Save
Ask
Tour
Hide
Share
$550,000
1 Day On Site

1381 Providence Drive
Lawrenceville, GA 30044

For Sale|Single Family Residence|Active
6
Beds
4
Total Baths
4
Full Baths
5,312
SqFt
$104
/SqFt
1993
Built
Subdivision:
FLOWERS CROSSING AT MILL
County:
Gwinnett
Listing Courtesy Of: HARRY PATEL of Keller Williams Realty Atlanta Partners Broker: 404-213-6811 Prefer Ph#:[email protected]
Call Now: 404.793.7788
Is this the listing for you? We can help make it yours.
404.793.7788
1381 Providence Drive1381 Providence Drive1381 Providence Drive1381 Providence Drive
Save
Ask
Tour
Hide
Share

Mortgage Calculator

Monthly Payment (Est.)

$2,509
Calculator powered by Showcase IDX, a Constellation1 Company. Copyright ©2026 Information is deemed reliable but not guaranteed.

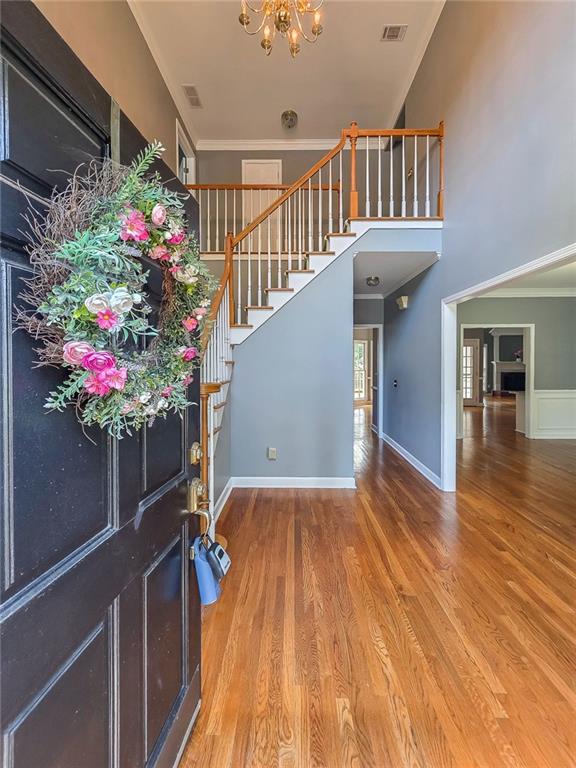
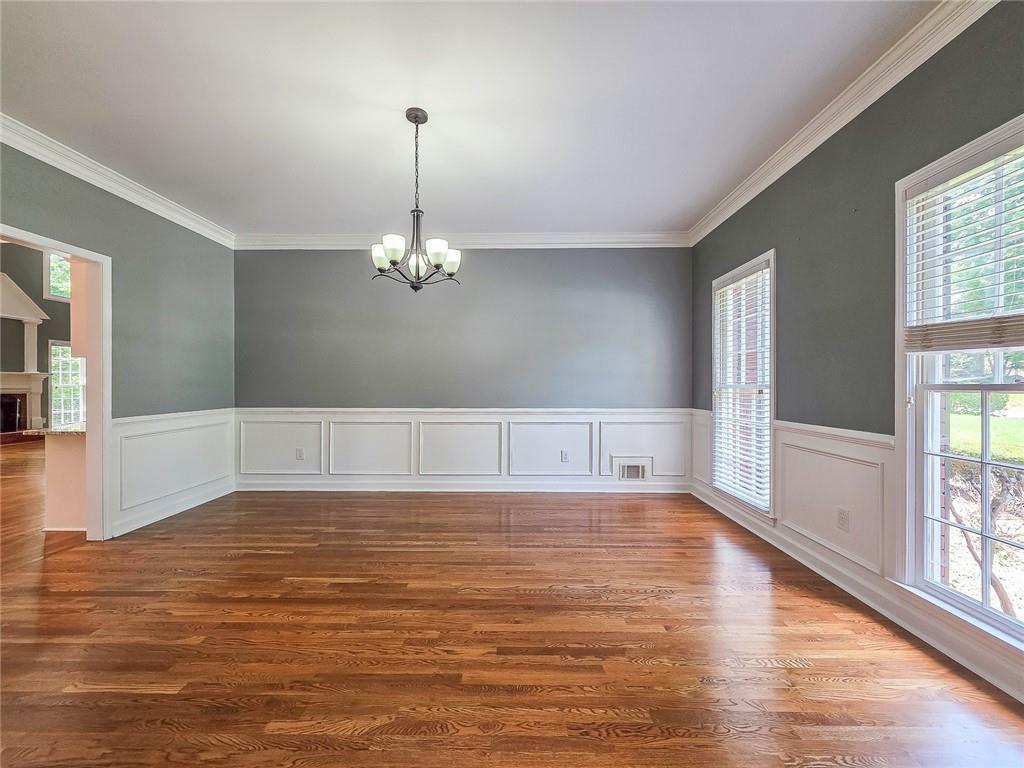
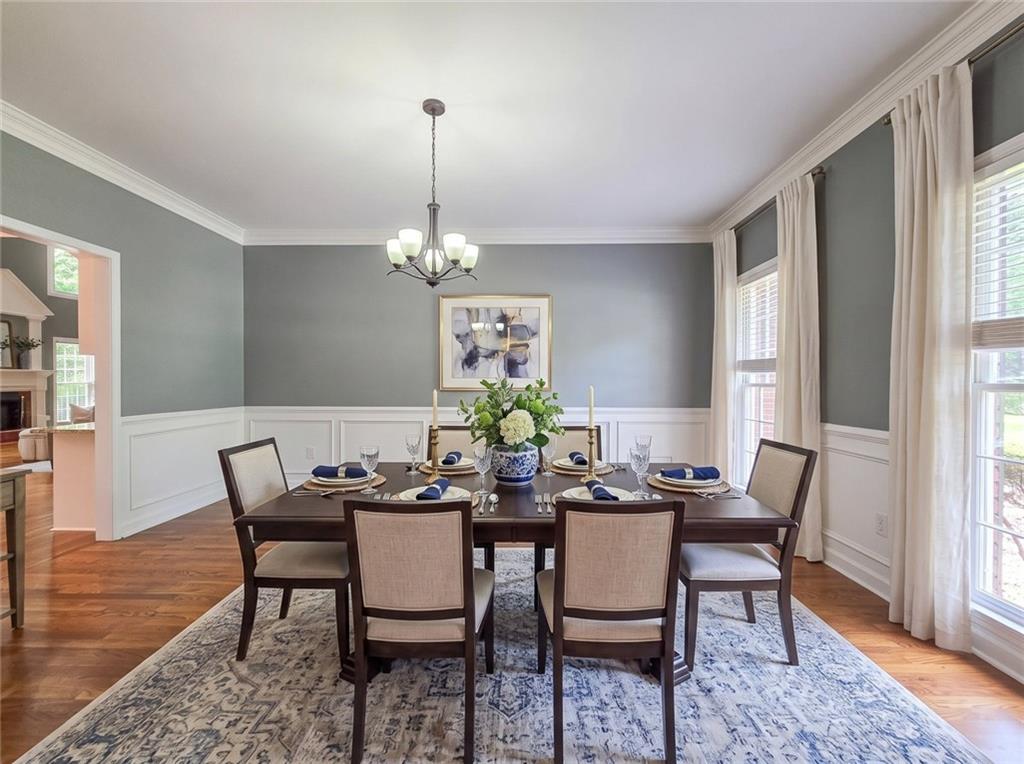
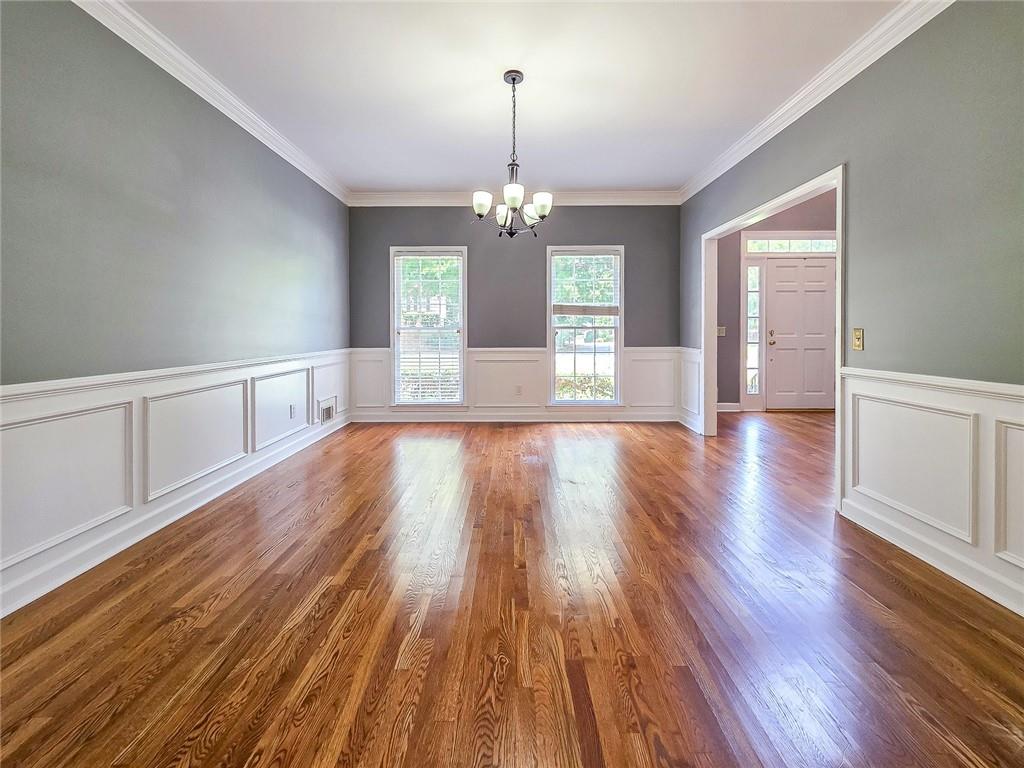
Welcome home to Flowers Crossing at the Mill — swim/tennis living in the heart of the award-winning Brookwood School District. From the moment you step into the light-filled two-story foyer, this 5-bedroom, 4-bath home feels bigger, brighter, and well maintained. Gleaming hardwood floors and custom trim work carry you through the formal living and dining rooms into a soaring vaulted family room anchored by a classic brick fireplace. The kitchen is the heart of it all — white cabinetry, granite counters, glass tile backsplash, pantry, stainless appliances, a sunny bayed breakfast area, and a built-in desk nook — all opening to a spacious deck overlooking a private backyard made for cookouts, kids, and pets. A main-level bedroom with a full bath is ideal for guests, in-laws, or a home office. Upstairs, the oversized primary suite features a trey ceiling and a private bath with double vanity, soaking tub, and upgraded walk-in shower, plus three generous secondary bedrooms and an updated tiled bath. The finished basement with an additional bedroom and full bath adds even more living space — media room, gym, playroom, or teen suite — with plenty of storage. Side-entry 2-car garage, level driveway, and gorgeous curb appeal complete the package. Minutes to The Shoppes at Webb Gin, parks, dining, and commuter routes.

Save
Ask
Tour
Hide
Share
Listing Snapshot
Price 
$550,000
Days On Site 
1 Day
Bedrooms 
6
Inside Area (SqFt) 
5,312 sqft
Total Baths 
4
Full Baths 
4
Partial Baths 
N/A
Lot Size 
0.28 Acres
Year Built 
1993
MLS® Number 
7803630
Status 
Active
Property Tax 
$6,639
HOA/Condo/Coop Fees 
$330 Semi-Annually
Sq Ft Source 
Builder
Friends & Family
Recent Activity
5 hours agoStatus changed to Active
5 hours agoListing updated with changes from the MLS®
yesterdayListing first seen on site
General Features
Acres 
0.28
Attached Garage 
Yes
Foundation 
Slab
Garage 
Yes
Garage Spaces 
2
Green Energy Efficient 
Appliances
Land Lease 
No
Levels 
Two
Parking 
AttachedGarageGarage Door OpenerKitchen LevelDriveway
Property Sub Type 
Single Family Residence
Security 
Carbon Monoxide Detector(s)Smoke Detector(s)
Sewer 
Public Sewer
SqFt Above 
3654
SqFt Below 
1658
SqFt Total 
3684
Style 
A-Frame
Utilities 
Cable AvailableElectricity AvailableNatural Gas AvailableSewer AvailableWater Available
Water Source 
Public
Interior Features
Appliances 
DishwasherDisposalElectric RangeGas Water HeaterMicrowaveRefrigerator
Basement 
DaylightExterior EntryFinishedInterior EntryWalk-Out Access
Cooling 
Ceiling Fan(s)Central AirElectric
Electric 
220 Volts in Garage
Fireplace 
Yes
Fireplace Features 
Gas LogGas Starter
Fireplaces 
1
Flooring 
CarpetHardwood
Heating 
CentralForced AirNatural Gas
Interior 
Breakfast BarKitchen IslandCathedral Ceiling(s)Crown MoldingDouble VanityEntrance FoyerHigh Speed InternetTray Ceiling(s)
Laundry Features 
Laundry RoomUpper Level
Main Level Bedrooms 
1
Window Features 
Double Pane Windows
Save
Ask
Tour
Hide
Share
Exterior Features
Construction Details 
Cement Siding
Exterior 
LightingPrivate Entrance
Fencing 
None
Lot Features 
Back YardFront YardLevelSprinklers In Front
Other Structures 
None
Patio And Porch 
Deck
Pool Features 
None
Road Frontage 
City Street
Roof 
Composition
Spa Features 
None
View 
Other
Waterfront Features 
None
Waterview 
Other
Windows/Doors 
Double Pane Windows
Community Features
Association Dues 
330
Community Features 
PoolStreet LightsTennis Court(s)
Financing Terms Available 
CashConventionalFHAVA Loan
HOA Fee Frequency 
Semi-Annually
Horse Property 
None
Roads 
Asphalt
Schools
School District
Unknown
Elementary School
Craig
Middle School
Crews
High School
Brookwood
Listing Courtesy Of: HARRY PATEL of Keller Williams Realty Atlanta Partners Broker: 404-213-6811 Prefer Ph#:[email protected]

Listings identified with the FMLS IDX logo come from FMLS and are held by brokerage firms other than the owner of this website and the listing brokerage is identified in any listing details. Information is deemed reliable but is not guaranteed. If you believe any FMLS listing contains material that infringes your copyrighted work, please click here to review our DMCA policy and learn how to submit a takedown request.



© 2017-2026 First Multiple Listing Service, Inc.

Neighborhood & Commute
Source: Walkscore
Disclosure: Community information and market data powered by Constellation Data Labs. Information is deemed reliable but not guaranteed.
Save
Ask
Tour
Hide
Share