

4136 Wandering Rose LaneMarietta, GA 30062
Mortgage Calculator
Monthly Payment (Est.)
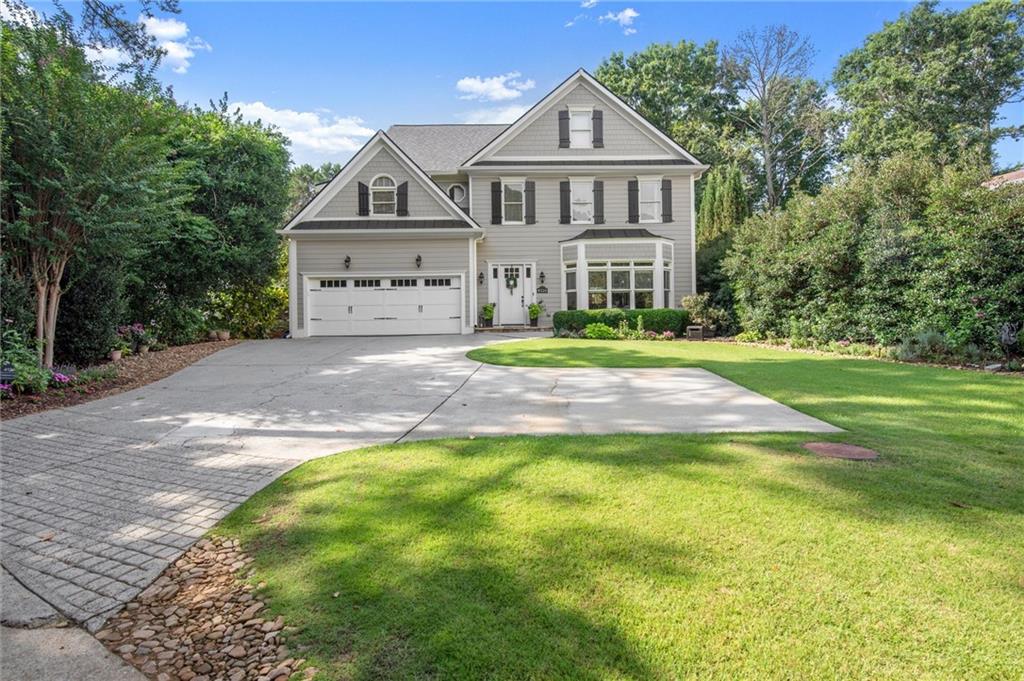
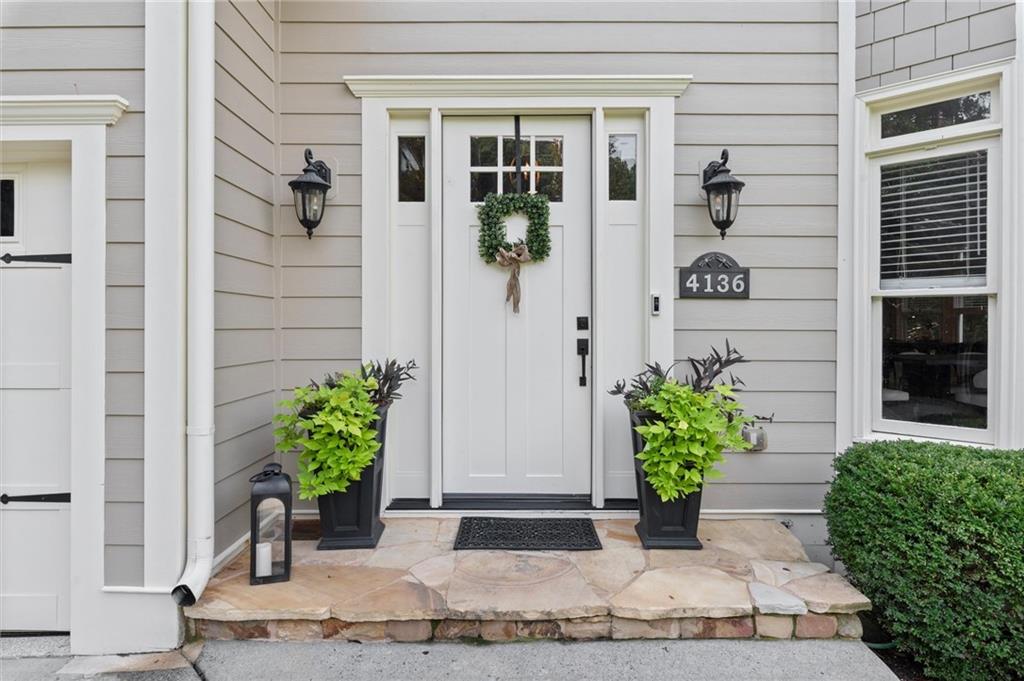
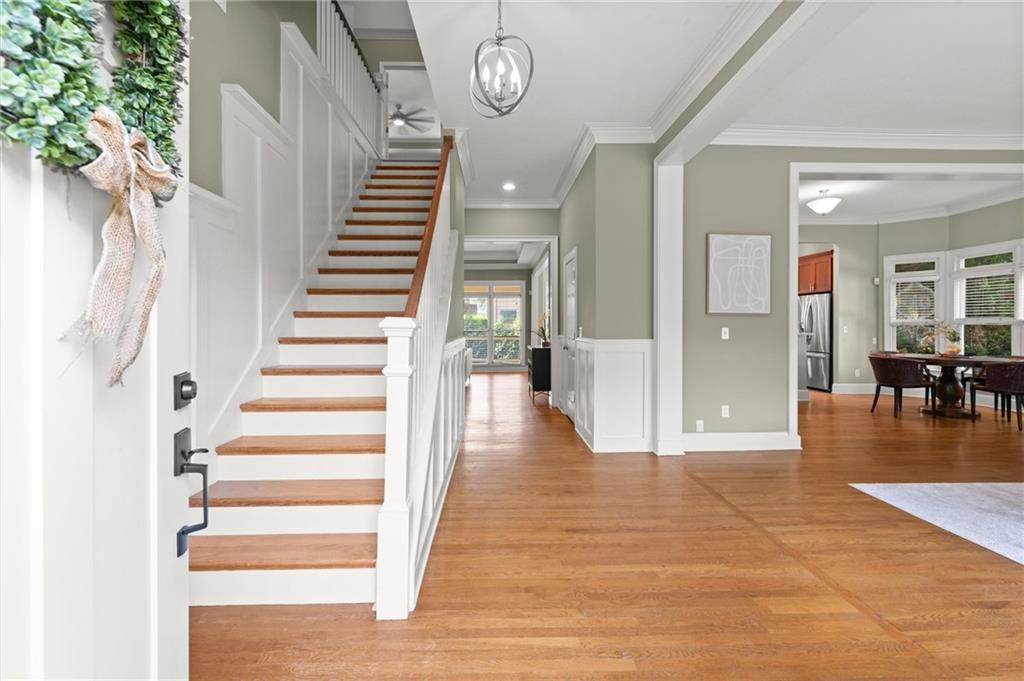
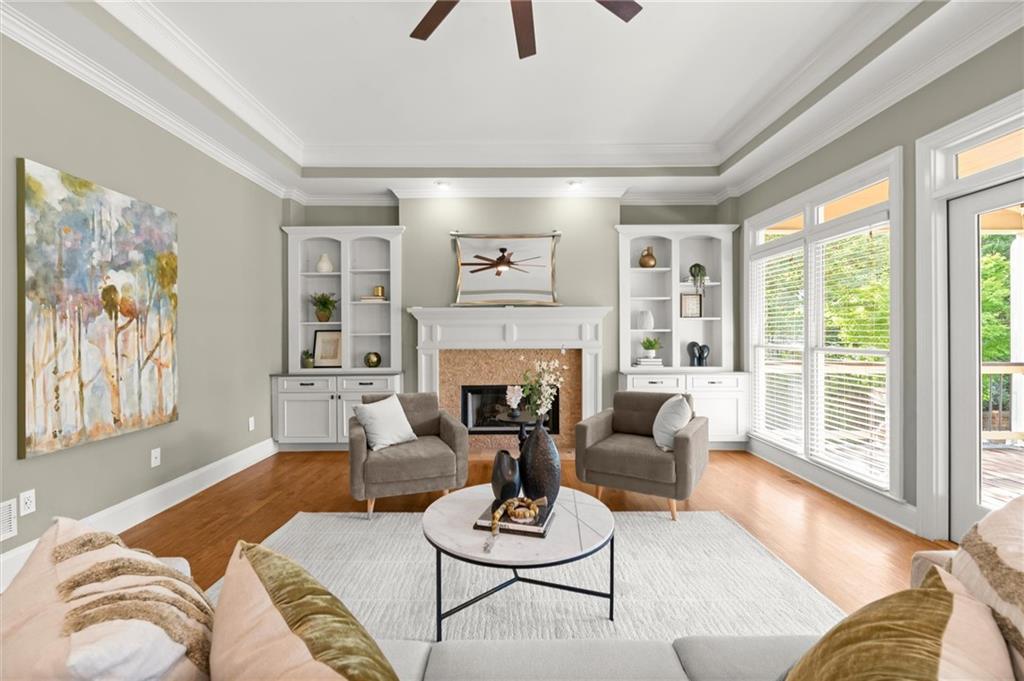
$4,905Tucked away on a quiet cul-de-sac in the highly sought-after Walton High School district, this beautifully maintained four-bedroom, three-and-a-half-bath East Cobb residence blends timeless elegance with thoughtful updates and exceptional spaces designed for both everyday living and effortless entertaining. Designed for comfortable family living and memorable gatherings, the main level features a welcoming formal dining room, an expansive family room, and a spacious eat-in kitchen with quartz countertops, abundant cabinetry, and generous prep space. Adjacent to the kitchen, a thoughtfully designed planning center provides dedicated workspace for two—perfect for studying, working from home, or managing busy family schedules while remaining connected to the heart of the home. The main living area opens onto an oversized deck spanning nearly the entire rear of the home, creating an inviting space for outdoor dining, entertaining, or simply relaxing while overlooking the beautifully landscaped backyard. Upstairs, the luxurious primary suite offers a cozy fireplace, oversized dual walk-in closets, and a beautifully updated spa-inspired bath featuring heated floors and granite vanities. Two additional bedrooms share a Jack-and-Jill bath, while the oversized laundry room includes a utility sink, mini refrigerator, and abundant storage for added convenience. The finished terrace level offers incredible flexibility with a theater room, exercise room, private bedroom, full bath, and additional living space with its own private entrance to the backyard—ideal for guests, multigenerational living, a teen suite, or a private home office. Outside, professionally landscaped grounds with an irrigation system, low-maintenance artificial turf, and a welcoming fire pit create the perfect setting for year-round enjoyment. A premium hot tub and above-ground pool may also remain with the home. Recent improvements include a new roof (2024), new front door (2025), and new upstairs HVAC system (2026). The spray foam insulated attic has already been plumbed for a future bathroom, offering outstanding expansion potential. The spacious garage features epoxy flooring, built-in storage, and workshop space. Offering exceptional indoor and outdoor living spaces, quality craftsmanship, and thoughtful updates throughout, this remarkable home delivers the perfect blend of luxury, comfort, and lifestyle in one of East Cobb’s most sought-after communities.
| 15 hours ago | Listing first seen on site | |
| 15 hours ago | Listing updated with changes from the MLS® |
Listings identified with the FMLS IDX logo come from FMLS and are held by brokerage firms other than the owner of this website and the listing brokerage is identified in any listing details. Information is deemed reliable but is not guaranteed. If you believe any FMLS listing contains material that infringes your copyrighted work, please click here to review our DMCA policy and learn how to submit a takedown request.

© 2017-2026 First Multiple Listing Service, Inc.
Did you know? You can invite friends and family to your search. They can join your search, rate and discuss listings with you.