Save
Ask
Tour
Hide
Share
$399,995
110 Days On Site

759 Mountain Ridge Way S
Lithonia, GA 30058

For Sale|Single Family Residence|Active
4
Beds
4
Total Baths
3
Full Baths
1
Partial Bath
2
SqFt
$199,998
/SqFt
2026
Built
Subdivision:
ASBURY PARK
County:
Dekalb
Listing Courtesy Of: Phillis Miller of Berkshire Hathaway HomeServices Georgia Properties Broker: 770-814-2300 Prefer Ph#:[email protected]
Call Now: 404.793.7788
Is this the listing for you? We can help make it yours.
404.793.7788
759 Mountain Ridge Way S759 Mountain Ridge Way S759 Mountain Ridge Way S759 Mountain Ridge Way S
Save
Ask
Tour
Hide
Share

Mortgage Calculator

Monthly Payment (Est.)

Enter an interest rate to see your estimated monthly payment.
Calculator powered by Showcase IDX, a Constellation1 Company. Copyright ©2026 Information is deemed reliable but not guaranteed.

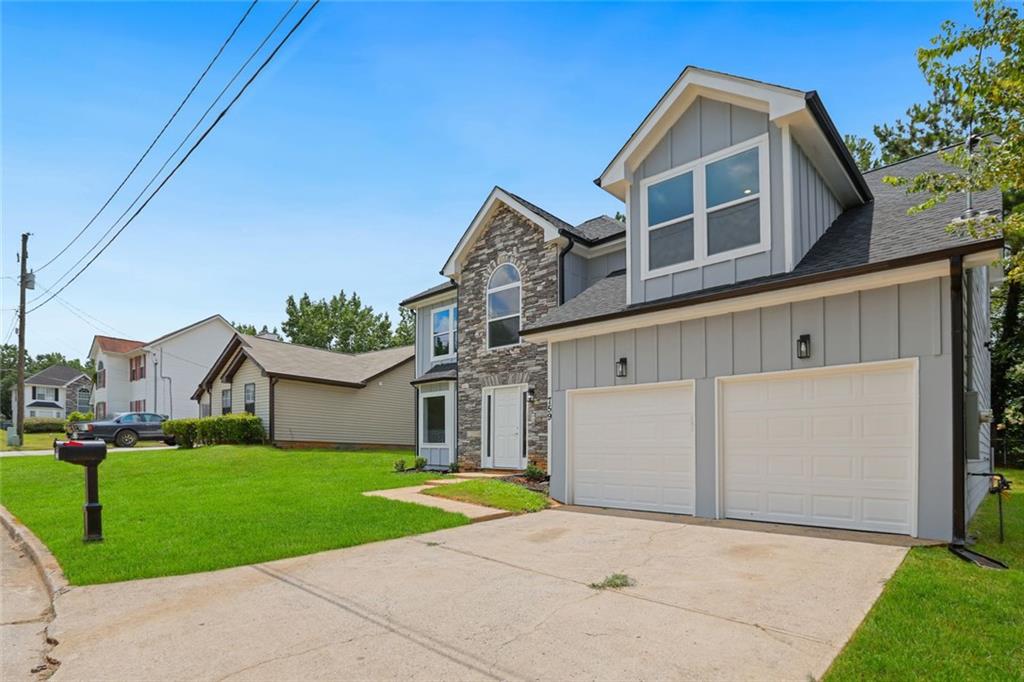
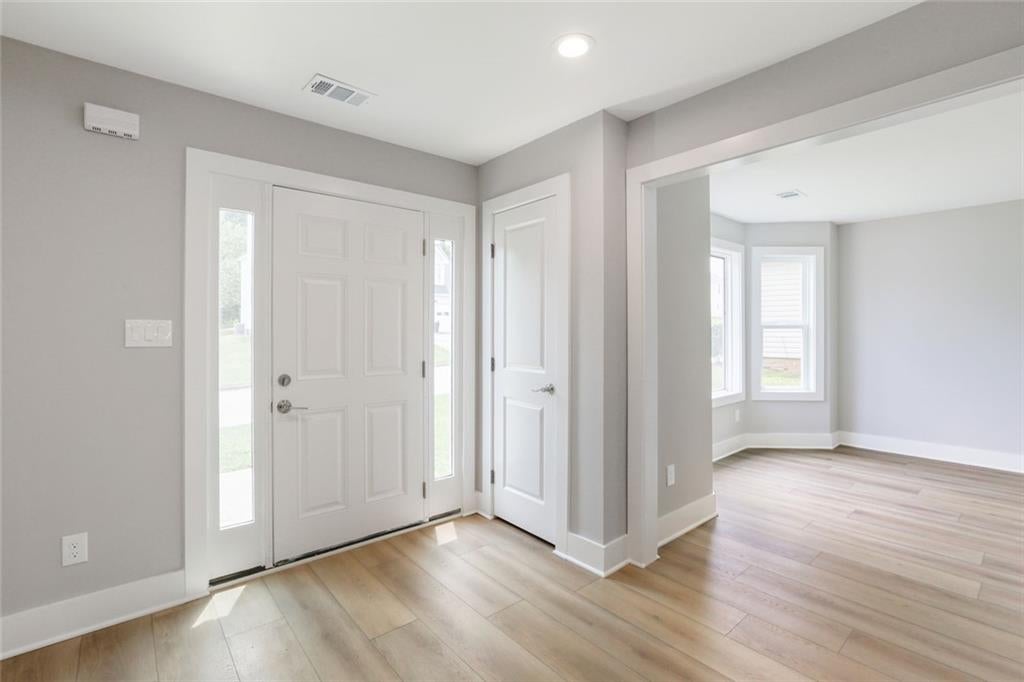
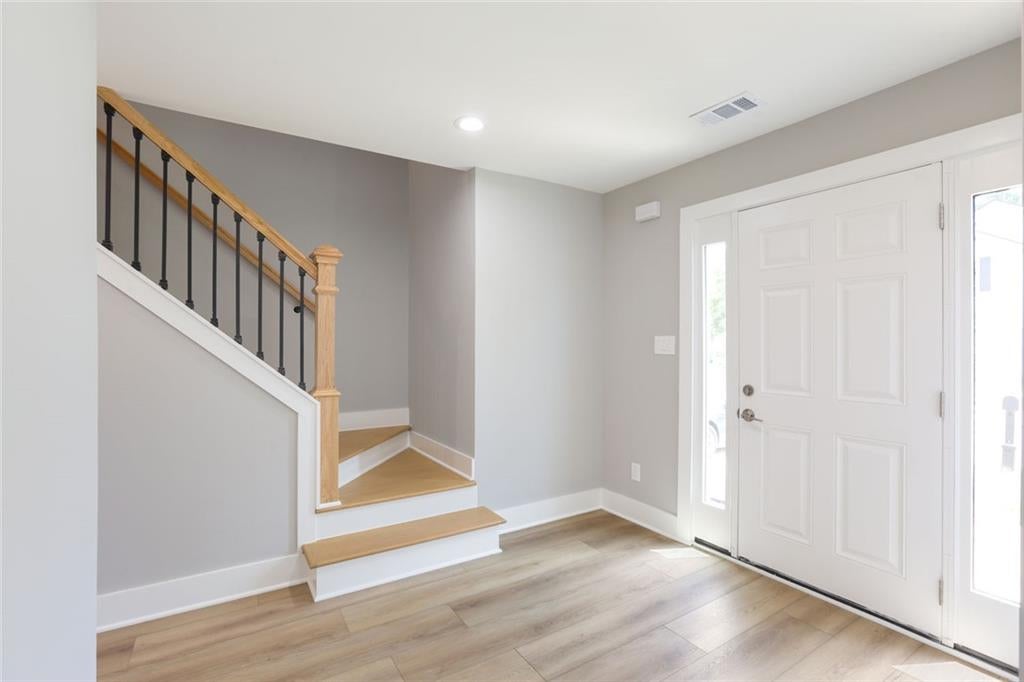
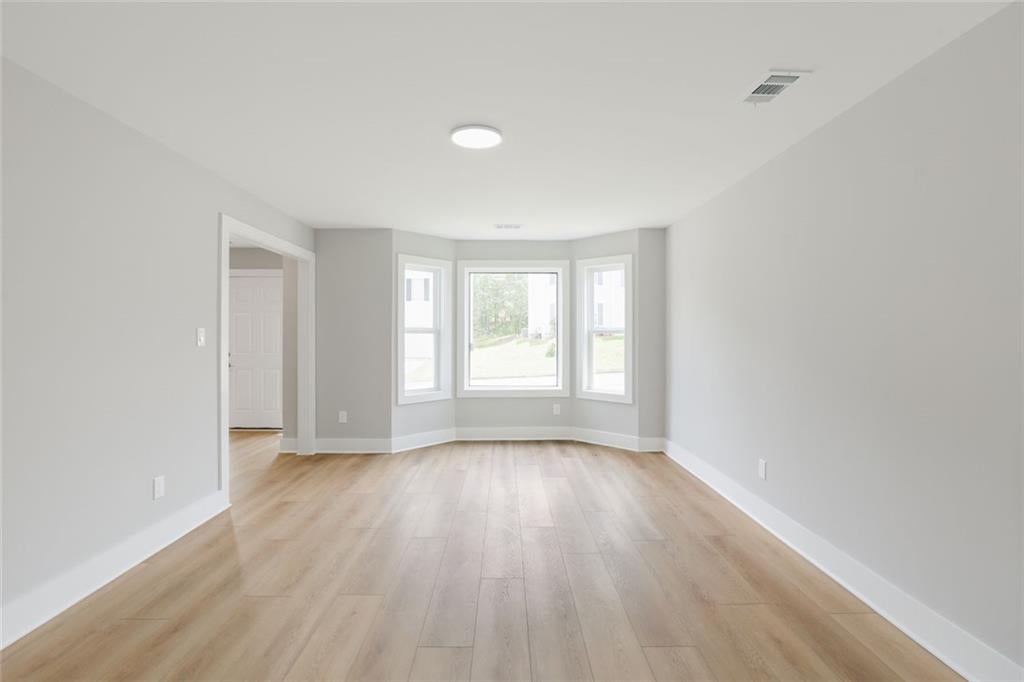
Stunning New Construction with Designer Finishes & Spacious Open Floor Plan! NO HOA!!! Walking distance to Stephenson High, Close to the New Parkside District and entertainment in Snellville, close to Stone Mountain Park and the New Costco. Location! Location! Location! Welcome to this beautifully crafted new construction home offering modern style, thoughtful design, and exceptional craftsmanship throughout. The open-concept floor plan is filled with natural light and features durable luxury vinyl plank flooring, designer lighting, and elegant finishes that create a warm, inviting atmosphere. The chef-inspired kitchen is the heart of the home, showcasing white shaker cabinetry, granite countertops, stainless steel appliances, a large center island with seating, subway tile backsplash, and abundant cabinet space—perfect for everyday living and entertaining. The spacious living room offers a contemporary fireplace and seamless flow into the dining and kitchen areas. The luxurious primary suite serves as a private retreat with an oversized walk-in closet featuring custom built-in shelving and a spa-inspired ensuite bath complete with dual granite vanities, a freestanding soaking tub, an oversized frameless glass walk-in shower, and premium tile finishes. Generously sized secondary bedrooms provide ample closet space and share beautifully appointed bathrooms with modern fixtures and designer tile. A large bonus/flex room offers endless possibilities as a media room, home office, playroom, or additional living space. Additional highlights include recessed LED lighting throughout, ceiling fans, a dedicated laundry room, modern trim package, energy-efficient construction, and ample storage. Designed for today's lifestyle, this move-in ready home combines luxury finishes with functional living spaces, making it an exceptional opportunity for buyers seeking quality, comfort, and timeless style. Schedule your private showing today!

Save
Ask
Tour
Hide
Share
Listing Snapshot
Price 
$399,995
Days On Site 
110 Days
Bedrooms 
4
Inside Area (SqFt) 
2 sqft
Total Baths 
4
Full Baths 
3
Partial Baths 
1
Lot Size 
0.16 Acres
Year Built 
2026
MLS Number 
7803031
Status 
Active
Property Tax 
$1,347
HOA/Condo/Coop Fees 
N/A
Sq Ft Source 
Owner
Friends & Family
Recent Activity
a month agoPrice changed to $399,995
a month agoListing updated with changes from the MLS
4 months agoListing first seen on site
General Features
Acres 
0.16
Foundation 
Brick/MortarSlab
Garage 
Yes
Garage Spaces 
2
Home Warranty 
Yes
Land Lease 
No
Levels 
Three Or More
Parking 
Garage
Parking Spaces 
4
Property Condition 
Updated/Remodeled
Property Sub Type 
Single Family Residence
Sewer 
Public Sewer
Special Circumstances 
Real Estate Owned
SqFt Above 
2
SqFt Total 
3200
Style 
OtherTraditionalTudor
Utilities 
Natural Gas Available
Water Source 
Public
Interior Features
Appliances 
DishwasherGas RangeMicrowaveRange HoodRefrigerator
Basement 
None
Cooling 
Central Air
Electric 
220 Volts in Garage220 Volts in Laundry
Fireplace 
Yes
Fireplace Features 
ElectricFamily RoomCirculatingDecorative
Fireplaces 
1
Flooring 
OtherTileVinyl
Heating 
Other
Interior 
Breakfast BarEat-in KitchenPantryKitchen IslandOtherDouble VanityRecessed LightingWalk-In Closet(s)Entrance FoyerSmart Home
Laundry Features 
Electric Dryer HookupLaundry Closet
Window Features 
Bay Window(s)ENERGY STAR Qualified WindowsInsulated Windows
Save
Ask
Tour
Hide
Share
Exterior Features
Construction Details 
Other
Exterior 
Other
Fencing 
Back Yard
Lot Features 
Other
Other Structures 
Garage(s)
Patio And Porch 
PatioRear Porch
Pool Features 
None
Road Frontage 
County RoadCity Street
Roof 
OtherComposition
Spa Features 
None
View 
Neighborhood
Waterfront Features 
None
Waterview 
Neighborhood
Windows/Doors 
Bay Window(s)ENERGY STAR Qualified WindowsInsulated Windows
Community Features
Community Features 
OtherParkRestaurantSidewalksStreet Lights
Horse Property 
None
Financing Terms Available 
ConventionalCashFHAVA Loan
Roads 
Asphalt
Schools
School District
Unknown
Elementary School
Rock Chapel
Middle School
Stephenson
High School
Stephenson
Listing Courtesy Of: Phillis Miller of Berkshire Hathaway HomeServices Georgia Properties Broker: 770-814-2300 Prefer Ph#:[email protected]

Listings identified with the FMLS IDX logo come from FMLS and are held by brokerage firms other than the owner of this website and the listing brokerage is identified in any listing details. Information is deemed reliable but is not guaranteed. If you believe any FMLS listing contains material that infringes your copyrighted work, please click here to review our DMCA policy and learn how to submit a takedown request.



© 2017-2026 First Multiple Listing Service, Inc.

Neighborhood & Commute
Source: Walkscore
Disclosure: Community information and market data powered by Constellation Data Labs. Information is deemed reliable but not guaranteed.
Save
Ask
Tour
Hide
Share