Save
Ask
Tour
Hide
Share
$2,490,000
111 Days On Site

3299 Bailey Road
Dacula, GA 30019

For Sale|Single Family Residence|Active
7
Beds
10
Total Baths
8
Full Baths
2
Partial Baths
8,600
SqFt
$290
/SqFt
2026
Built
Subdivision:
None
County:
Gwinnett
Listing Courtesy Of: Bret Muetzelfeld of Peach State Realty Broker: 678-765-7785 Prefer Ph#:[email protected]
Call Now: 404.793.7788
Is this the listing for you? We can help make it yours.
404.793.7788
3299 Bailey Road3299 Bailey Road3299 Bailey Road3299 Bailey Road
Save
Ask
Tour
Hide
Share

Mortgage Calculator

Monthly Payment (Est.)

Enter an interest rate to see your estimated monthly payment.
Calculator powered by Showcase IDX, a Constellation1 Company. Copyright ©2026 Information is deemed reliable but not guaranteed.

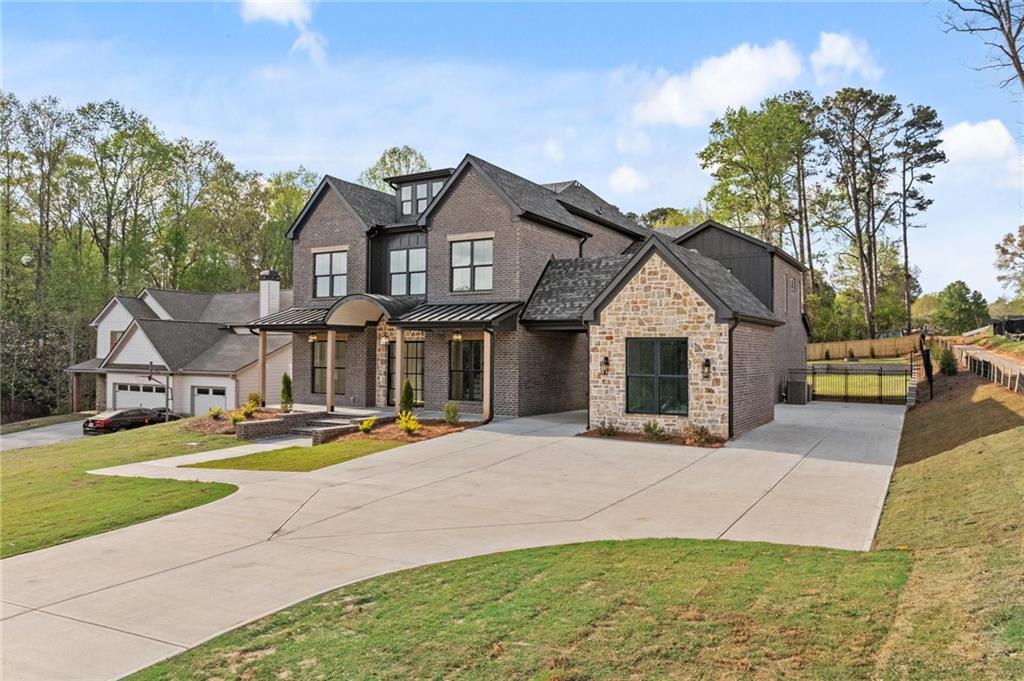
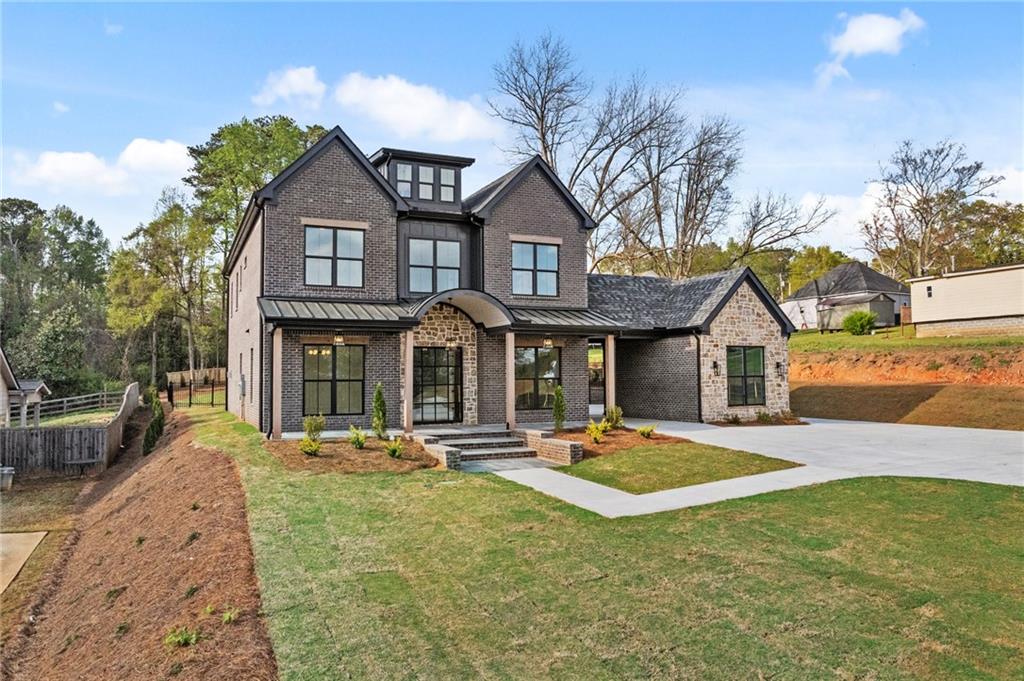
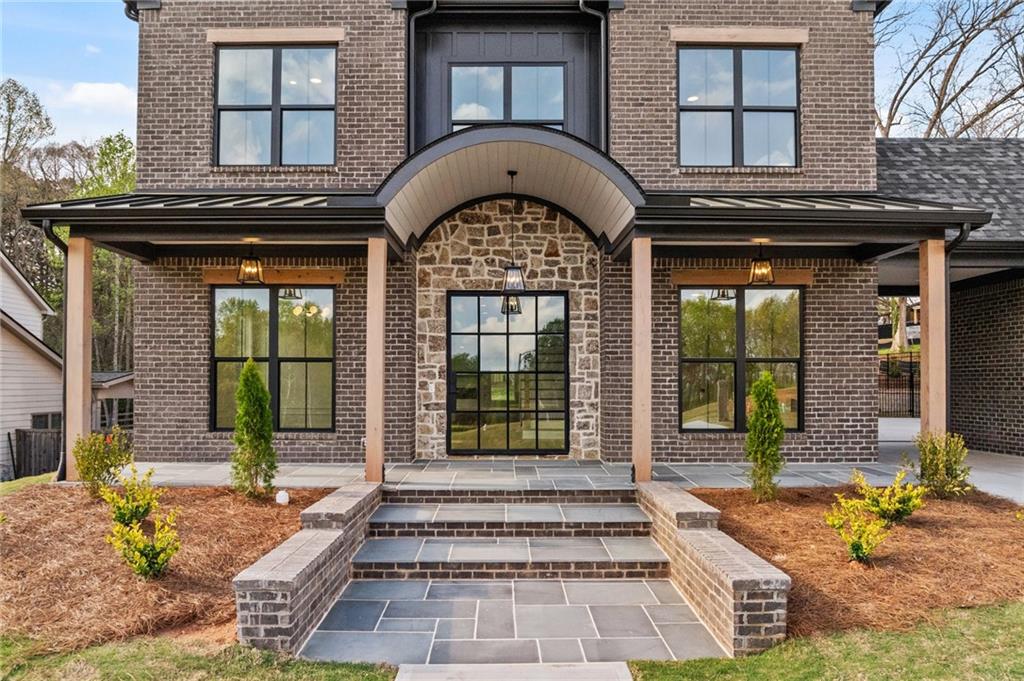
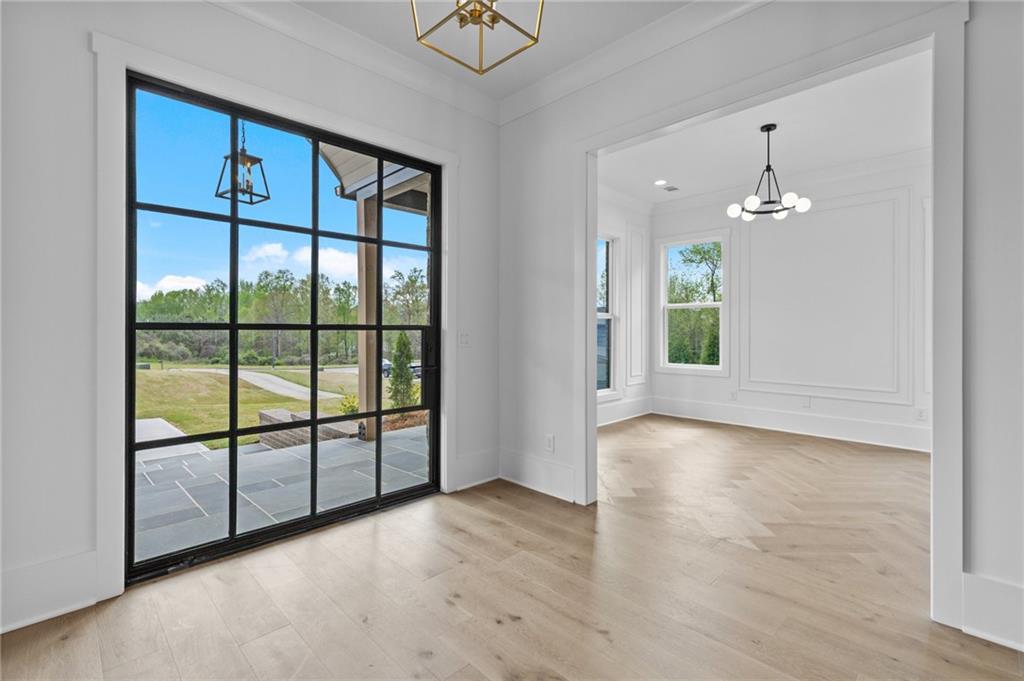
Luxury Estate Coming Soon to the City of Mulberry! This exceptional to-be-built home features a gourmet kitchen with premium appliances, custom cabinetry, and a walk-in pantry and scullery with its own sink, dishwasher, and oven. The open-concept layout connects the kitchen to an expansive great room and keeping room, each with a fireplace. A covered front porch welcomes you into a grand foyer with a private study and main-level guest suite featuring a walk-in closet, en-suite bath, and laundry hookup. A mudroom adds convenience, while the covered rear deck with fireplace sits near a full pool bath. The backyard includes a heated saltwater pool and spa and an outdoor kitchen. Upstairs, two secondary bedrooms each offer a private en-suite bath and walk-in closet. A walk-in sauna is located at the top of the stairs. The owner's suite features a sitting room with double-sided fireplace, spa bath with heated tile floors, oversized custom walk-in closet, and private covered porch. An additional Jr. Master Suite sits above the second two-car garage and opens to a separate hangout space overlooking the 12-foot drive-through porte cochère. The suite includes a spa bath with soaking tub and separate shower, plus a walk-in closet. The finished walkout terrace level includes two bedrooms, two full baths and a half bath, a full kitchen, family room, and private theater, all finished to the same standard as the main level. The terrace level opens to the outdoor kitchen, and its layout may be customized to fit the buyer's needs. Dual two-car garages connected by the porte cochère provide ample parking and additional flexibility. This to-be-built estate offers a rare opportunity to own a thoughtfully designed home with exceptional indoor-outdoor living in the desirable City of Mulberry.

Save
Ask
Tour
Hide
Share
Listing Snapshot
Price 
$2,490,000
Days On Site 
111 Days
Bedrooms 
7
Inside Area (SqFt) 
8,600 sqft
Total Baths 
10
Full Baths 
8
Partial Baths 
2
Lot Size 
1.1 Acres
Year Built 
2026
MLS Number 
7803008
Status 
Active
Property Tax 
$1
HOA/Condo/Coop Fees 
N/A
Sq Ft Source 
Builder
Friends & Family
Recent Activity
4 months agoListing first seen on site
4 months agoListing updated with changes from the MLS
General Features
Acres 
1.1
Attached Garage 
Yes
Foundation 
Brick/Mortar
Garage 
Yes
Garage Spaces 
4
Green Energy Efficient 
AppliancesThermostatWater Heater
Home Warranty 
Yes
Land Lease 
No
Levels 
Two
Parking 
AttachedDrivewayGarageGarage Door OpenerGarage Faces Rear
Property Sub Type 
Single Family Residence
Security 
Smoke Detector(s)Carbon Monoxide Detector(s)Fire Alarm
Sewer 
Public Sewer
SqFt Above 
6000
SqFt Below 
2600
SqFt Total 
8600
Style 
ContemporaryCraftsmanEuropean
Utilities 
Cable AvailableElectricity AvailableNatural Gas AvailablePhone AvailableSewer AvailableWater Available
Water Source 
Public
Interior Features
Appliances 
DishwasherDouble OvenElectric OvenGas CooktopMicrowaveRange HoodSelf Cleaning OvenTankless Water Heater
Basement 
DaylightExterior EntryFinishedInterior EntryWalk-Out Access
Cooling 
Ceiling Fan(s)Central AirElectric
Electric 
220 Volts
Fireplace 
Yes
Fireplace Features 
ElectricGas StarterGreat RoomMaster BedroomOutside
Fireplaces 
4
Flooring 
HardwoodTile
Heating 
Forced AirNatural Gas
Interior 
Breakfast BarEat-in KitchenPantryIn-Law FloorplanKitchen IslandBookcasesCrown MoldingDouble VanityEntrance FoyerHis and Hers ClosetsRecessed LightingSaunaTray Ceiling(s)Walk-In Closet(s)Wet Bar
Laundry Features 
Laundry RoomSinkUpper Level
Main Level Bedrooms 
1
Spa 
Yes
Window Features 
Double Pane Windows
Save
Ask
Tour
Hide
Share
Exterior Features
Construction Details 
BrickCement Siding
Exterior 
LightingPrivate YardOther
Fencing 
Fenced
Lot Features 
Back YardFront YardLandscapedLevel
Other Structures 
Outdoor Kitchen
Patio And Porch 
CoveredDeckFront PorchPatio
Pool Features 
HeatedIn GroundPool/Spa ComboPrivateSalt WaterWaterfall
Private Pool 
Yes
Road Frontage 
Other
Roof 
Composition
Spa 
Yes
Spa Features 
Private
View 
Trees/Woods
Waterfront Features 
None
Waterview 
Trees/Woods
Windows/Doors 
Double Pane Windows
Community Features
Horse Property 
None
Roads 
Asphalt
Schools
School District
Unknown
Elementary School
Dacula
Middle School
Dacula
High School
Dacula
Listing Courtesy Of: Bret Muetzelfeld of Peach State Realty Broker: 678-765-7785 Prefer Ph#:[email protected]

Listings identified with the FMLS IDX logo come from FMLS and are held by brokerage firms other than the owner of this website and the listing brokerage is identified in any listing details. Information is deemed reliable but is not guaranteed. If you believe any FMLS listing contains material that infringes your copyrighted work, please click here to review our DMCA policy and learn how to submit a takedown request.



© 2017-2026 First Multiple Listing Service, Inc.

Neighborhood & Commute
Source: Walkscore
Disclosure: Community information and market data powered by Constellation Data Labs. Information is deemed reliable but not guaranteed.
Save
Ask
Tour
Hide
Share