Save
Ask
Tour
Hide
Share
$449,000
New Listing

2601 Brookhavenrun Circle
Duluth, GA 30097

For Sale|Condominium|Active
2
Beds
2
Total Baths
2
Full Baths
1,588
SqFt
$283
/SqFt
2007
Built
Subdivision:
Brookhaven at Sugarloaf
County:
Gwinnett
Listing Courtesy Of: Angie Cheng of OneDoor Inc. Broker: 404-220-7797 Prefer Ph#:[email protected]
Call Now: 404.793.7788
Is this the listing for you? We can help make it yours.
404.793.7788
2601 Brookhavenrun Circle2601 Brookhavenrun Circle2601 Brookhavenrun Circle2601 Brookhavenrun Circle
Save
Ask
Tour
Hide
Share

Mortgage Calculator

Monthly Payment (Est.)

$2,049
Calculator powered by Showcase IDX, a Constellation1 Company. Copyright ©2026 Information is deemed reliable but not guaranteed.

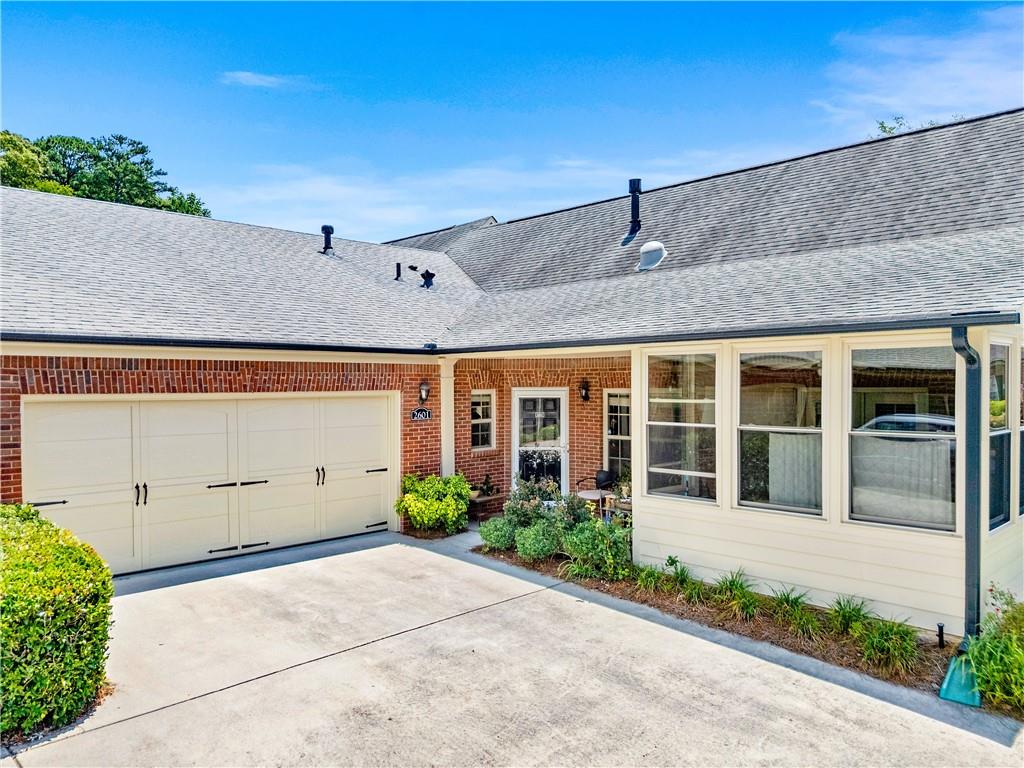
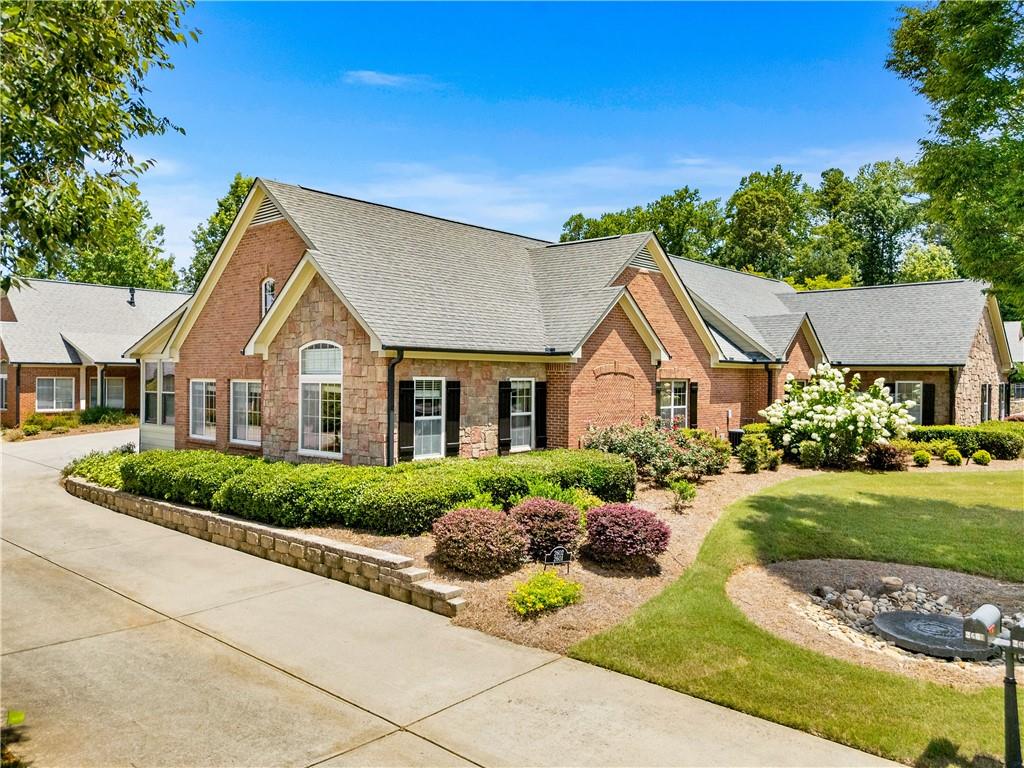
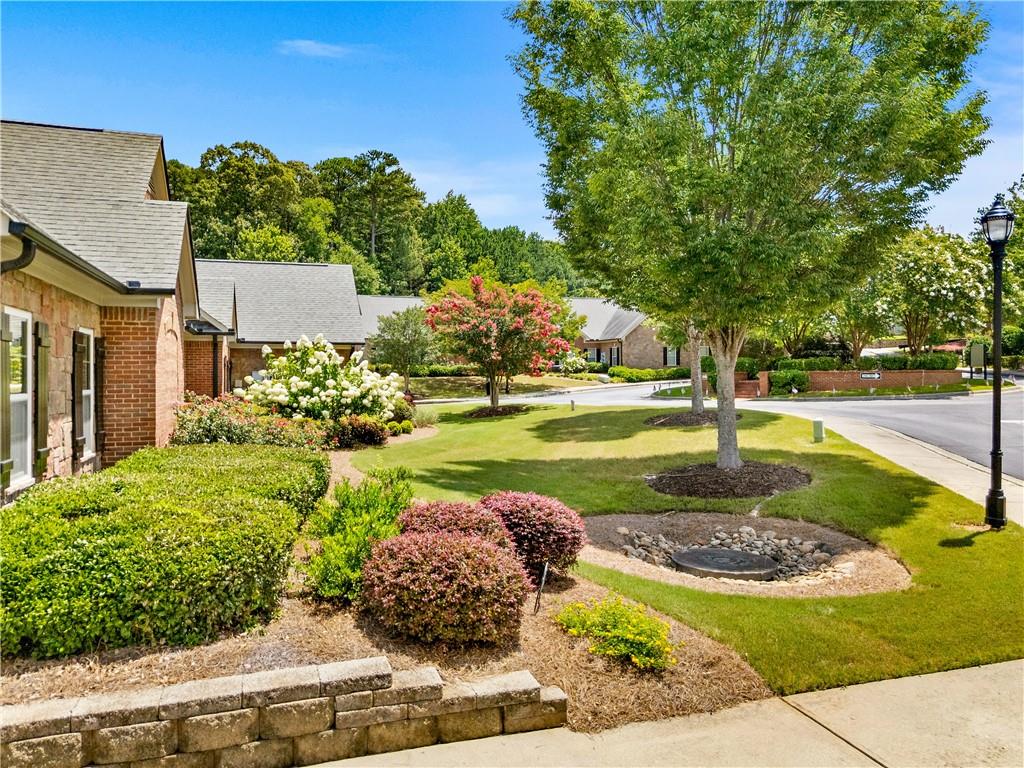
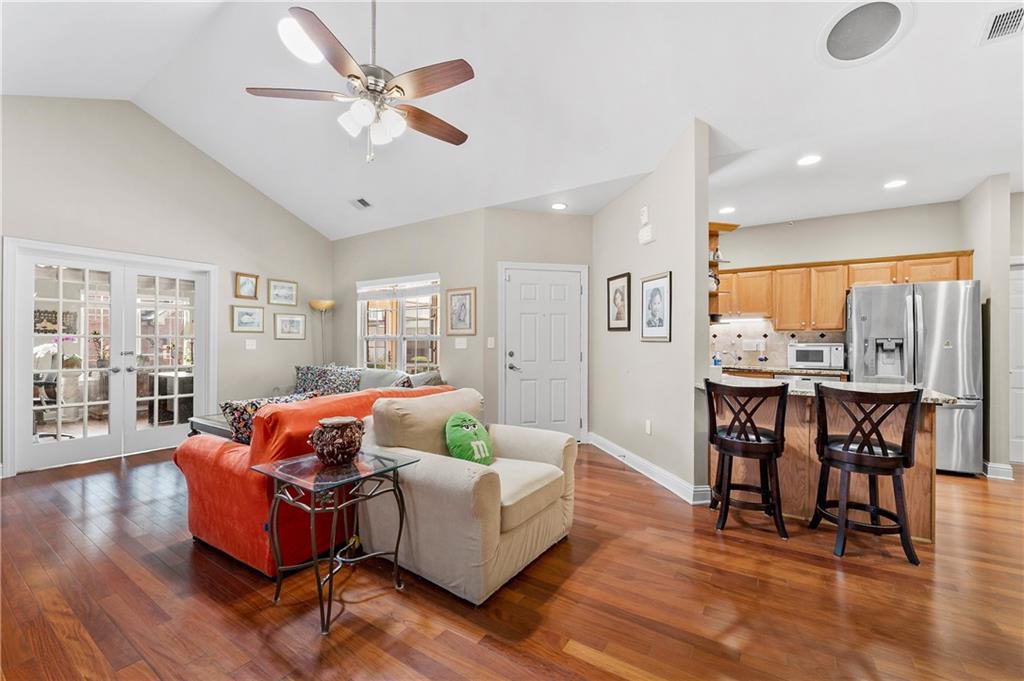
**Rare opportunity to own a beautifully maintained ranch home in one of Duluth's most desirable gated 55+ active adult communities!** Offering 2 bedrooms, 2 bathrooms, and 1,588 square feet of thoughtfully designed one-level living, this move-in-ready residence combines comfort, convenience, and exceptional value. The open-concept floor plan is filled with natural light and showcases hardwood flooring throughout, creating a warm and inviting atmosphere. A spacious sunroom offers incredible flexibility and can easily serve as a home office, library, craft room, fitness area, or additional living space. Designed for comfort today and for years to come, both bathrooms feature accessibility-friendly layouts, making everyday living easy and practical. The generously sized primary suite provides a peaceful retreat, while the secondary bedroom is perfect for guests or visiting family. Enjoy a truly maintenance-free lifestyle with an HOA that covers exterior building maintenance, roof replacement, lawn care, termite protection, pest control, gated entrance, and access to the community clubhouse. Simply lock the door and travel with peace of mind, knowing your home is well cared for. Perfectly situated just minutes from Downtown Duluth, Sugarloaf Mills, Costco, H Mart, premier shopping, dining, healthcare facilities, and major highways, this home offers unbeatable convenience in one of Gwinnett County's most sought-after active adult communities. Whether you're downsizing, seeking a low-maintenance lifestyle, or looking for a home designed to age comfortably in place, this exceptional property delivers outstanding value and an easy, carefree lifestyle. Don't miss your opportunity to make it yours!

Save
Ask
Tour
Hide
Share
Listing Snapshot
Price 
$449,000
Days On Site 
0 Days
Bedrooms 
2
Inside Area (SqFt) 
1,588 sqft
Total Baths 
2
Full Baths 
2
Partial Baths 
N/A
Lot Size 
0.01 Acres
Year Built 
2007
MLS® Number 
7802582
Status 
Active
Property Tax 
$5,251
HOA/Condo/Coop Fees 
$400 monthly
Sq Ft Source 
Public Records
Friends & Family
Recent Activity
7 hours agoListing first seen on site
7 hours agoListing updated with changes from the MLS®
General Features
Acres 
0.01
Attached Garage 
Yes
Foundation 
Slab
Garage 
Yes
Garage Spaces 
2
Land Lease 
No
Levels 
One
Parking 
AttachedDrivewayGarageGarage Faces Front
Property Sub Type 
Condominium
Security 
Smoke Detector(s)
Sewer 
Public Sewer
SqFt Above 
1588
SqFt Total 
1588
Style 
CraftsmanRanch
Utilities 
Cable AvailableElectricity AvailableNatural Gas Available
Water Source 
Public
Interior Features
Appliances 
DishwasherDisposalDouble OvenElectric CooktopGas Water HeaterRefrigerator
Basement 
None
Cooling 
Ceiling Fan(s)Central AirZoned
Fireplace 
Yes
Fireplace Features 
Factory BuiltFamily RoomGas LogGas StarterLiving Room
Fireplaces 
1
Flooring 
Ceramic TileHardwood
Heating 
CentralForced AirNatural Gas
Interior 
Breakfast BarWalk-In Closet(s)Master Downstairs
Laundry Features 
Laundry RoomMain Level
Main Level Bedrooms 
2
Window Features 
Double Pane WindowsInsulated WindowsPlantation Shutters
Save
Ask
Tour
Hide
Share
Exterior Features
Construction Details 
BrickStone
Exterior 
Private EntranceRain Gutters
Fencing 
None
Lot Features 
Cul-De-SacLandscapedLevel
Other Structures 
WorkshopGarage(s)
Patio And Porch 
CoveredEnclosedGlass EnclosedScreened
Pool Features 
None
Road Frontage 
City StreetPrivate Road
Roof 
CompositionShingle
Spa Features 
None
View 
NeighborhoodRural
Waterfront Features 
None
Waterview 
NeighborhoodRural
Windows/Doors 
Double Pane WindowsInsulated WindowsPlantation Shutters
Community Features
Accessibility Features 
Accessible BedroomAccessible Full BathAccessible KitchenAccessible Kitchen AppliancesGrip-Accessible Features
Association Dues 
400
Community Features 
ClubhouseFitness CenterGatedPoolSidewalksStreet Lights
Financing Terms Available 
CashConventional
HOA Fee Frequency 
Monthly
Horse Property 
None
Roads 
Concrete
Senior Community 
Yes
Schools
School District
Unknown
Elementary School
Harris
Middle School
Hull
High School
Duluth
Listing Courtesy Of: Angie Cheng of OneDoor Inc. Broker: 404-220-7797 Prefer Ph#:[email protected]

Listings identified with the FMLS IDX logo come from FMLS and are held by brokerage firms other than the owner of this website and the listing brokerage is identified in any listing details. Information is deemed reliable but is not guaranteed. If you believe any FMLS listing contains material that infringes your copyrighted work, please click here to review our DMCA policy and learn how to submit a takedown request.



© 2017-2026 First Multiple Listing Service, Inc.

Neighborhood & Commute
Source: Walkscore
Disclosure: Community information and market data powered by Constellation Data Labs. Information is deemed reliable but not guaranteed.
Save
Ask
Tour
Hide
Share