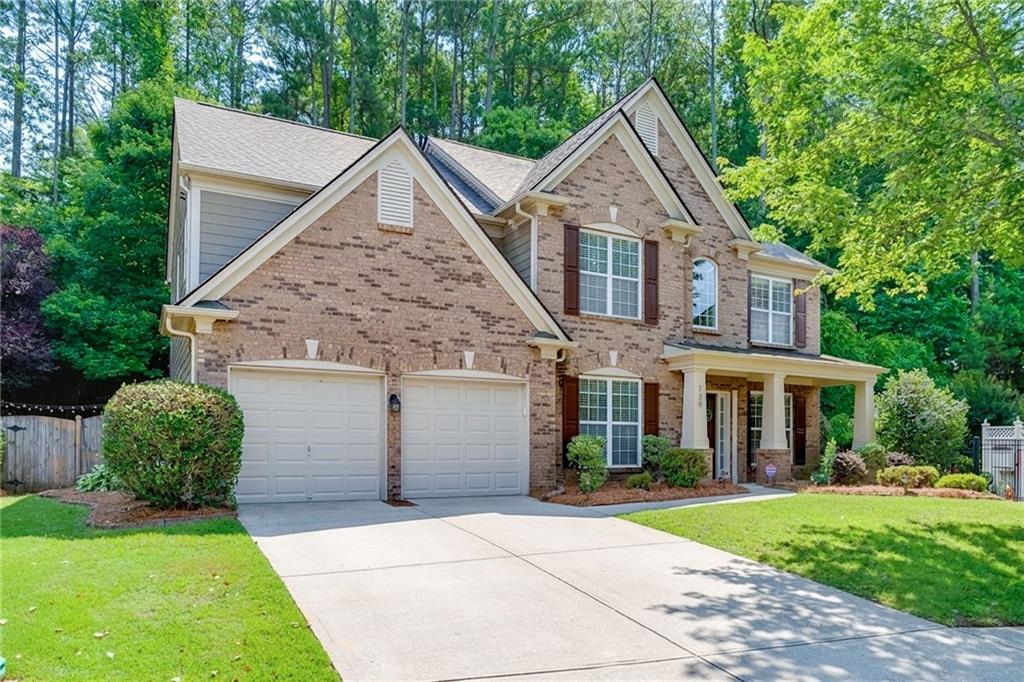
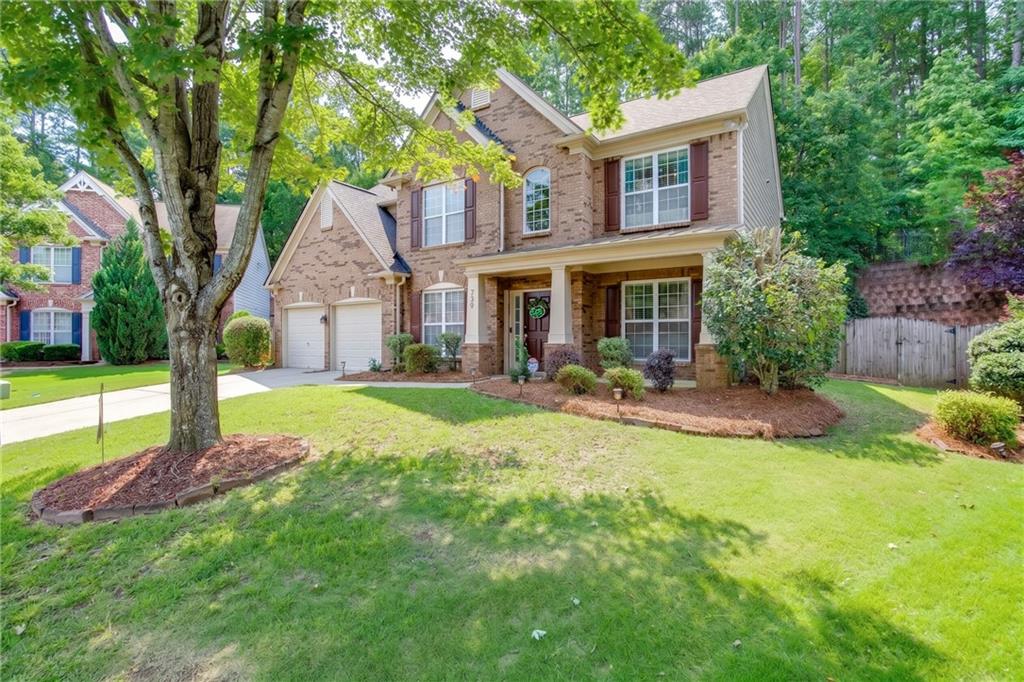
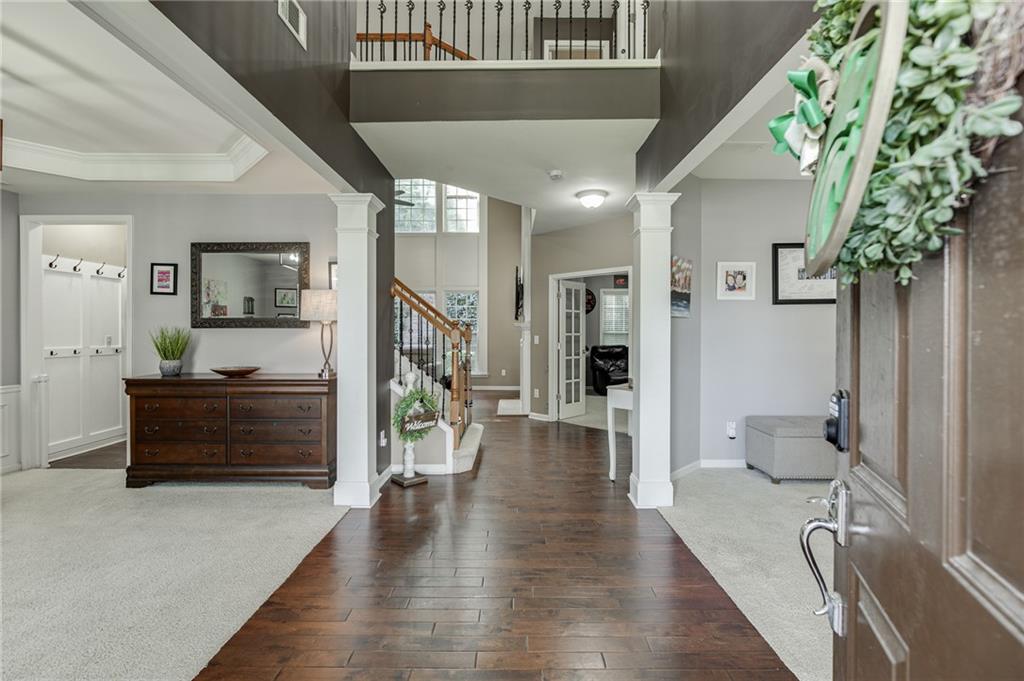
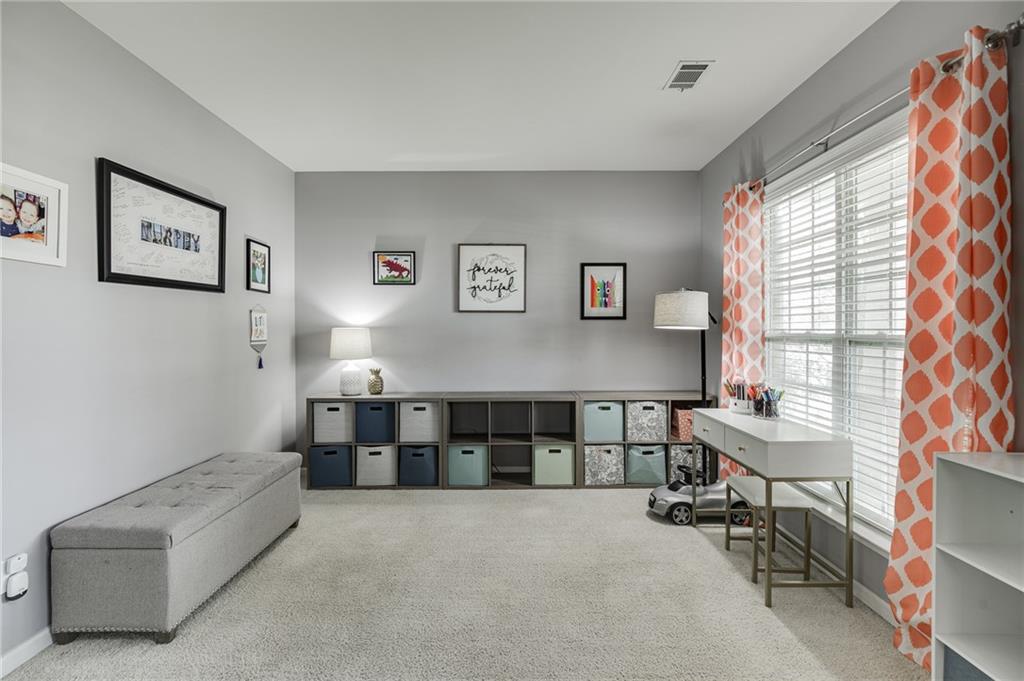
Move-in ready with all the major systems already updated! This beautifully maintained 4-bedroom home features a new roof (2024), two new HVAC systems (2023), and a new water heater (2024), giving buyers confidence from day one. Situated on a private cul-de-sac lot with a fenced backyard, the home offers hardwood floors, a dramatic two-story family room, dedicated home office, formal dining room, and a spacious kitchen with granite countertops, stainless steel appliances, a large island, and breakfast area. The oversized owner's suite includes a spa-like bath with double vanities, soaking tub, separate shower, and walk-in closet. Enjoy the charming front porch, covered back porch, and private outdoor living space. Best of all, you're directly across the street from the new Ridge Lake Park and just minutes from the vibrant restaurants, shops, concerts, and events of Downtown Sugar Hill, making this an exceptional place to call home.
Save
Ask
Tour
Hide
Share
Listing Snapshot
Price
$475,000
Days On Site
0 Days
Bedrooms
4
Inside Area (SqFt)
2,648 sqft
Total Baths
3
Full Baths
2
Partial Baths
1
Lot Size
0.22 Acres
Year Built
2007
MLS® Number
7802564
Status
Active
Property Tax
$5,292
HOA/Condo/Coop Fees
$65.58 monthly
Sq Ft Source
Public Records
Friends & Family
React
Comment
Invite
No Comments Yet
Did you know? You can invite friends and family to your search. They can join your search, rate and discuss listings with you.
Recent Activity
8 hours ago
Listing first seen on site
8 hours ago
Listing updated with changes from the MLS®
General Features
Acres
0.22
Attached Garage
Yes
Foundation
Slab
Garage
Yes
Garage Spaces
2
Land Lease
No
Levels
Two
Parking
AttachedDrivewayGarageGarage Door OpenerGarage Faces Front
Property Sub Type
Single Family Residence
Security
Smoke Detector(s)Fire Alarm
Sewer
Public Sewer
SqFt Above
2648
SqFt Total
2648
Style
Traditional
Utilities
Cable AvailableElectricity AvailableNatural Gas AvailablePhone AvailableSewer AvailableUnderground UtilitiesWater Available
Water Source
Public
Interior Features
Appliances
DishwasherDisposalDryerGas OvenGas RangeGas Water HeaterMicrowaveSelf Cleaning OvenWasher
Back YardCul-De-SacFront YardLandscapedLevelPrivate
Other Structures
None
Patio And Porch
CoveredDeckFront PorchRear Porch
Pool Features
None
Road Frontage
City Street
Roof
CompositionShingle
Spa Features
None
View
Other
Waterfront Features
None
Waterview
Other
Windows/Doors
Double Pane Windows
Community Features
Association Dues
787
Community Features
PlaygroundPoolSidewalksStreet Lights
Financing Terms Available
CashConventionalFHAVA Loan
HOA Fee Frequency
Annually
Horse Property
None
Roads
Asphalt
Schools
School District
Unknown
Elementary School
Sycamore
Middle School
Lanier
High School
Lanier
Listing Courtesy Of: The Rains Team of Pend Realty, LLC.
Broker: 888-641-7363
Prefer Ph#:[email protected]
Listings identified with the FMLS IDX logo come from FMLS and are held by brokerage firms other than the owner of this website and the listing brokerage is identified in any listing details. Information is deemed reliable but is not guaranteed. If you believe any FMLS listing contains material that infringes your copyrighted work, please click here to review our DMCA policy and learn how to submit a takedown request.



Did you know? You can invite friends and family to your search. They can join your search, rate and discuss listings with you.