

1360 Gault Street SEAtlanta, GA 30315
Mortgage Calculator
Monthly Payment (Est.)
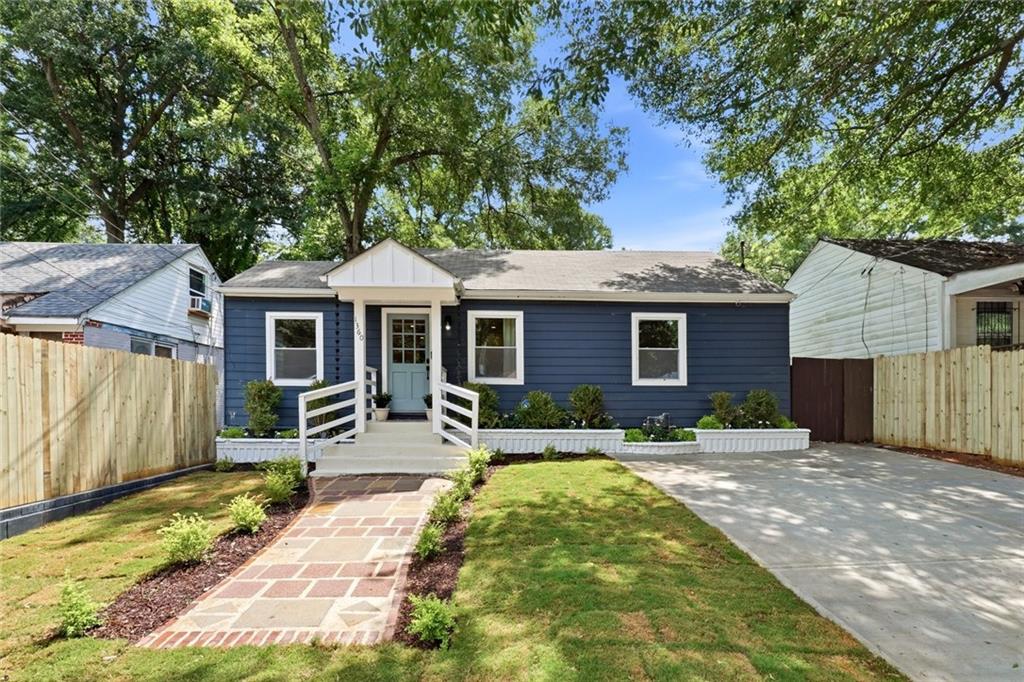
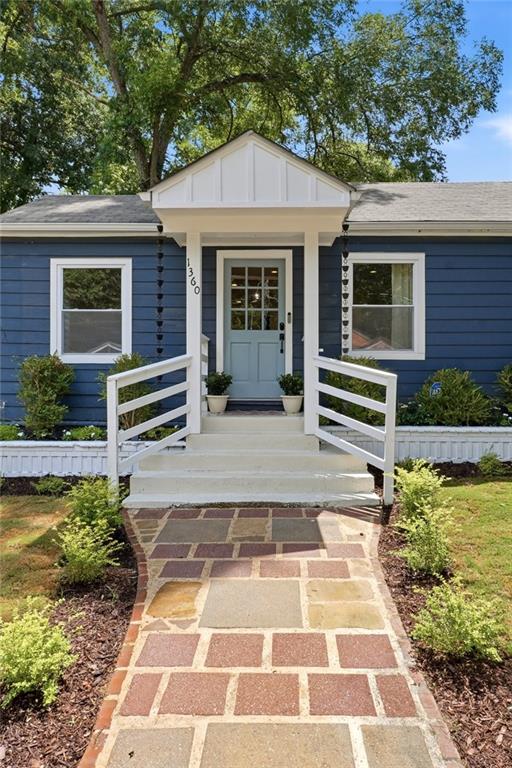
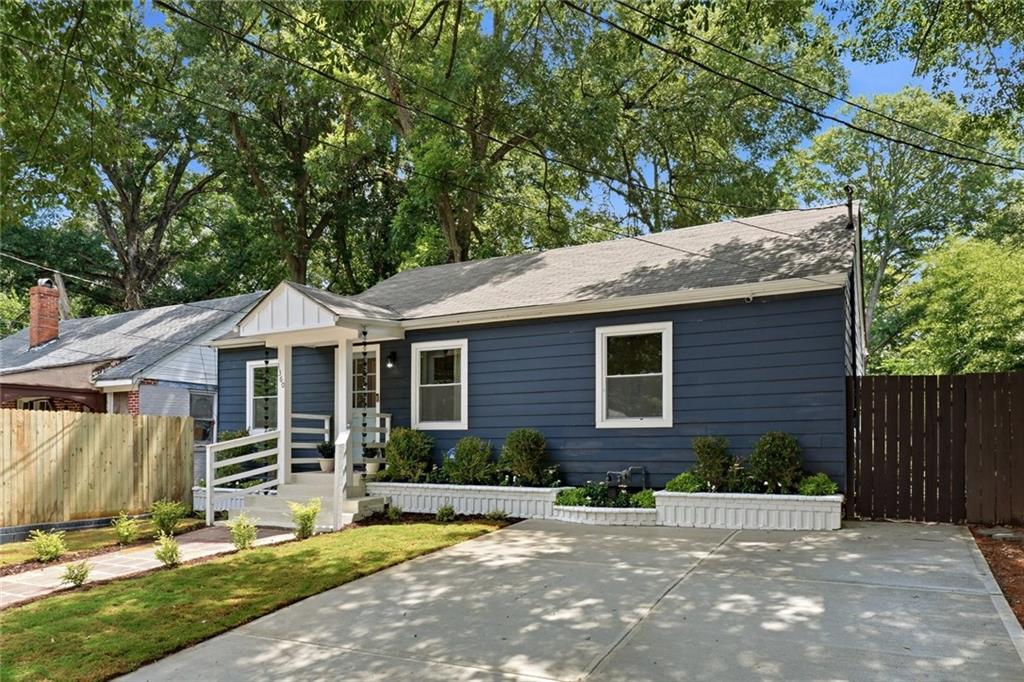
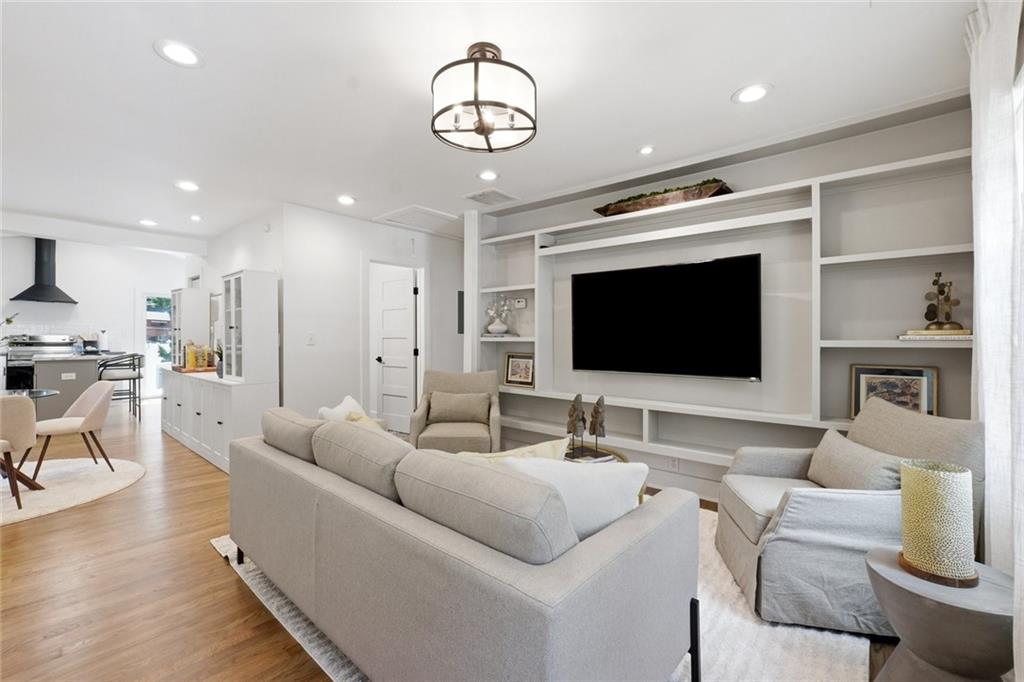
$2,030Completely renovated and move-in ready! This beautifully redesigned bungalow offers modern comfort, timeless character, and exceptional value in the heart of Chosewood Park. Just minutes from the Atlanta BeltLine, Grant Park, Summerhill, Cabbagetown, Reynoldstown, East Atlanta Village, and Downtown Atlanta, this home places you close to some of the city’s most vibrant destinations while offering an incredible opportunity in one of Atlanta’s fastest-evolving neighborhoods. Inside, you’ll find an open-concept floor plan filled with natural light, beautifully refinished hardwood floors, designer lighting, and a custom built-in media wall that creates a stunning focal point in the living room. The renovated kitchen features two complementary quartz countertops, brand-new stainless steel appliances, subway tile backsplash, floating shelves, and a spacious island perfect for everyday living and entertaining. The appliance package includes a convection oven with built-in air fryer and self-cleaning features. The dining area includes a beautiful built-in buffet with upper display cabinetry that will remain with the home, offering both style and added storage. Designer window shades throughout the home will also remain. The bathroom has been fully updated with a spa-inspired walk-in shower featuring floor-to-ceiling tile, pebble stone flooring, a decorative niche, modern fixtures, a new toilet, and clean contemporary finishes. Additional updates include a new water heater, new appliances, updated lighting, refinished hardwood floors, and thoughtful improvements throughout. Step outside to enjoy a private custom-built deck with trellis, a spacious fully fenced backyard, mature trees, professional landscaping, and a newly added private driveway. The existing chicken coop and enclosed run may remain with the property for buyers interested in an urban homestead lifestyle; chickens are not included. Chosewood Park continues to experience exciting revitalization, with renovated homes and new construction throughout the area. This is a rare opportunity to own a completely renovated intown Atlanta bungalow in a growing neighborhood with strong long-term potential
| 8 hours ago | Listing first seen on site | |
| 9 hours ago | Listing updated with changes from the MLS® |
Listings identified with the FMLS IDX logo come from FMLS and are held by brokerage firms other than the owner of this website and the listing brokerage is identified in any listing details. Information is deemed reliable but is not guaranteed. If you believe any FMLS listing contains material that infringes your copyrighted work, please click here to review our DMCA policy and learn how to submit a takedown request.

© 2017-2026 First Multiple Listing Service, Inc.
Did you know? You can invite friends and family to your search. They can join your search, rate and discuss listings with you.