Save
Ask
Tour
Hide
Share
$1,000,000
New Listing

598 Elliott Road
Mcdonough, GA 30252

For Sale|Single Family Residence|Active
5
Beds
5
Total Baths
4
Full Baths
1
Partial Bath
7,415
SqFt
$135
/SqFt
2001
Built
Subdivision:
Elliott Road Gated SD
County:
Henry
Listing Courtesy Of: CLAY HENDERSON of Atlanta Fine Homes Sotheby's International Broker: 770-652-1890 Prefer Ph#:[email protected]
Call Now: 404.793.7788
Is this the listing for you? We can help make it yours.
404.793.7788
598 Elliott Road598 Elliott Road598 Elliott Road598 Elliott Road
Save
Ask
Tour
Hide
Share

Mortgage Calculator

Monthly Payment (Est.)

$4,562
Calculator powered by Showcase IDX, a Constellation1 Company. Copyright ©2026 Information is deemed reliable but not guaranteed.

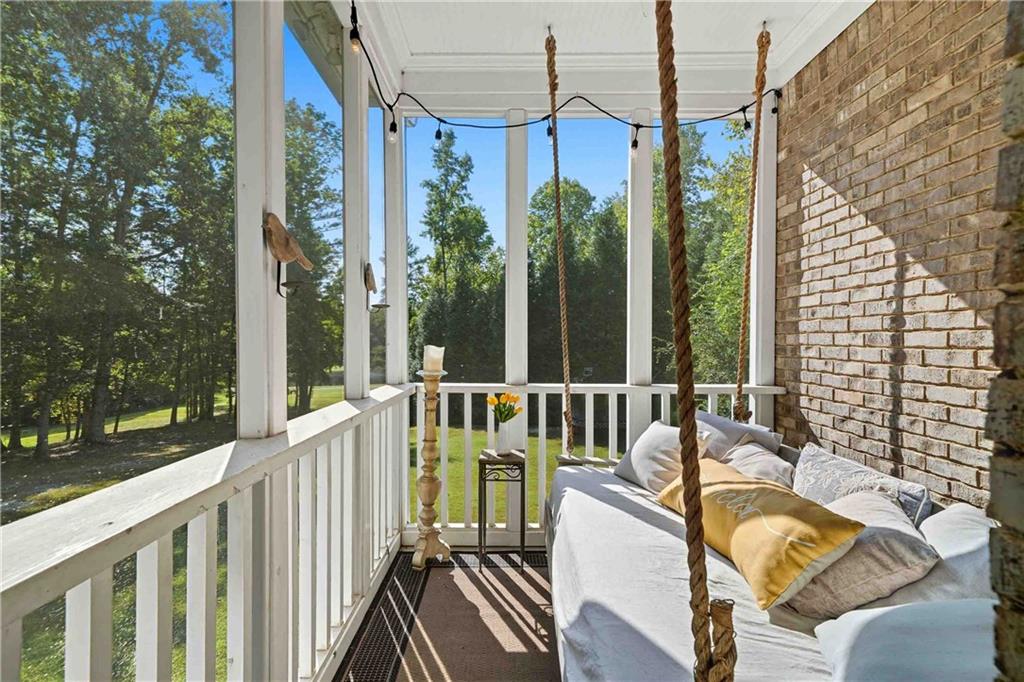
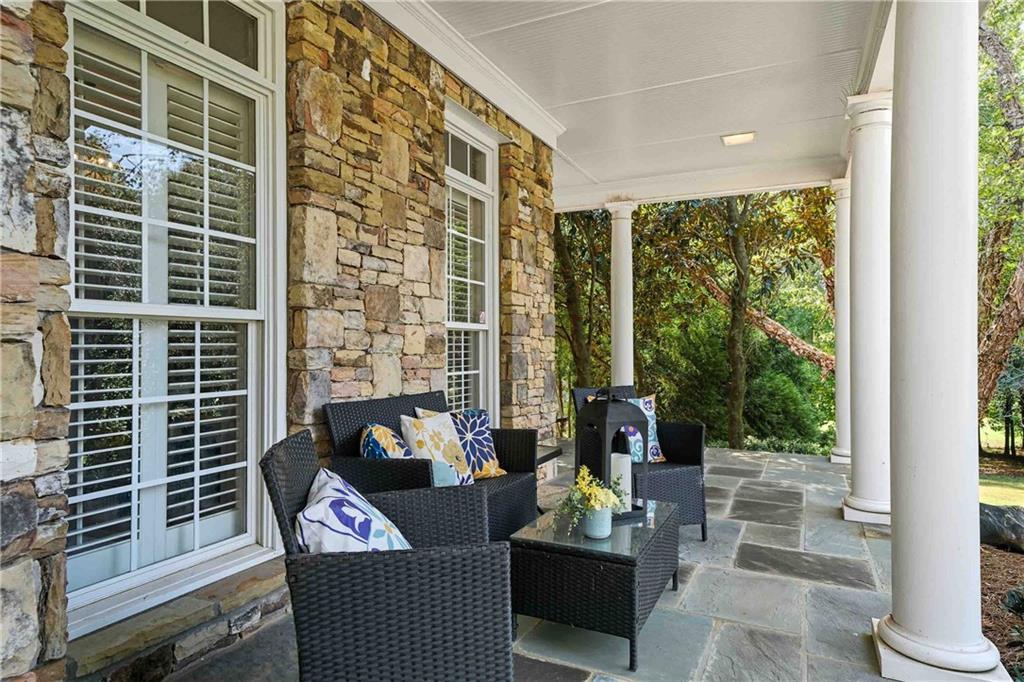
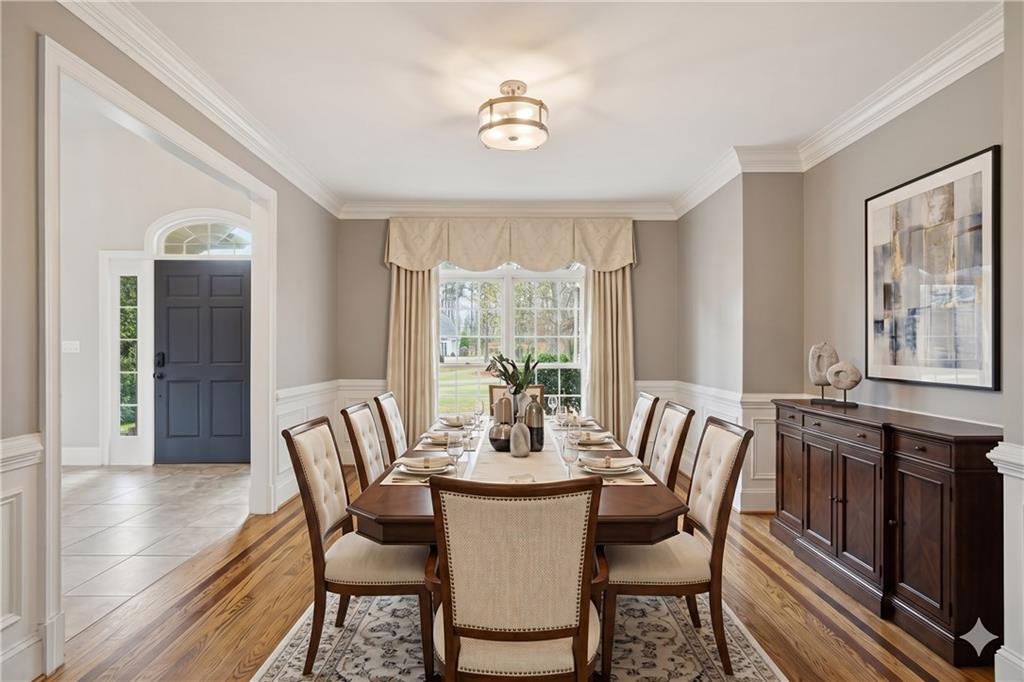
Discover one of McDonough's most exclusive gated estates, where only 14 custom homes are surrounded by 130+ acres of protected common grounds. Offering a rare blend of privacy, resort-style amenities, and everyday convenience, this custom residence delivers a lifestyle that's nearly impossible to duplicate. Enjoy your own private retreat with a saltwater pool, putting green, basketball court, and multiple outdoor living spaces designed for entertaining and relaxing. Inside, spacious living areas and a finished terrace level provide incredible flexibility for a home theater, fitness room, guest suite, executive office, or multigenerational living. Residents enjoy exclusive access to a private lake, tennis courts, sports field, pavilion, fenced pastures, and miles of walking and riding trails. Conveniently located just minutes from I-75, shopping, dining, and approximately 25 miles from Hartsfield-Jackson Atlanta International Airport, this home offers peaceful seclusion without sacrificing accessibility. Properties in this boutique community rarely become available. Experience the privacy, space, and lifestyle that set this remarkable estate apart.

Save
Ask
Tour
Hide
Share
Listing Snapshot
Price 
$1,000,000
Days On Site 
0 Days
Bedrooms 
5
Inside Area (SqFt) 
7,415 sqft
Total Baths 
5
Full Baths 
4
Partial Baths 
1
Lot Size 
2.78 Acres
Year Built 
2001
MLS® Number 
7802526
Status 
Active
Property Tax 
$14,606
HOA/Condo/Coop Fees 
$333.33 monthly
Sq Ft Source 
Owner
Friends & Family
Recent Activity
9 hours agoListing first seen on site
9 hours agoListing updated with changes from the MLS®
General Features
Acres 
2.78
Attached Garage 
Yes
Foundation 
Concrete Perimeter
Garage 
Yes
Garage Spaces 
2
Land Lease 
No
Levels 
Two
Parking 
AttachedDrivewayGarageGarage Faces Side
Property Sub Type 
Single Family Residence
Security 
Security SystemSecurity GateSecurity System Owned
Sewer 
Septic Tank
SqFt Above 
4817
SqFt Below 
2598
SqFt Total 
7415
Style 
Craftsman
Utilities 
Electricity AvailableNatural Gas Available
Water Source 
Public
Interior Features
Appliances 
DishwasherDouble OvenGas CooktopMicrowaveRefrigeratorTankless Water Heater
Basement 
FinishedFull
Cooling 
Ceiling Fan(s)Central AirZoned
Fireplace 
Yes
Fireplace Features 
BasementFamily Room
Fireplaces 
3
Flooring 
CarpetHardwoodVinyl
Heating 
Natural GasZoned
Interior 
Breakfast BarEat-in KitchenPantryKitchen IslandWalk-In Closet(s)Master Downstairs
Laundry Features 
Laundry RoomMain Level
Main Level Bedrooms 
1
Window Features 
Double Pane Windows
Save
Ask
Tour
Hide
Share
Exterior Features
Construction Details 
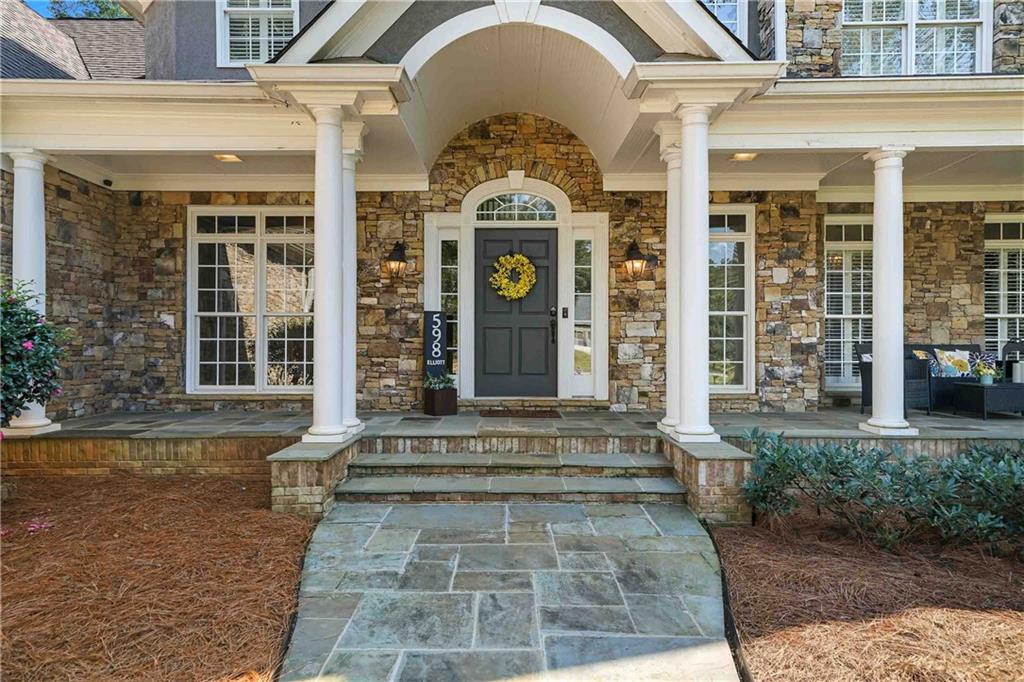
StoneStucco
Exterior 
Gas GrillPrivate EntrancePrivate YardRain GuttersOther
Fencing 
None
Frontage 
0
Lot Features 
Back YardFront YardLandscapedPrivate
Other Structures 
None
Patio And Porch 
CoveredFront PorchRear Porch
Pool Features 
In GroundSalt Water
Road Frontage 
Private Road
Roof 
CompositionShingle
Spa Features 
None
View 
LakeTrees/Woods
Waterfront Features 
None
Waterview 
LakeTrees/Woods
Windows/Doors 
Double Pane Windows
Community Features
Association Dues 
4000
Community Features 
FishingGatedLakeSidewalksTennis Court(s)
Financing Terms Available 
CashConventional
HOA Fee Frequency 
Annually
Horse Property 
Pasture
Roads 
AsphaltPaved
Schools
School District
Unknown
Elementary School
Timber Ridge - Henry
Middle School
Union Grove
High School
Union Grove
Listing Courtesy Of: CLAY HENDERSON of Atlanta Fine Homes Sotheby's International Broker: 770-652-1890 Prefer Ph#:[email protected]

Listings identified with the FMLS IDX logo come from FMLS and are held by brokerage firms other than the owner of this website and the listing brokerage is identified in any listing details. Information is deemed reliable but is not guaranteed. If you believe any FMLS listing contains material that infringes your copyrighted work, please click here to review our DMCA policy and learn how to submit a takedown request.



© 2017-2026 First Multiple Listing Service, Inc.

Neighborhood & Commute
Source: Walkscore
Disclosure: Community information and market data powered by Constellation Data Labs. Information is deemed reliable but not guaranteed.
Save
Ask
Tour
Hide
Share