

706 Jackson Miller CirclePowder Springs, GA 30127
Mortgage Calculator
Monthly Payment (Est.)
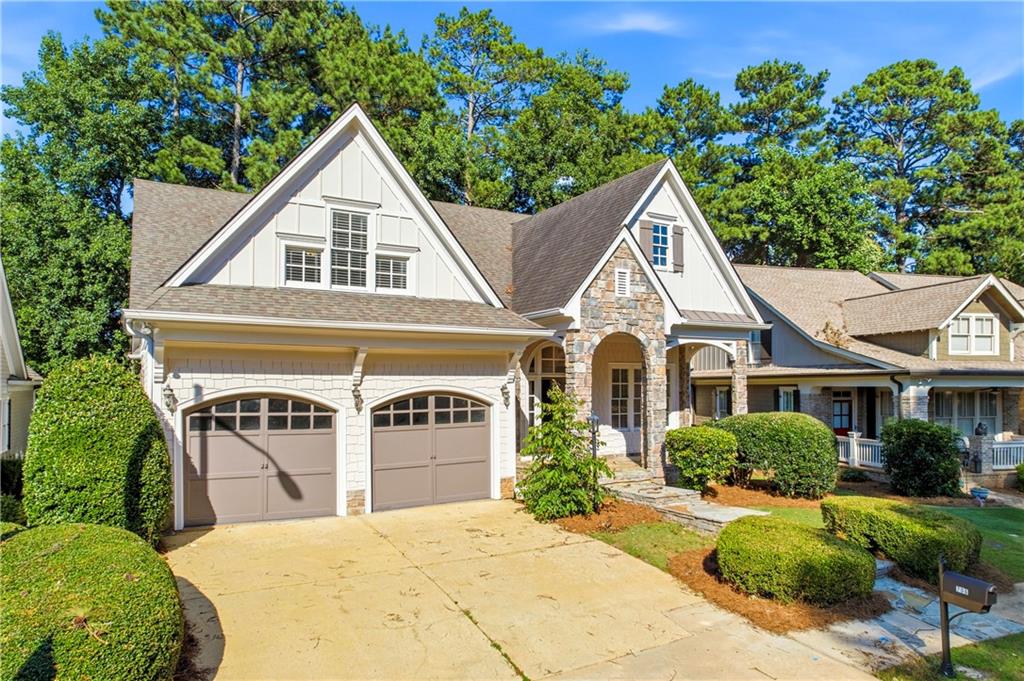
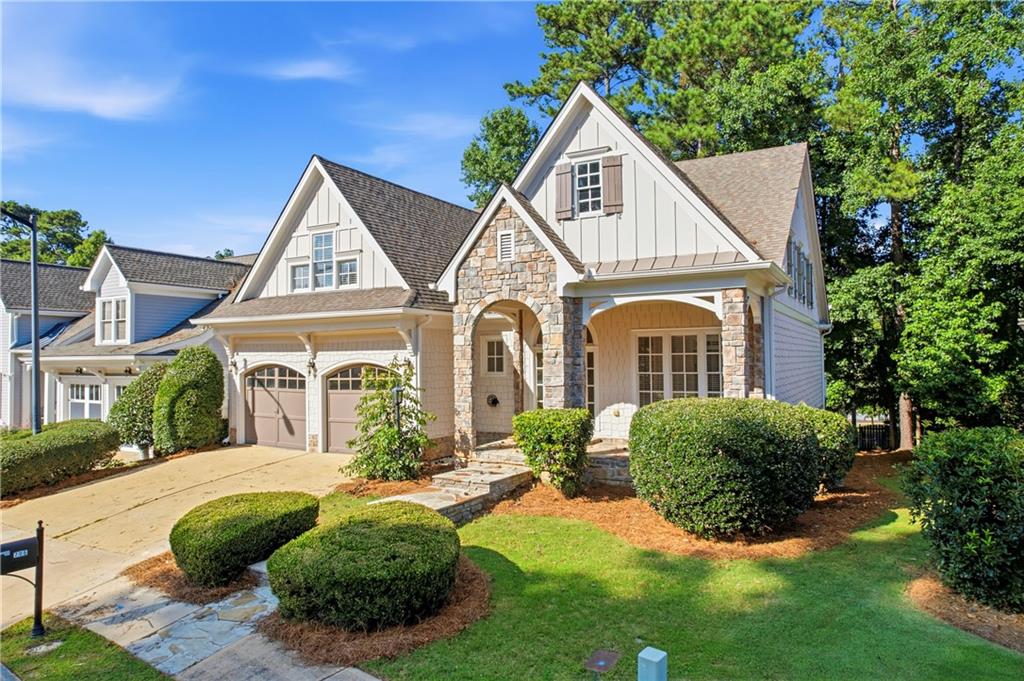
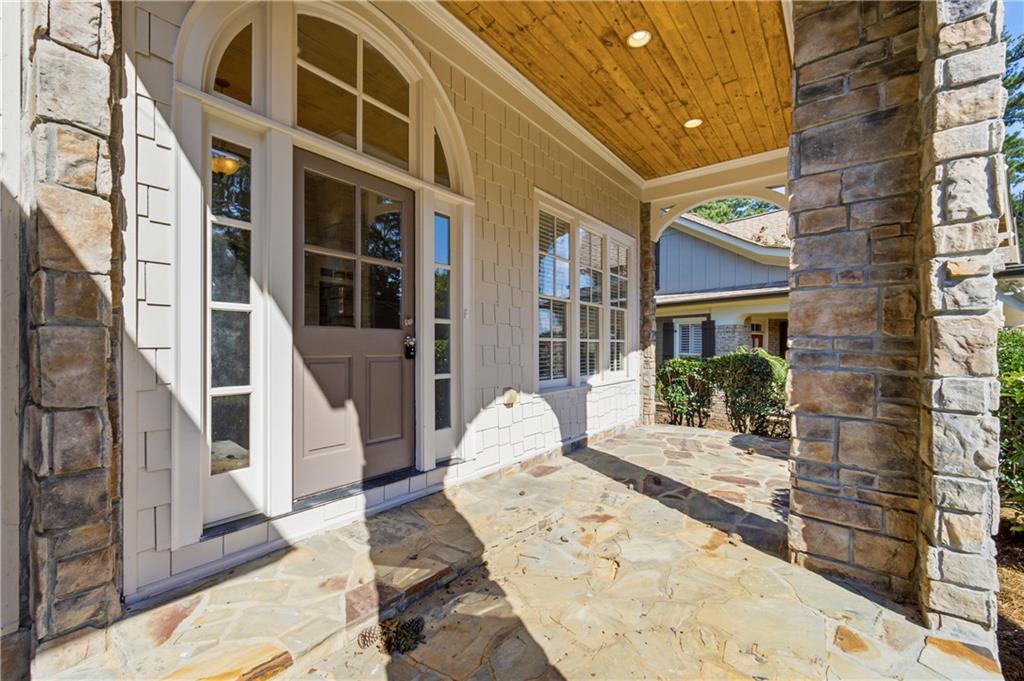
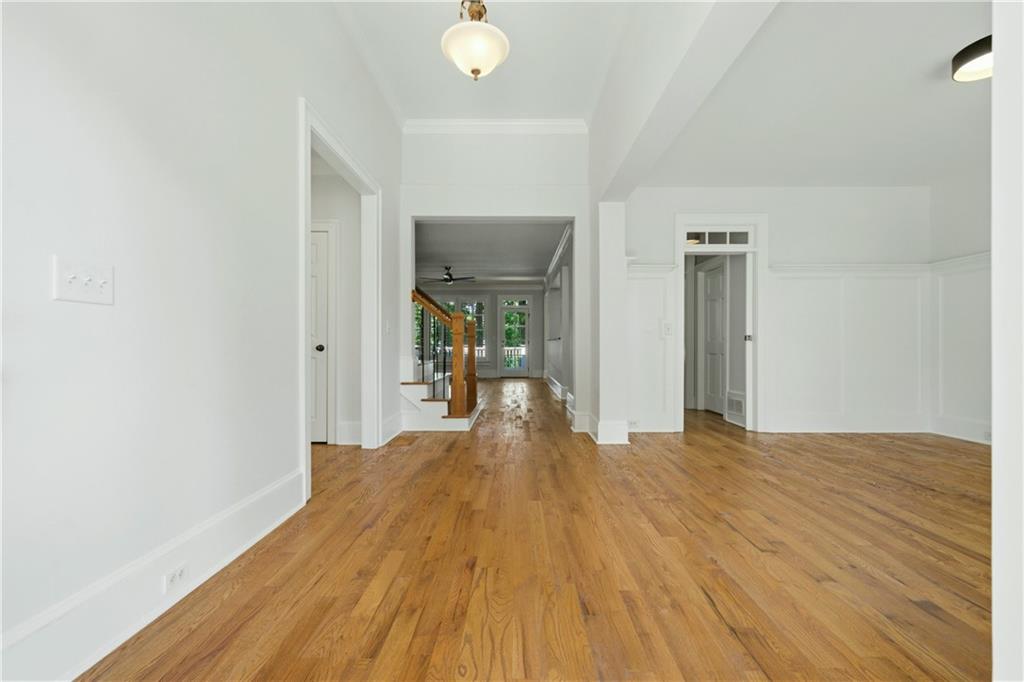
$2,733Welcome to this beautiful and well-maintained 4-bedroom, 3.5-bath home nestled in the desirable West Hill Crossing subdivision in Cobb County. From the inviting front porch to the private wooded backyard, this home offers the perfect blend of comfort, elegance, and functionality. Step inside to discover an open and airy floor plan featuring rich hardwood flooring, abundant natural light, detailed trim work, and a cozy stone fireplace that serves as the centerpiece of the spacious living area. The elegant formal dining room provides the perfect setting for hosting gatherings, while the well-appointed kitchen boasts oak-colored cabinetry, granite countertops, modern appliances, and an adjacent breakfast nook overlooking the peaceful backyard. The spacious primary suite is conveniently located on the main level and offers a relaxing retreat complete with a private spa-inspired bathroom featuring a double vanity, garden tub, and separate tiled shower. Upstairs, you'll find generously sized secondary bedrooms for family or guests The basement provides endless possibilities for future expansion, storage, or customization to fit your needs. Outdoor living is equally impressive with a large back deck and flagstone patio overlooking a beautifully landscaped and private backyard surrounded by mature trees—perfect for relaxing evenings or entertaining guests. Additional highlights include a two-car attached garage, versatile living areas, and a quiet setting within an established neighborhood. Conveniently located near shopping, dining, local parks, and everyday amenities, this exceptional home offers the ideal combination of privacy and accessibility. This one won't last long—schedule your tour today! If your buyer needs to sell a house, we provide guaranteed cash offers with flexible closings. This way they can have an easy transition and avoid needing to send a contingent offer. We will buy even if you do not buy ours!
| 9 hours ago | Listing first seen on site | |
| 9 hours ago | Listing updated with changes from the MLS® |
Listings identified with the FMLS IDX logo come from FMLS and are held by brokerage firms other than the owner of this website and the listing brokerage is identified in any listing details. Information is deemed reliable but is not guaranteed. If you believe any FMLS listing contains material that infringes your copyrighted work, please click here to review our DMCA policy and learn how to submit a takedown request.

© 2017-2026 First Multiple Listing Service, Inc.
Did you know? You can invite friends and family to your search. They can join your search, rate and discuss listings with you.