

1950 Woods River LaneDuluth, GA 30097
Mortgage Calculator
Monthly Payment (Est.)
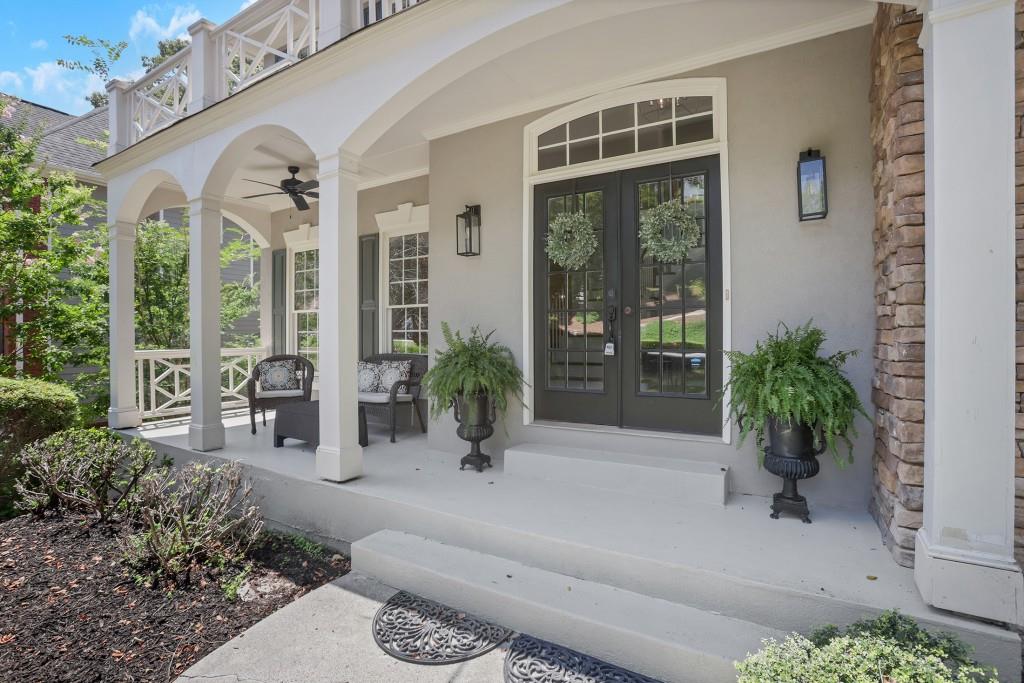
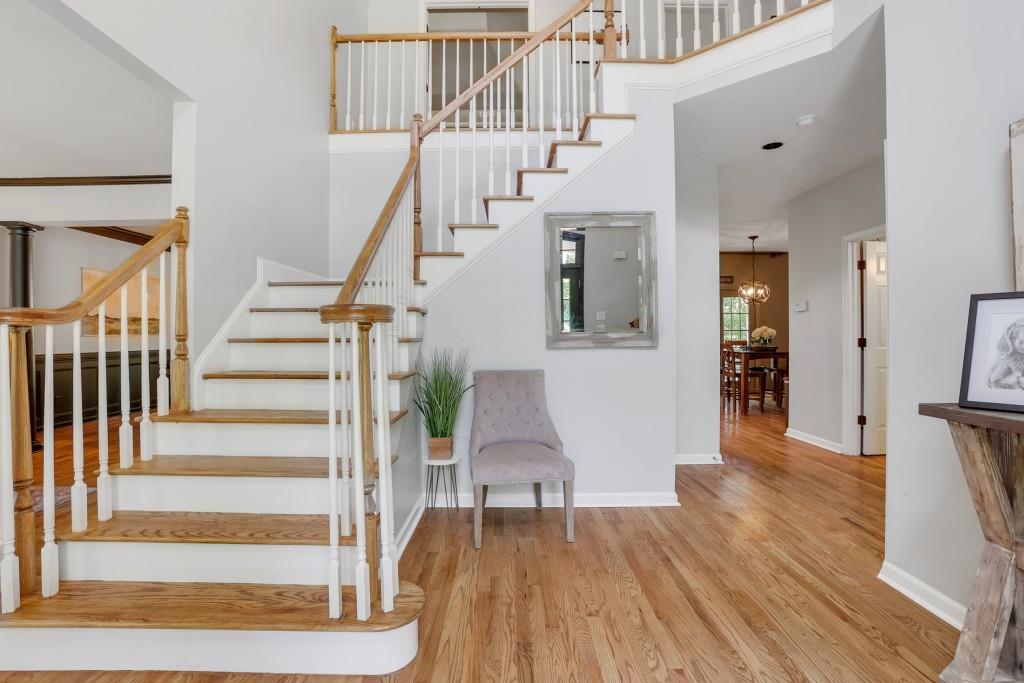
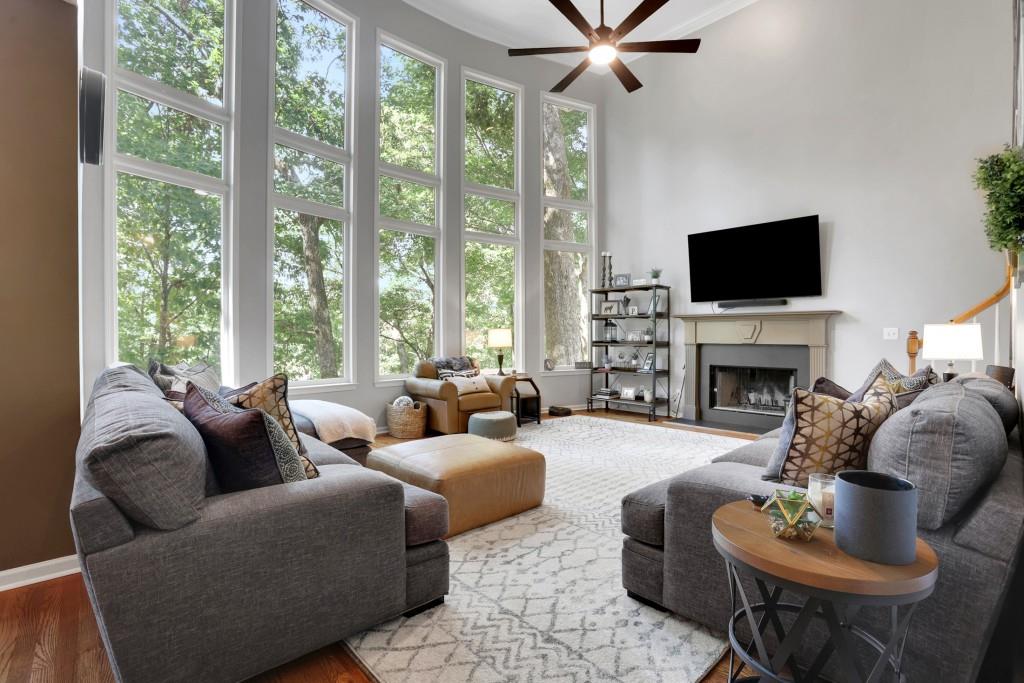
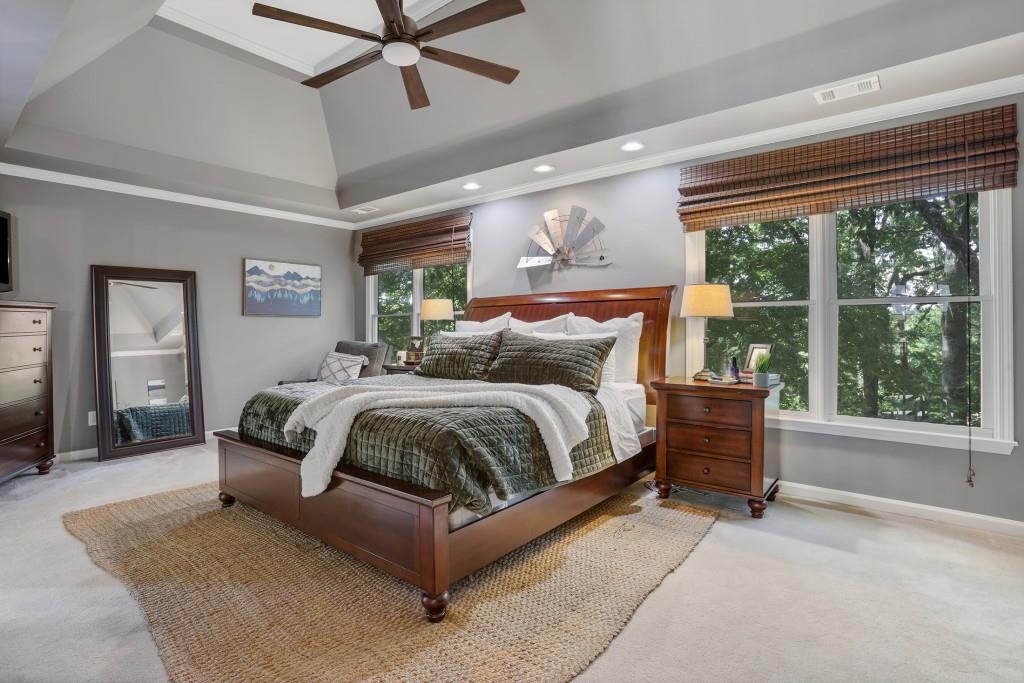
$3,308Welcome to this beautifully updated 6-bedroom, 4-bathroom home in the highly sought-after River Plantation community, where timeless elegance meets modern comfort in one of Duluth's most desirable neighborhoods. Located within an award-winning school district and just minutes from Downtown Duluth, shopping, dining, parks, and major highways, this exceptional home offers the perfect combination of space, style, and convenience. From the moment you step inside, you'll be greeted by rich hardwood floors, fresh designer paint, soaring ceilings, and a dramatic wall of windows that fills the home with natural light. The open-concept floor plan is designed for both everyday living and effortless entertaining. At the heart of the home is the beautifully updated kitchen featuring granite countertops, stainless steel appliances, a large center island, abundant cabinetry, and a seamless flow into the inviting fireside family room. Whether you're hosting family gatherings or enjoying a quiet evening at home, this space is designed to bring everyone together. Step outside onto the expansive multi-level deck, where you'll enjoy peaceful views of the private backyard an ideal setting for morning coffee, outdoor dining, or relaxing after a long day. The spacious owner's suite is a true retreat, complete with a private sitting area, a spa-inspired bathroom showcasing a newly renovated shower, and a custom walk-in closet designed with exceptional organization and storage. Upstairs, you'll also find three additional generously sized bedrooms, providing plenty of space for family and guests. The main level offers a highly desirable guest bedroom and full bathroom, making it perfect for overnight visitors, multigenerational living, or a private home office. The finished terrace level expands the home's versatility with a large recreation room, dedicated fitness room or sixth bedroom, an additional full bathroom, and extensive storage, including enclosed storage beneath the deck. River Plantation residents enjoy outstanding community amenities, including a swimming pool, tennis courts, playgrounds, sidewalks, and an active neighborhood atmosphere. With its unbeatable location near Downtown Duluth and Suwanee, award-winning schools, and thoughtful updates throughout, this move-in-ready home offers an incredible opportunity to enjoy the very best of North Gwinnett living. Contact Heather Scott at 770-855-4062 for your showing today!
| 9 hours ago | Listing first seen on site | |
| 9 hours ago | Listing updated with changes from the MLS® |
Listings identified with the FMLS IDX logo come from FMLS and are held by brokerage firms other than the owner of this website and the listing brokerage is identified in any listing details. Information is deemed reliable but is not guaranteed. If you believe any FMLS listing contains material that infringes your copyrighted work, please click here to review our DMCA policy and learn how to submit a takedown request.

© 2017-2026 First Multiple Listing Service, Inc.