Save
Ask
Tour
Hide
Share
$550,000
1 Day On Site

2172 Major Loring Way SW
Marietta, GA 30064

For Sale|Single Family Residence|Active
4
Beds
3
Total Baths
2
Full Baths
1
Partial Bath
3,269
SqFt
$168
/SqFt
1995
Built
Subdivision:
Loring Square
County:
Cobb
Listing Courtesy Of: ANTOINETTE THOMAS of Norluxe Realty Midtown LLC Broker: 678-999-7271 Prefer Ph#:[email protected]
Call Now: 404.793.7788
Is this the listing for you? We can help make it yours.
404.793.7788
Upcoming Open Houses
Sun, Jul 12, 1:00 PM - 3:00 PM
2172 Major Loring Way SW2172 Major Loring Way SW2172 Major Loring Way SW2172 Major Loring Way SW
Save
Ask
Tour
Hide
Share

Mortgage Calculator

Monthly Payment (Est.)

$2,509
Calculator powered by Showcase IDX, a Constellation1 Company. Copyright ©2026 Information is deemed reliable but not guaranteed.

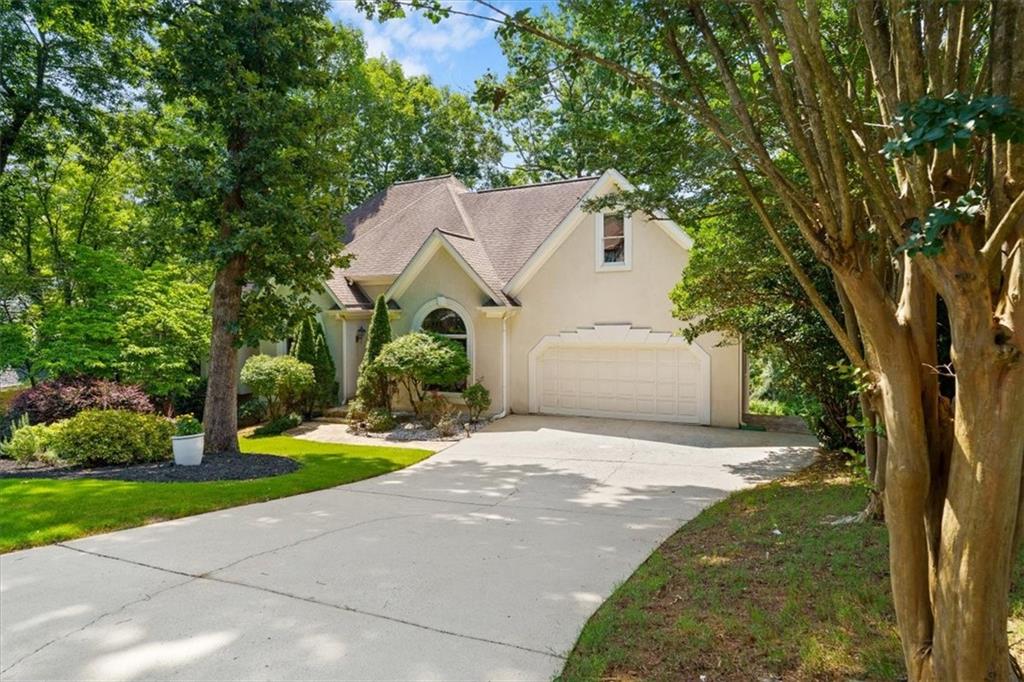
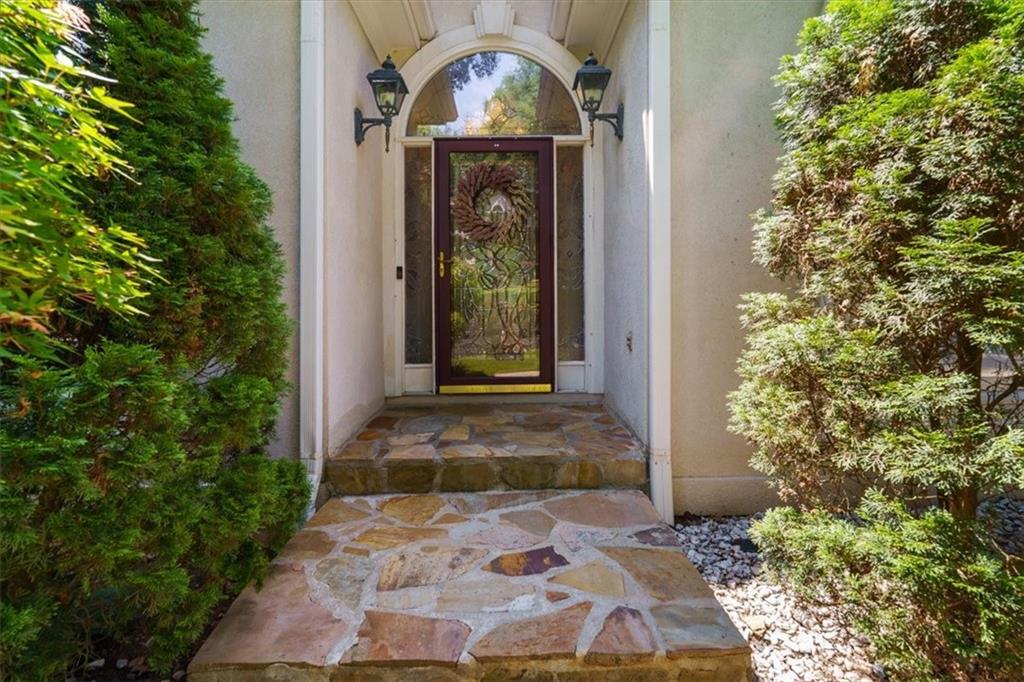
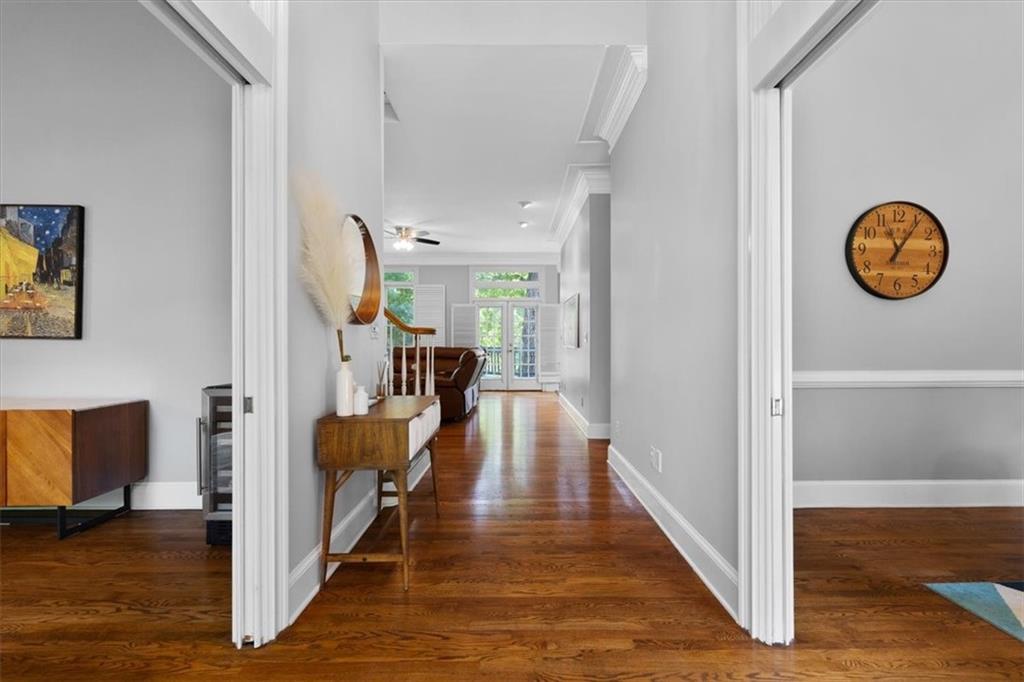
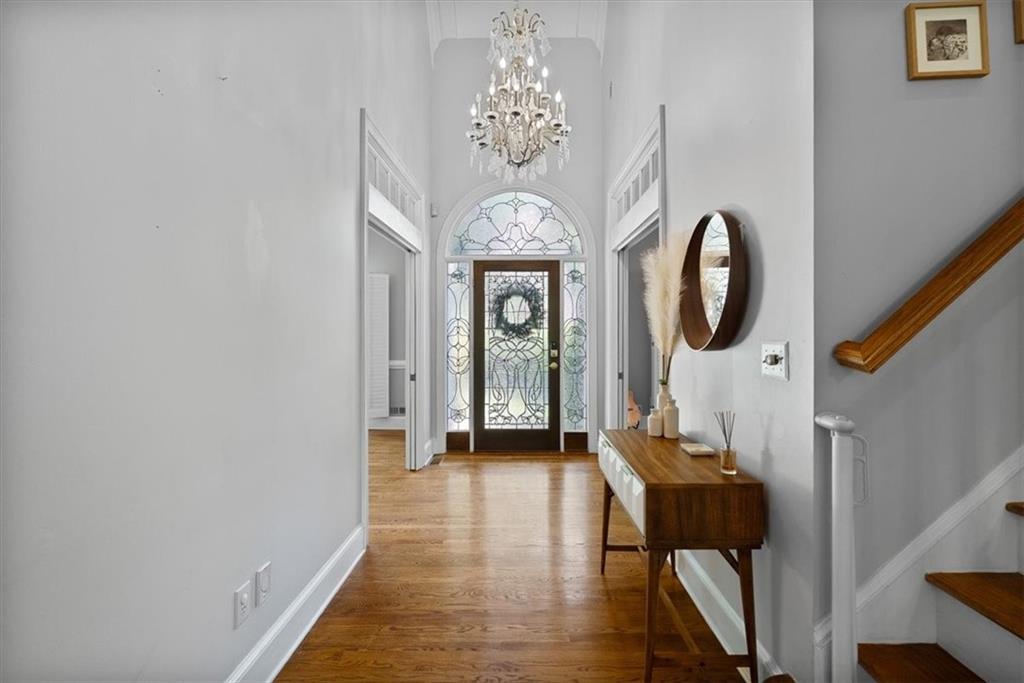
Primary suite on the main level. Full unfinished daylight basement. Walking distance to Kennesaw Mountain National Battlefield Park. Welcome to one of West Cobb’s most desirable communities! Nestled in the sought-after Loring Square Swim & Tennis Community and located in the award-winning Hillgrove High School District, this beautifully maintained 4-bedroom, 2.5-bath home offers approximately 3,296 square feet of thoughtfully designed living space with endless opportunities to make it your own. Step inside to an impressive two-story foyer flanked by a formal dining room and a versatile living room that makes the perfect home office, library, or flex space. The spacious family room features a cozy fireplace and flows seamlessly into the kitchen, creating an inviting layout for both everyday living and entertaining. The kitchen is equipped with stainless steel appliances, a walk-in pantry, abundant cabinetry, and a sunny breakfast area. Just beyond, enjoy year-round relaxation in the glassed-in porch or step outside onto the rear deck overlooking the private backyard—perfect for morning coffee, outdoor dining, or entertaining family and friends. The main-level primary suite provides comfort and convenience with elegant tray ceilings, separate his-and-her walk-in closets, dual vanities, and a separate shower. Upstairs, you’ll find spacious secondary bedrooms along with a large flex room that serves as the fourth bedroom, offering endless possibilities for a media room, playroom, home office, guest suite, or hobby space. The full unfinished daylight basement is a blank canvas ready for your vision. Whether you dream of a home theater, fitness room, additional bedrooms, recreation space, workshop, or multigenerational living area, this home offers exceptional potential to expand your living space while adding future value. Constructed with hard-coat stucco, this home is ideally situated just minutes from Marietta Square, shopping, dining, and major commuter routes, while being within walking distance of Kennesaw Mountain National Battlefield Park, where miles of scenic hiking and walking trails await. If you’re looking for a home that combines space, flexibility, an exceptional location, top-rated schools, and incredible potential, this is an opportunity you won’t want to miss. Schedule your private tour today and discover everything this West Cobb gem has to offer!

Save
Ask
Tour
Hide
Share
Listing Snapshot
Price 
$550,000
Days On Site 
1 Day
Bedrooms 
4
Inside Area (SqFt) 
3,269 sqft
Total Baths 
3
Full Baths 
2
Partial Baths 
1
Lot Size 
0.7296 Acres
Year Built 
1995
MLS® Number 
7802505
Status 
Active
Property Tax 
$5,782
HOA/Condo/Coop Fees 
$50 monthly
Sq Ft Source 
Public Records
Friends & Family
Recent Activity
yesterdayListing first seen on site
yesterdayListing updated with changes from the MLS®
General Features
Acres 
0.7296
Attached Garage 
Yes
Foundation 
Slab
Garage 
Yes
Garage Spaces 
2
Land Lease 
No
Levels 
Two
Parking 
AttachedGarageGarage Door OpenerGarage Faces FrontKitchen LevelDriveway
Parking Spaces 
2
Property Sub Type 
Single Family Residence
Security 
Smoke Detector(s)
Sewer 
Public Sewer
SqFt Above 
3269
SqFt Total 
3296
Style 
Traditional
Utilities 
Cable AvailableElectricity AvailableNatural Gas AvailablePhone AvailableSewer AvailableWater Available
Water Source 
Public
Interior Features
Appliances 
DishwasherDisposalGas RangeGas Water HeaterRefrigeratorSelf Cleaning Oven
Basement 
DaylightExterior EntryFullInterior EntryUnfinished
Cooling 
Zoned
Fireplace 
Yes
Fireplace Features 
Family RoomGas LogGas StarterGreat Room
Fireplaces 
1
Flooring 
CarpetCeramic TileWood
Heating 
ElectricHeat PumpZoned
Interior 
Breakfast BarEat-in KitchenPantryBookcasesCentral VacuumDouble VanityHigh Speed InternetHis and Hers ClosetsTray Ceiling(s)Walk-In Closet(s)OtherMaster Downstairs
Laundry Features 
In KitchenMain Level
Main Level Bedrooms 
1
Window Features 
Plantation Shutters
Save
Ask
Tour
Hide
Share
Exterior Features
Construction Details 
FrameStucco
Exterior 
Private EntrancePrivate Yard
Fencing 
Back YardChain LinkFenced
Frontage 
Waterfront
Lot Features 
Back YardFront YardLandscapedPrivateWooded
Other Structures 
None
Patio And Porch 
DeckFront PorchGlass EnclosedRear Porch
Pool Features 
None
Road Frontage 
None
Roof 
Composition
Spa Features 
None
View 
Other
Waterfront 
Yes
Waterfront Features 
Lake Front
Waterview 
Other
Windows/Doors 
Plantation Shutters
Community Features
Accessibility Features 
Therapeutic Whirlpool
Association Dues 
600
Community Features 
LakePlaygroundPoolStreet LightsTennis Court(s)
Financing Terms Available 
CashConventionalFHAVA Loan
HOA Fee Frequency 
Annually
Horse Property 
None
Roads 
Asphalt
Schools
School District
Unknown
Elementary School
Cheatham Hill
Middle School
Lovinggood
High School
Hillgrove
Listing Courtesy Of: ANTOINETTE THOMAS of Norluxe Realty Midtown LLC Broker: 678-999-7271 Prefer Ph#:[email protected]

Listings identified with the FMLS IDX logo come from FMLS and are held by brokerage firms other than the owner of this website and the listing brokerage is identified in any listing details. Information is deemed reliable but is not guaranteed. If you believe any FMLS listing contains material that infringes your copyrighted work, please click here to review our DMCA policy and learn how to submit a takedown request.



© 2017-2026 First Multiple Listing Service, Inc.

Neighborhood & Commute
Source: Walkscore
Disclosure: Community information and market data powered by Constellation Data Labs. Information is deemed reliable but not guaranteed.
Save
Ask
Tour
Hide
Share