Save
Ask
Tour
Hide
Share
$549,000
New Listing

379 Blue Juniper Circle
Loganville, GA 30052

For Sale|Single Family Residence|Active
5
Beds
5
Total Baths
4
Full Baths
1
Partial Bath
3,534
SqFt
$155
/SqFt
2024
Built
Subdivision:
Independence Pod G
County:
Gwinnett
Listing Courtesy Of: Shavonda Gray of Keller Williams Realty Atlanta Partners Broker: 678-900-0112 Prefer Ph#:[email protected]
Call Now: 404.793.7788
Is this the listing for you? We can help make it yours.
404.793.7788
Upcoming Open Houses
Sat, Jul 11, 2:00 PM - 4:00 PM
379 Blue Juniper Circle379 Blue Juniper Circle379 Blue Juniper Circle379 Blue Juniper Circle
Save
Ask
Tour
Hide
Share

Mortgage Calculator

Monthly Payment (Est.)

$2,505
Calculator powered by Showcase IDX, a Constellation1 Company. Copyright ©2026 Information is deemed reliable but not guaranteed.

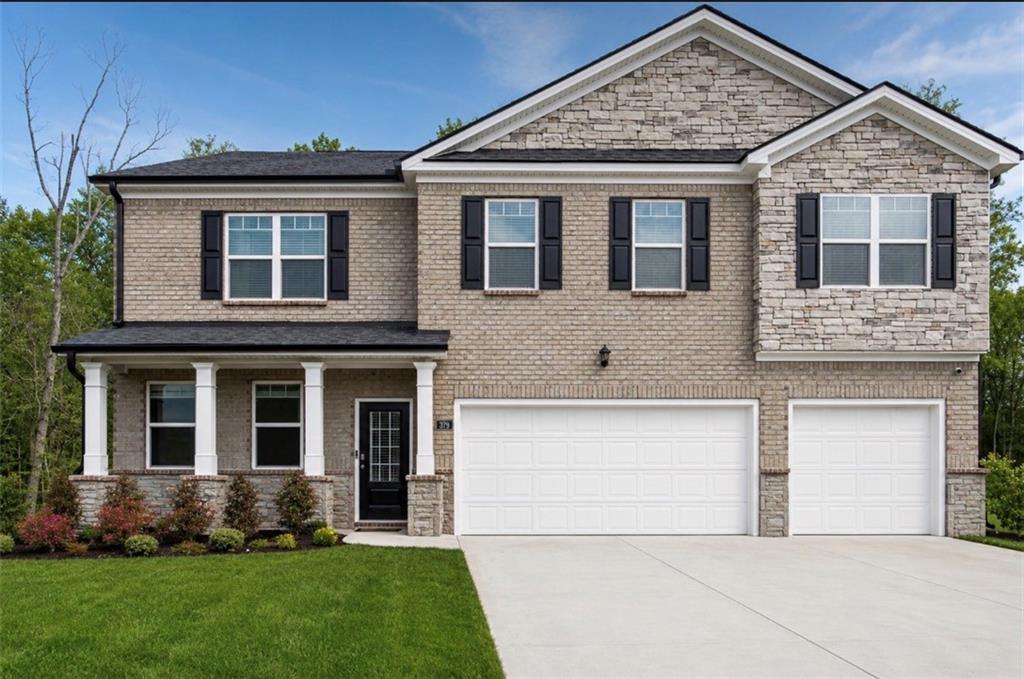
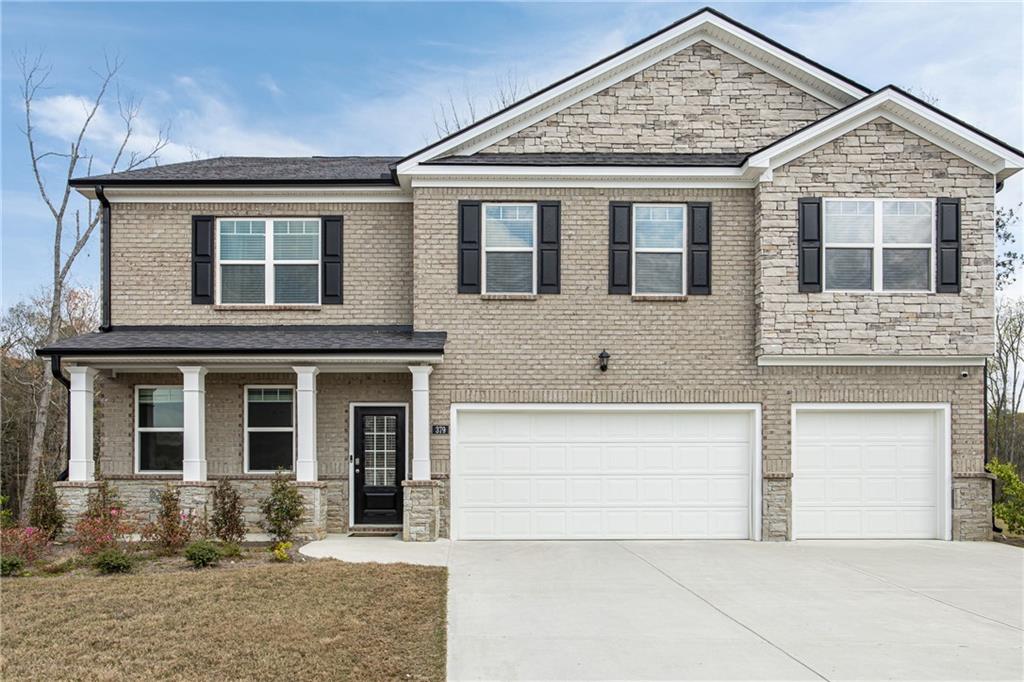
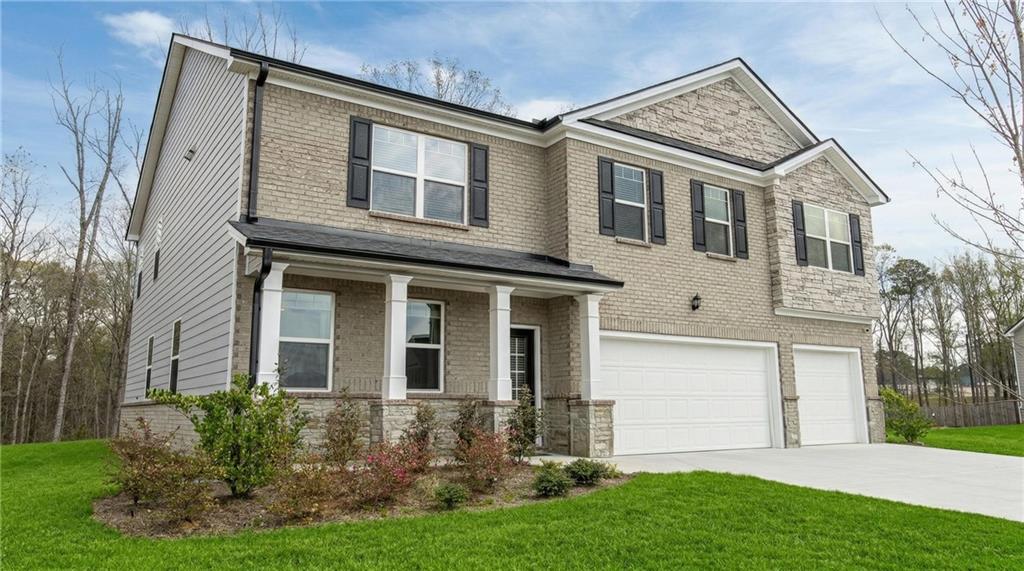
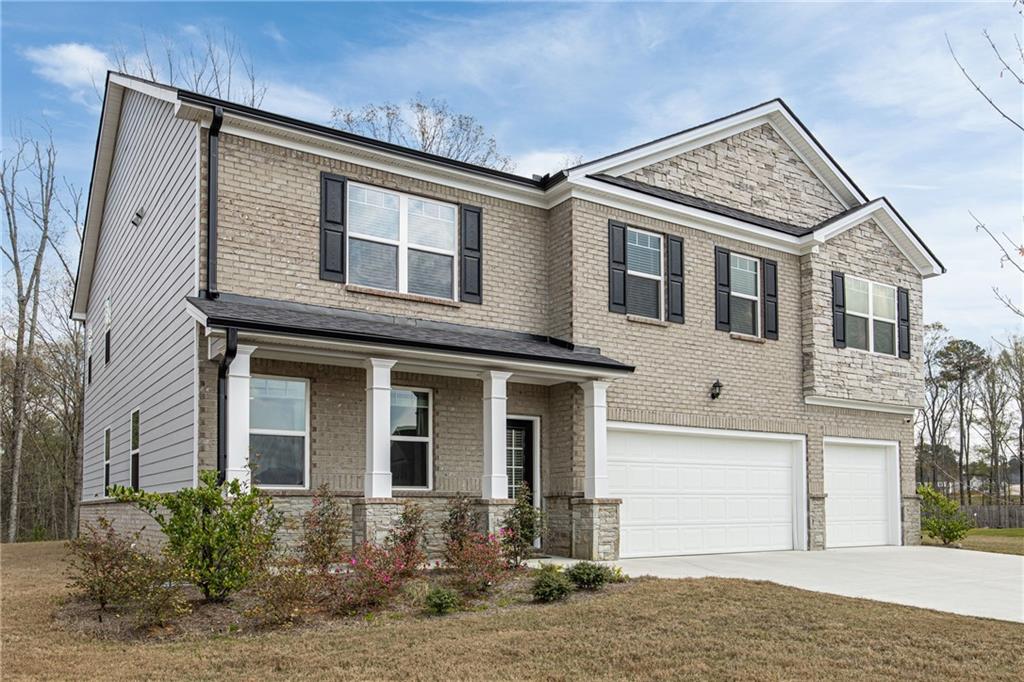
Welcome to 379 Blue Juniper Circle in Loganville — a spacious, move-in ready home offering the layout, finishes, and entertainment space today’s buyers are looking for. Tucked on a cul-de-sac lot, this beautifully designed home features an open, airy floor plan, luxury flooring, abundant natural light, and a rare 3-car garage. The main level offers a generous living area and separate dining space, creating the perfect flow for everyday living, hosting, and holiday gatherings. The designer kitchen is a true standout with white cabinetry, quartz countertops, stainless steel appliances, subway tile backsplash, and a large center island that opens directly to the family room with a cozy fireplace and custom accent wall. Upstairs, you’ll find spacious bedrooms, a versatile loft ideal for a media room, play space, home office, or second lounge area, plus an expansive owner’s suite with tray ceilings, dual vanities, soaking tub, separate glass shower, and a large walk-in closet with custom shelving. Step outside and imagine the possibilities. The backyard offers incredible potential for outdoor entertaining, relaxing evenings, grilling, play space, a fire pit area, or your dream backyard setup. The home also includes a lawn irrigation system, making outdoor maintenance easier and more convenient. Even better, the seller is offering a $5,000 backyard allowance to help the buyer bring their outdoor vision to life. Living here gives you the benefit of space, modern finishes, and convenience all in one. Enjoy easy access to Loganville and Grayson shopping, dining, parks, major roadways, and nearby recreation including Bay Creek Park with sports fields, walking trails, tennis courts, basketball courts, playgrounds, pavilion space, and more. With its oversized layout, 3-car garage, entertaining-friendly floor plan, lawn irrigation system, and backyard allowance, this home is ready for its next owner. Don’t miss your chance to make 379 Blue Juniper Circle yours!

Save
Ask
Tour
Hide
Share
Listing Snapshot
Price 
$549,000
Days On Site 
0 Days
Bedrooms 
5
Inside Area (SqFt) 
3,534 sqft
Total Baths 
5
Full Baths 
4
Partial Baths 
1
Lot Size 
0.45 Acres
Year Built 
2024
MLS® Number 
7802311
Status 
Active
Property Tax 
$8,221
HOA/Condo/Coop Fees 
$54.17 monthly
Sq Ft Source 
Public Records
Friends & Family
Recent Activity
9 hours agoListing first seen on site
9 hours agoListing updated with changes from the MLS®
General Features
Acres 
0.45
Foundation 
Brick/Mortar
Garage 
Yes
Garage Spaces 
3
Green Energy Efficient 
AppliancesInsulation
Land Lease 
No
Levels 
Two
Parking 
DrivewayGarageGarage Door OpenerGarage Faces Front
Property Sub Type 
Single Family Residence
Security 
Carbon Monoxide Detector(s)Smoke Detector(s)
Sewer 
Public Sewer
SqFt Total 
3534
Style 
Traditional
Utilities 
Electricity AvailableNatural Gas AvailablePhone AvailableSewer AvailableUnderground Utilities
Water Source 
Public
Interior Features
Appliances 
DishwasherDisposalMicrowaveRefrigeratorOther
Basement 
None
Cooling 
Ceiling Fan(s)Central Air
Fireplace 
Yes
Fireplace Features 
ElectricLiving Room
Fireplaces 
1
Flooring 
CarpetHardwoodLaminate
Heating 
Central
Interior 
Eat-in KitchenPantryKitchen IslandDouble VanityWalk-In Closet(s)Other
Laundry Features 
Electric Dryer HookupLaundry RoomUpper Level
Main Level Bedrooms 
1
Window Features 
Double Pane WindowsInsulated Windows
Save
Ask
Tour
Hide
Share
Exterior Features
Exterior 
None
Fencing 
None
Lot Features 
Back YardFront YardLandscapedOther
Other Structures 
None
Patio And Porch 
Front PorchPatio
Pool Features 
None
Road Frontage 
None
Roof 
Shingle
Spa Features 
None
View 
NeighborhoodTrees/Woods
Waterfront Features 
None
Waterview 
NeighborhoodTrees/Woods
Windows/Doors 
Double Pane WindowsInsulated Windows
Community Features
Association Dues 
650
Community Features 
Other
HOA Fee Frequency 
Annually
Horse Property 
None
Roads 
Concrete
Schools
School District
Unknown
Elementary School
Grayson
Middle School
Bay Creek
High School
Grayson
Listing Courtesy Of: Shavonda Gray of Keller Williams Realty Atlanta Partners Broker: 678-900-0112 Prefer Ph#:[email protected]

Listings identified with the FMLS IDX logo come from FMLS and are held by brokerage firms other than the owner of this website and the listing brokerage is identified in any listing details. Information is deemed reliable but is not guaranteed. If you believe any FMLS listing contains material that infringes your copyrighted work, please click here to review our DMCA policy and learn how to submit a takedown request.



© 2017-2026 First Multiple Listing Service, Inc.

Neighborhood & Commute
Source: Walkscore
Disclosure: Community information and market data powered by Constellation Data Labs. Information is deemed reliable but not guaranteed.
Save
Ask
Tour
Hide
Share