

2360 Honeysuckle Lane SESmyrna, GA 30080
Mortgage Calculator
Monthly Payment (Est.)
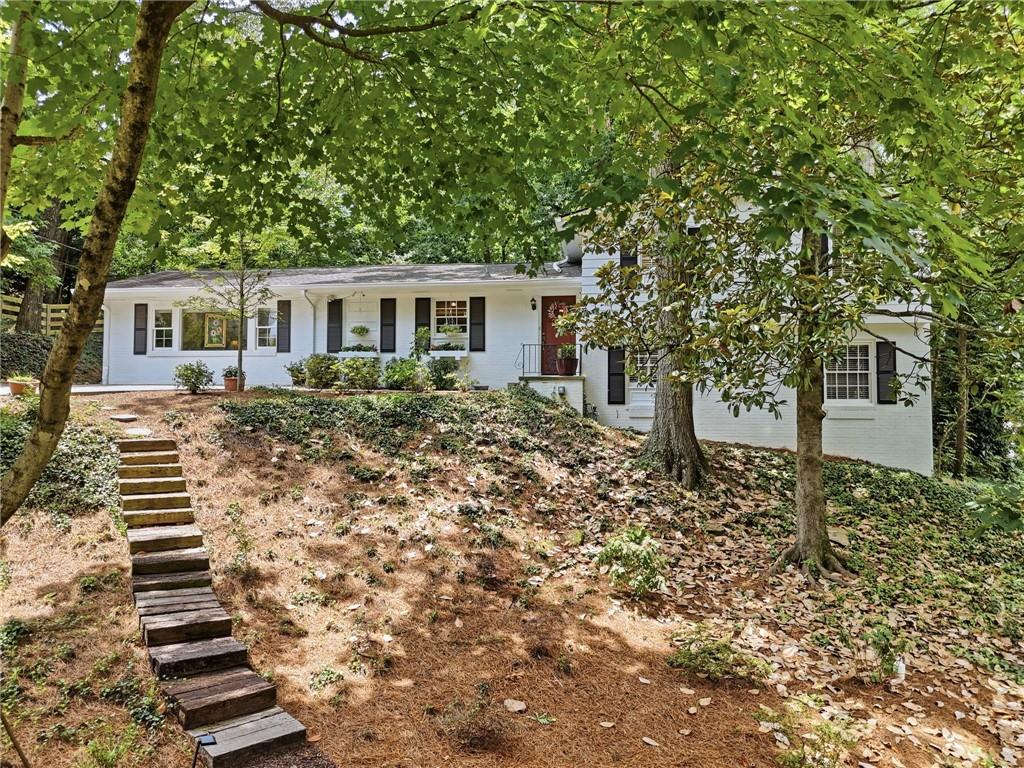
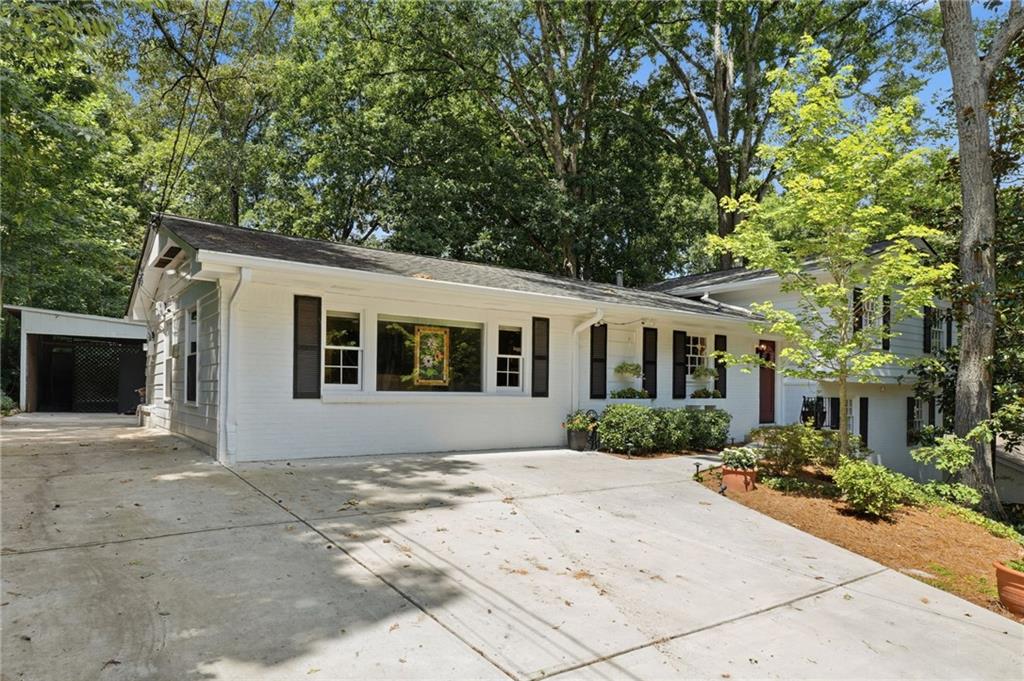
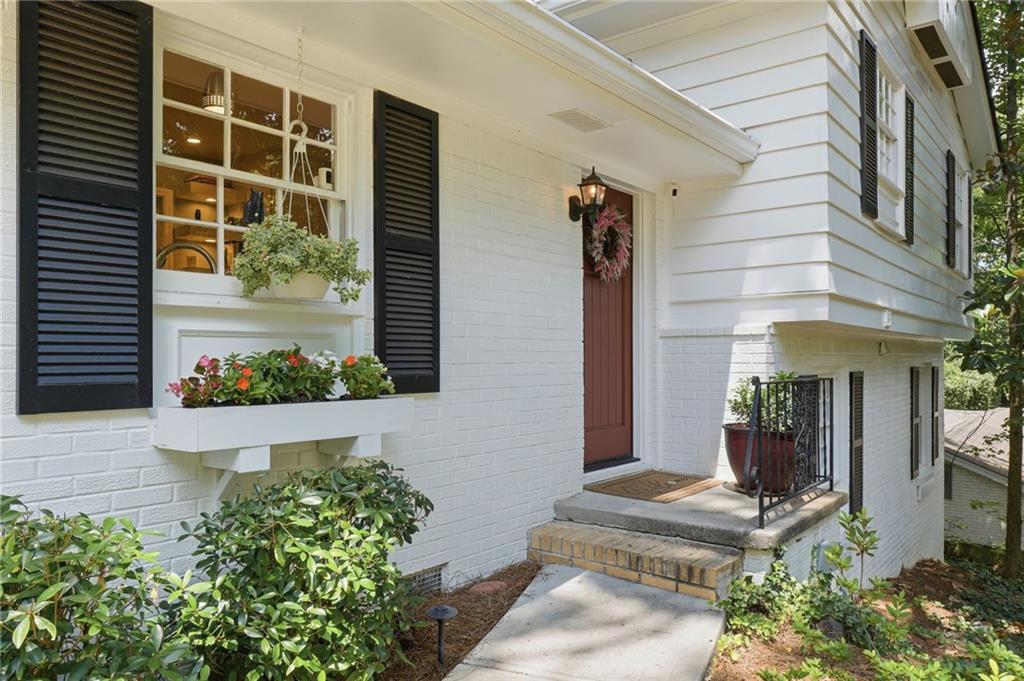
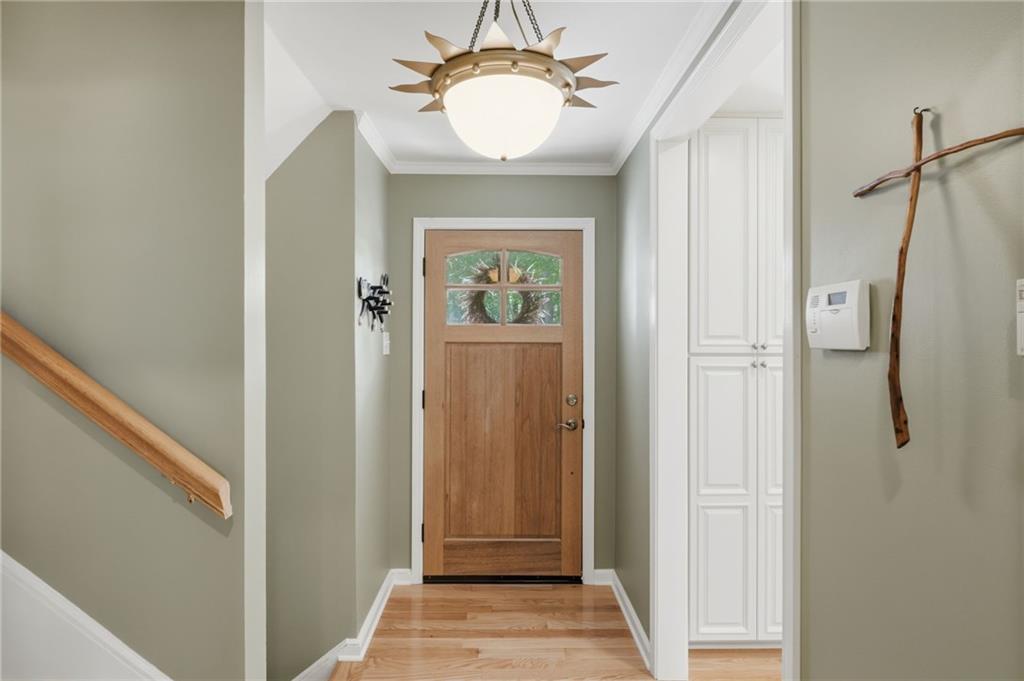
$3,080Located in the highly sought-after Teasley Elementary School district and just minutes from The Battery Atlanta, Smyrna Market Village, Vinings, major interstates, and downtown Atlanta, this beautifully maintained home offers the perfect combination of character, thoughtful updates, and room to grow. Situated on an almost half acre (0.48) lot in a quiet, established neighborhood, the property features a landscaped front yard and a private backyard. Mature landscaping, multiple outdoor spaces, and endless possibilities for future expansion make this a truly special property. Enjoy entertaining on the large rear deck, relaxing on the private patio and deck off the primary suite, or creating your own outdoor oasis. A detached one-car garage with workshop space and 220-volt power, along with a separate powered studio building complete with loft space, provides exceptional flexibility for artists, hobbyists, or additional storage. Inside, the thoughtfully renovated main level showcases an open-concept design with beautiful hardwood floors throughout. The custom kitchen features custom cabinetry, granite countertops, and an oversized island with ample seating. The adjoining dining area, currently used as a keeping room, is centered around a double-sided gas fireplace and opens through French doors to the backyard, creating seamless indoor-outdoor living. On the opposite side of the fireplace, a spacious living room offers abundant natural light, custom built-in bookcases and cabinetry, providing the perfect gathering space. Upstairs, you'll find three generously sized bedrooms with hardwood floors and an updated shared bathroom. The terrace level has been transformed into an inviting primary retreat featuring a spacious bedroom, cozy sitting area with a gas fireplace, built-in bookcases, French doors opening to a private patio and deck, an updated bath with a tiled walk-in shower, laundry closet, and an oversized walk-in closet that offers incredible flexibility as a home office, nursery, fitness room, or potential additional bedroom. Whether you're looking for a move-in-ready home, space for future expansion, or the opportunity to create your forever home in one of Smyrna's most desirable neighborhoods, this property offers endless possibilities. With timeless brick construction, quality craftsmanship, an unbeatable location, and exceptional outdoor living, this is a rare opportunity to own a home that combines comfort, flexibility, and lasting value.
| 8 hours ago | Listing first seen on site | |
| 9 hours ago | Listing updated with changes from the MLS® |
Listings identified with the FMLS IDX logo come from FMLS and are held by brokerage firms other than the owner of this website and the listing brokerage is identified in any listing details. Information is deemed reliable but is not guaranteed. If you believe any FMLS listing contains material that infringes your copyrighted work, please click here to review our DMCA policy and learn how to submit a takedown request.

© 2017-2026 First Multiple Listing Service, Inc.
Did you know? You can invite friends and family to your search. They can join your search, rate and discuss listings with you.