

213 Overcup CourtAthens, GA 30606
Mortgage Calculator
Monthly Payment (Est.)
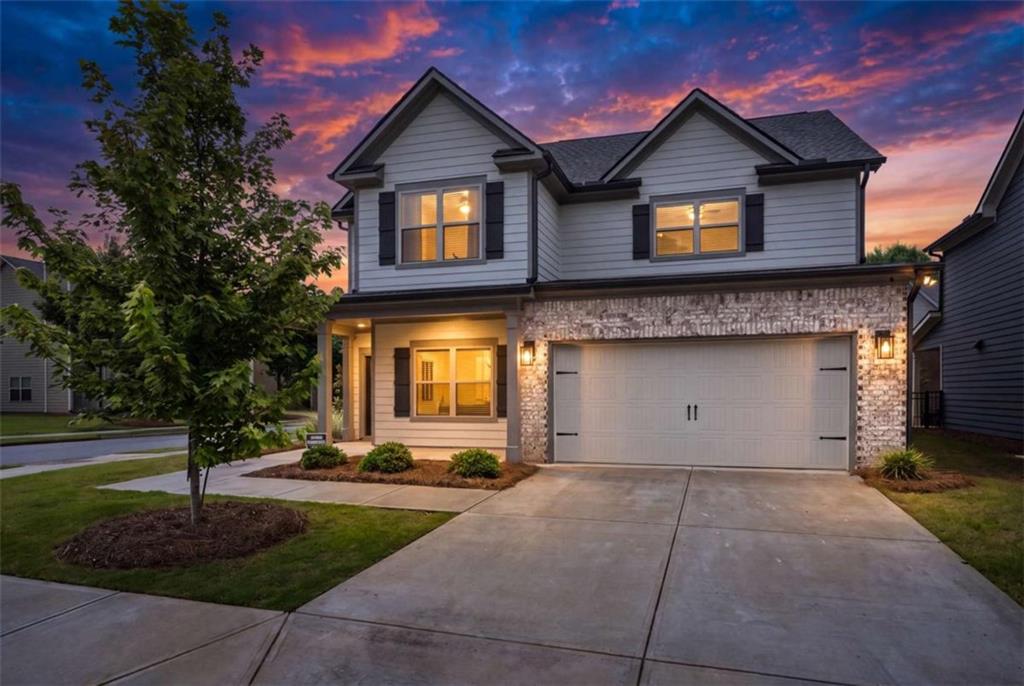
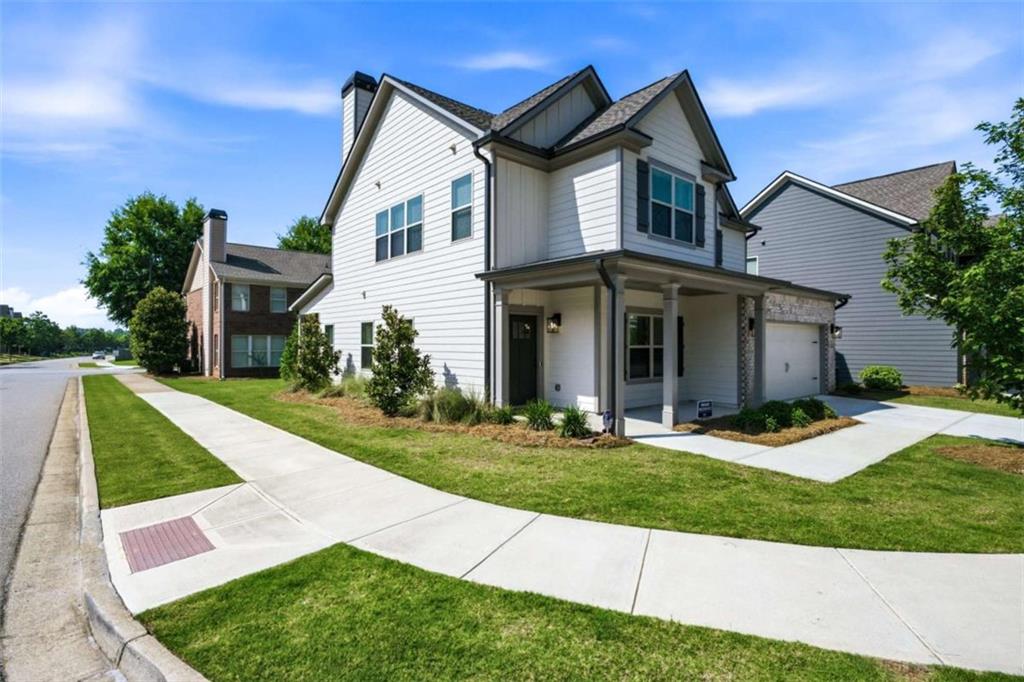
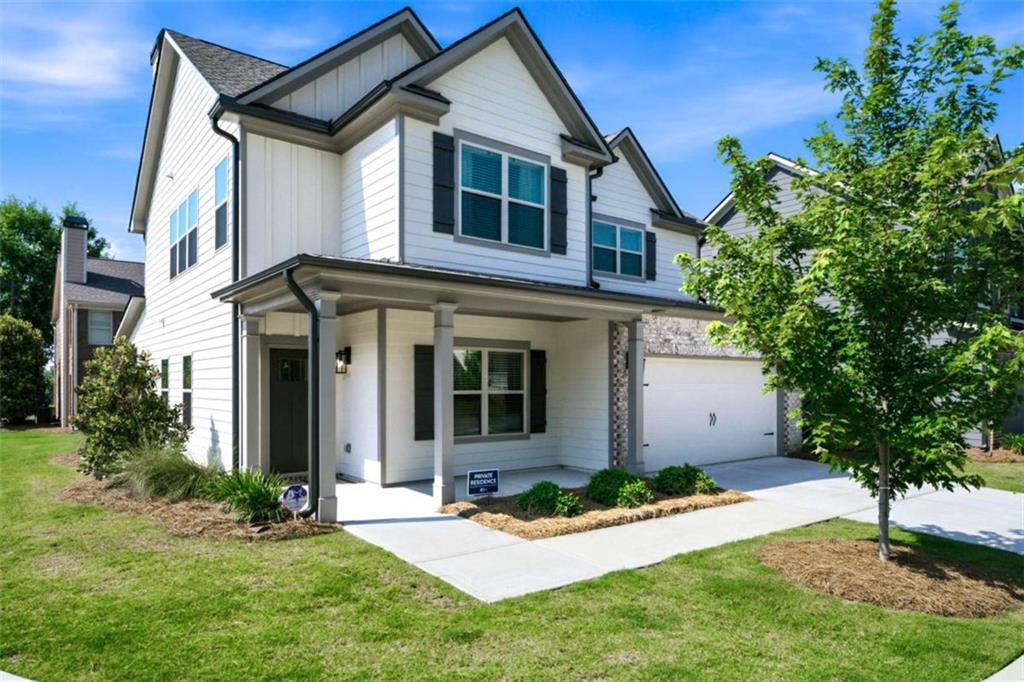
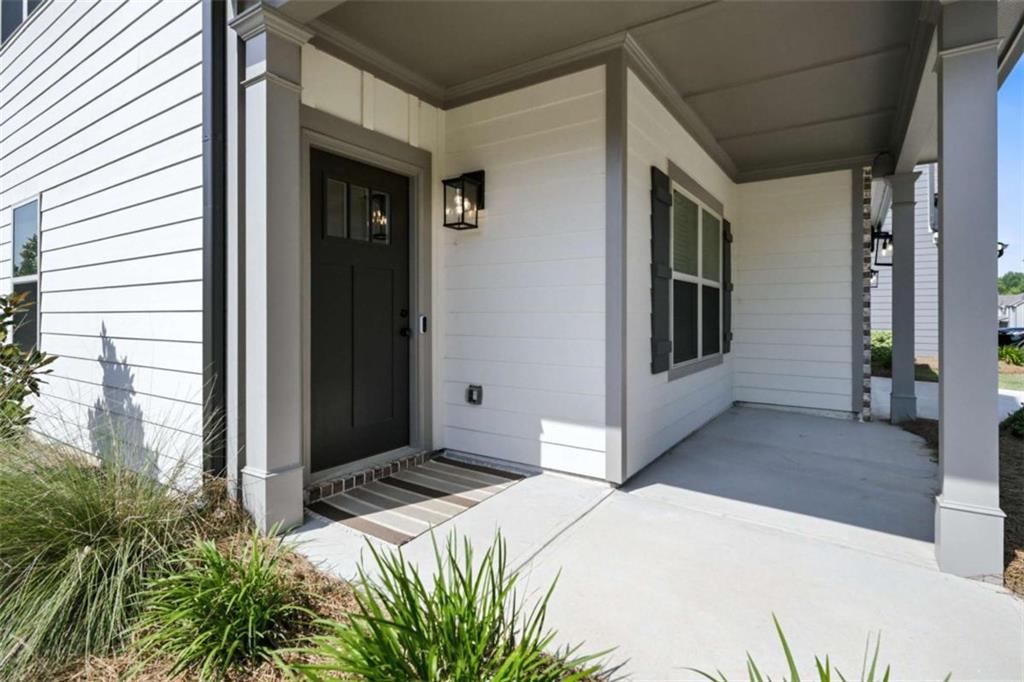
$2,007Welcome to 213 Overcup Ct, a stunning home nestled in the highly desirable Ridge Pointe subdivision. Offering the ultimate low-maintenance lifestyle, the HOA covers all yard maintenance, freeing up your weekends to enjoy the communitys sparkling pool and playground. Perfectly positioned on a corner lot, the home features extra windows that flood the open floor plan with vibrant natural light, creating a warm and inviting atmosphere. Plus, with a prime location just minutes from the University of Georgia, the 10-Loop, the Oconee Connector, and Hwy 316, you will enjoy effortless commutes and quick access to the best dining and entertainment Athens has to offer. Step inside to discover a thoughtfully designed main level, showcasing gorgeous RevWood flooring and a dedicated first-floor office that is perfect for remote work or study. The heart of the home is the upgraded gourmet kitchen, complete with gleaming quartz countertops, sleek pendant lighting, and a generously sized walk-in pantry to keep everything perfectly organized. This culinary space flows seamlessly into the family room, where a magnificent floor-to-ceiling brick wood-burning fireplace serves as a breathtaking centerpiece. When it's time to unwind, simply step out onto your private covered back porch to take in the fresh Georgia air. Upstairs, you will find three spacious bedrooms, a conveniently located laundry room to make everyday chores a breeze, and a highly versatile flex space ideal for a second living room, media room, or quiet reading nook. The luxurious primary suite is a true private retreat, highlighted by a spa-like ensuite bath featuring a custom-tiled shower with a seamless frameless glass door. Whether you are searching for your dream primary residence, a zero-hassle game-day getaway, or a pristine investment property, this immaculate Athens home is a must-see!
| a week ago | Listing first seen on site | |
| a week ago | Listing updated with changes from the MLS® |
Listings identified with the FMLS IDX logo come from FMLS and are held by brokerage firms other than the owner of this website and the listing brokerage is identified in any listing details. Information is deemed reliable but is not guaranteed. If you believe any FMLS listing contains material that infringes your copyrighted work, please click here to review our DMCA policy and learn how to submit a takedown request.

© 2017-2026 First Multiple Listing Service, Inc.
Did you know? You can invite friends and family to your search. They can join your search, rate and discuss listings with you.