

3005 Poppy LaneRoswell, GA 30076
Mortgage Calculator
Monthly Payment (Est.)
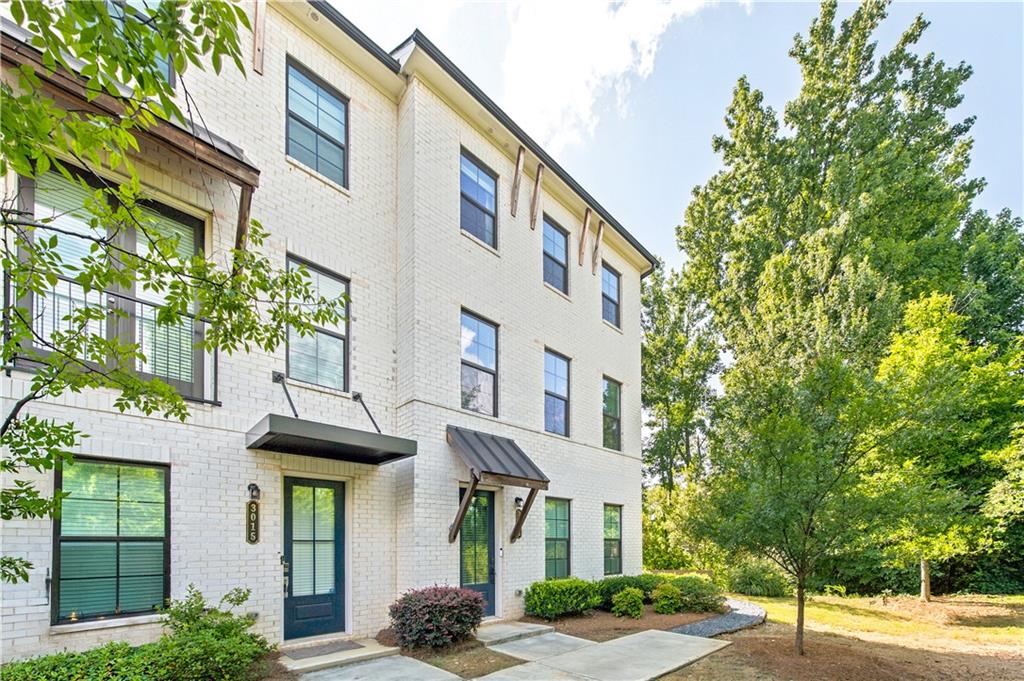
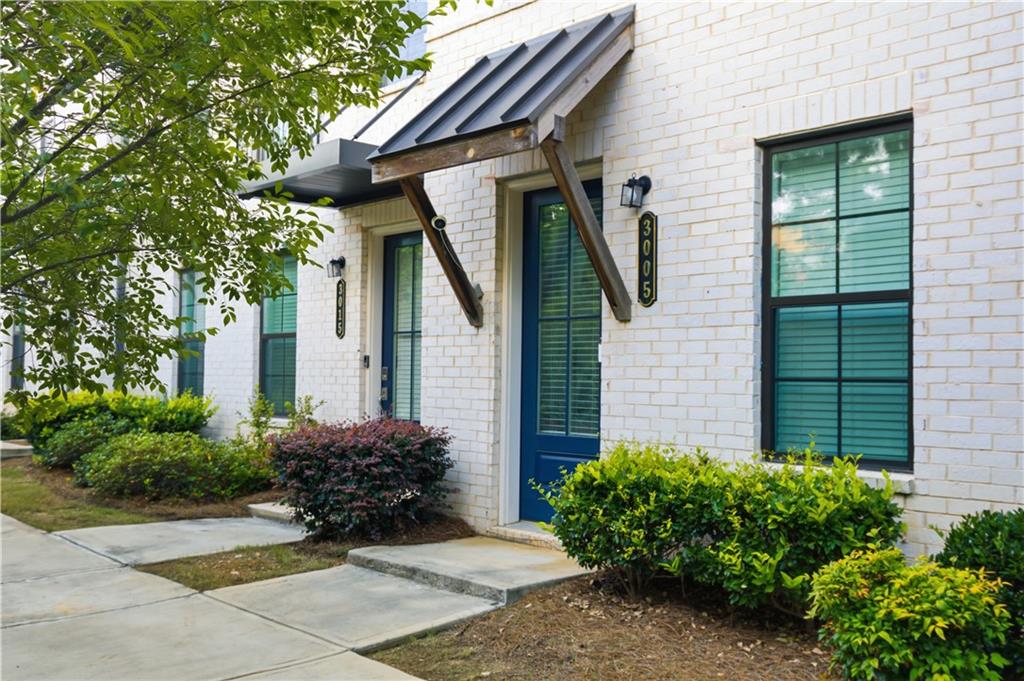
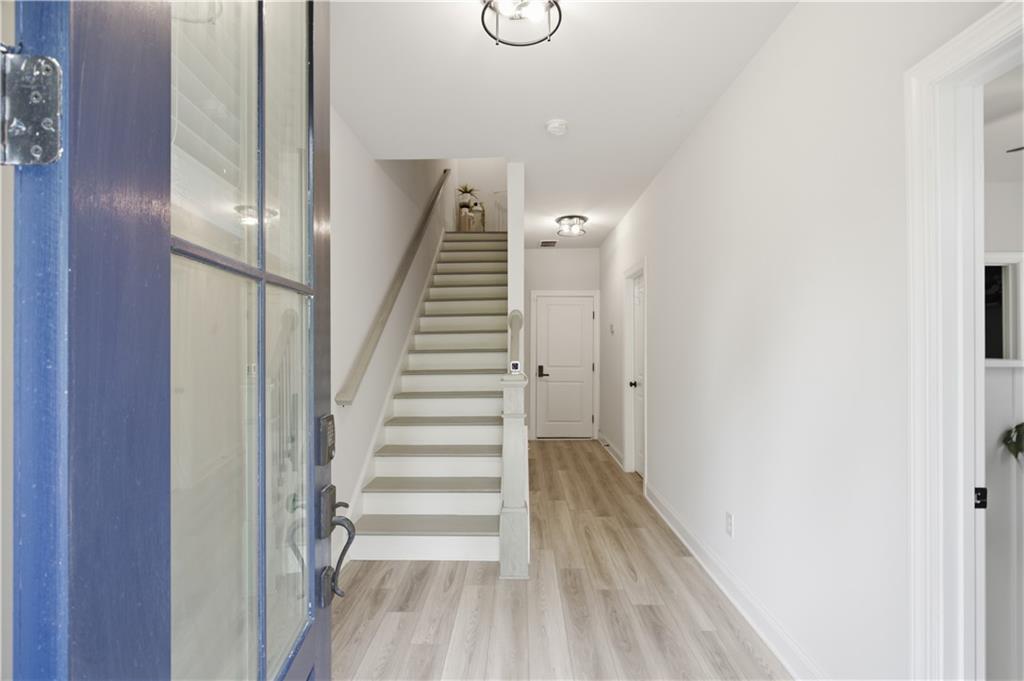
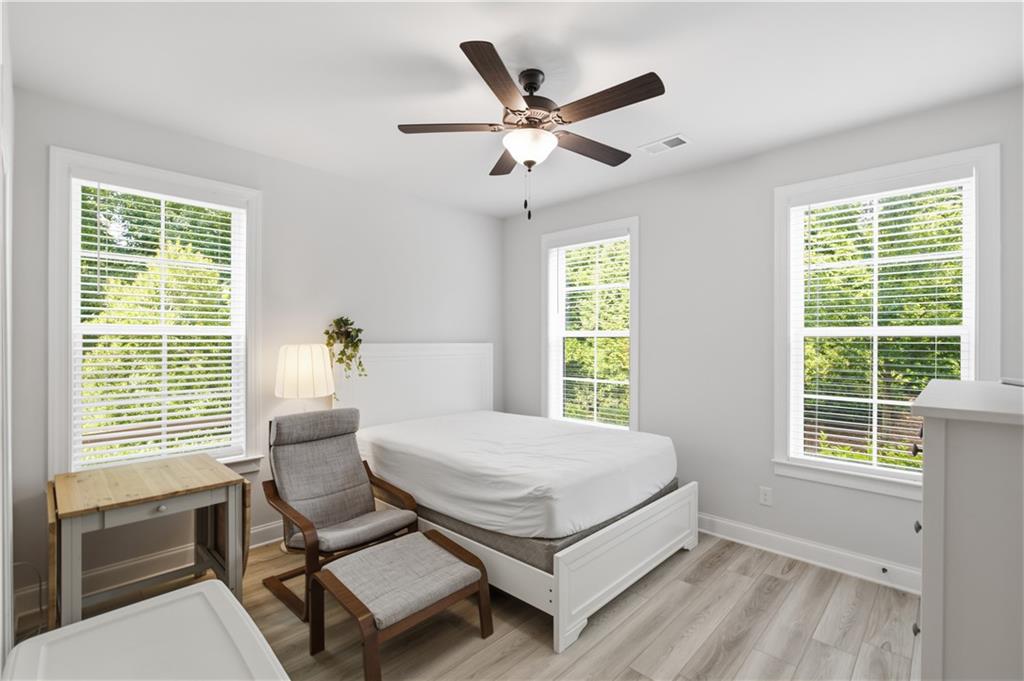
$2,783Welcome to this beautifully designed end-unit townhome in the highly sought-after Aurora Park community in Roswell. Built in 2021 and meticulously maintained by its original owners, this contemporary four bedrooms, three and half bathrooms residence offers the perfect blend of modern style, comfort, and convenience.Step inside to discover a spacious, move in ready interior featuring soaring ceilings, abundant natural light, rich hardwood floors, updated lighting, and an open concept floor plan designed for today's lifestyle. The chef-inspired kitchen is the heart of the home, showcasing stainless steel appliances, timeless shaker cabinetry, luxurious quartz countertops, a walk-in pantry, and a spacious eat-in dining area that's perfect for everyday living and entertaining. The serene primary suite is a true retreat, offering an oversized walk-in closet, expansive windows that fill the room with natural light, and a beautifully appointed en-suite bath with dual vanities and sleek tile flooring. Upstairs, you'll also find two generously sized secondary bedrooms, a well-appointed full bath, and a conveniently located laundry room. The lower level features a private fourth bedroom and full bath, creating the ideal space for guests, a home office, fitness room, or flexible living area. A spacious two-car garage provides plenty of room for parking and additional storage. Located in Aurora Park, one of Roswell's most desirable walkable communities, you'll enjoy easy access to neighborhood shops, restaurants, and everyday conveniences just steps from your front door. Historic downtown Roswell is only minutes away, offering award-winning dining, local boutiques, parks, trails, and year-round community events. This exceptional location combines suburban tranquility with vibrant urban amenities, creating an unmatched lifestyle. Don't miss the opportunity to make this exceptional home yours. Schedule your private tour today and experience everything this remarkable property has to offer.
| 3 hours ago | Listing first seen on site | |
| 3 hours ago | Listing updated with changes from the MLS® |
Listings identified with the FMLS IDX logo come from FMLS and are held by brokerage firms other than the owner of this website and the listing brokerage is identified in any listing details. Information is deemed reliable but is not guaranteed. If you believe any FMLS listing contains material that infringes your copyrighted work, please click here to review our DMCA policy and learn how to submit a takedown request.

© 2017-2026 First Multiple Listing Service, Inc.
Did you know? You can invite friends and family to your search. They can join your search, rate and discuss listings with you.