Save
Ask
Tour
Hide
Share
$1,095,000
7 Days On Site

381 Vicki Lane
Stockbridge, GA 30281

For Sale|Single Family Residence|Active
5
Beds
6
Total Baths
5
Full Baths
1
Partial Bath
4,259
SqFt
$257
/SqFt
2022
Built
Subdivision:
Hambrick Creek
County:
Henry
Listing Courtesy Of: Brandi Lewis of Keller Williams Realty West Atlanta Broker: 470-907-8266 Prefer Ph#:[email protected]
Call Now: 404.793.7788
Is this the listing for you? We can help make it yours.
404.793.7788
Upcoming Open Houses
Sun, Aug 9, 2:00 PM - 4:00 PM
381 Vicki Lane381 Vicki Lane381 Vicki Lane381 Vicki Lane
Save
Ask
Tour
Hide
Share

Mortgage Calculator

Monthly Payment (Est.)

$4,996
Calculator powered by Showcase IDX, a Constellation1 Company. Copyright ©2026 Information is deemed reliable but not guaranteed.

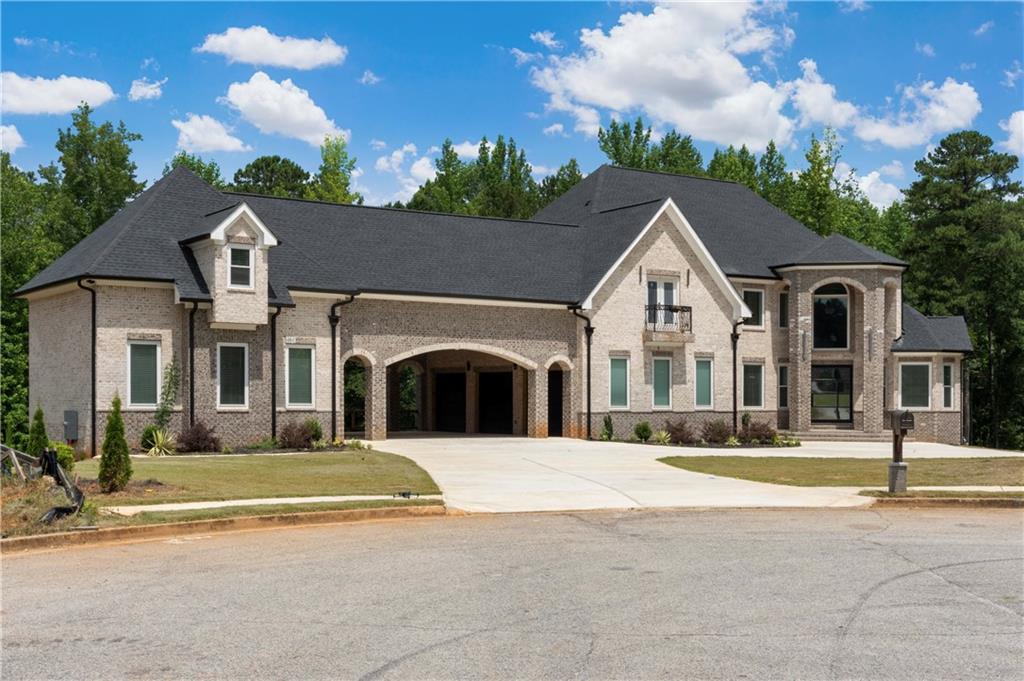
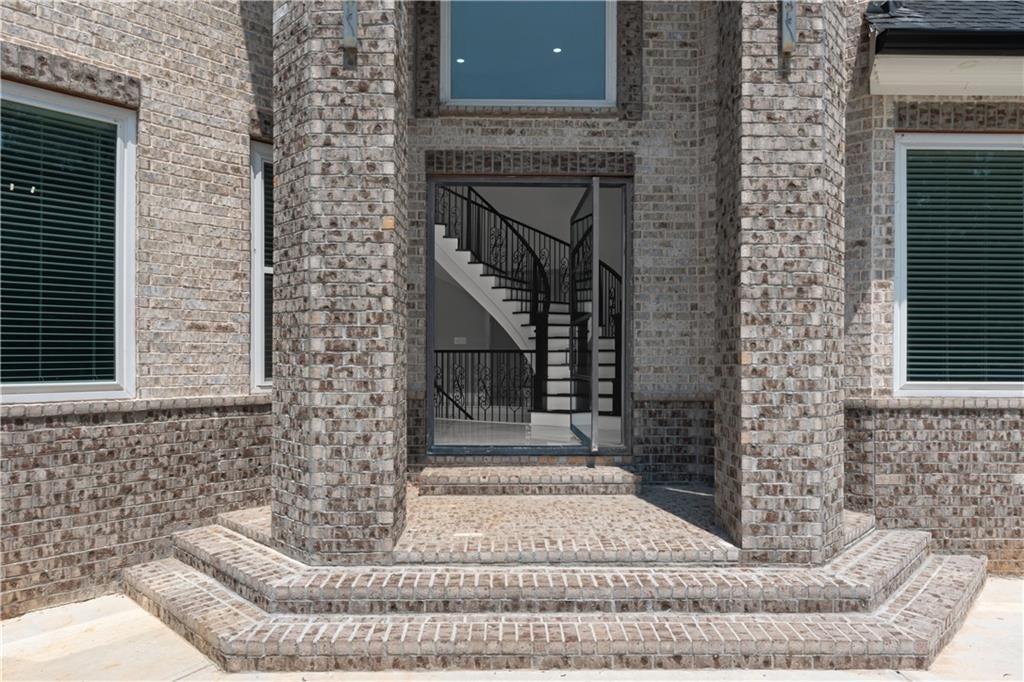
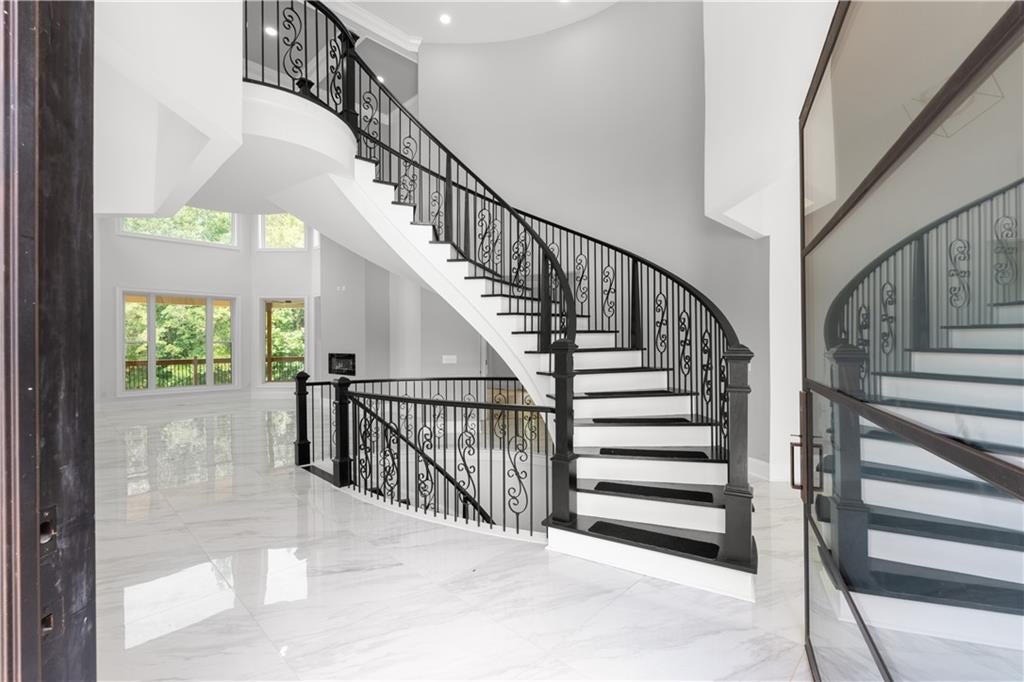
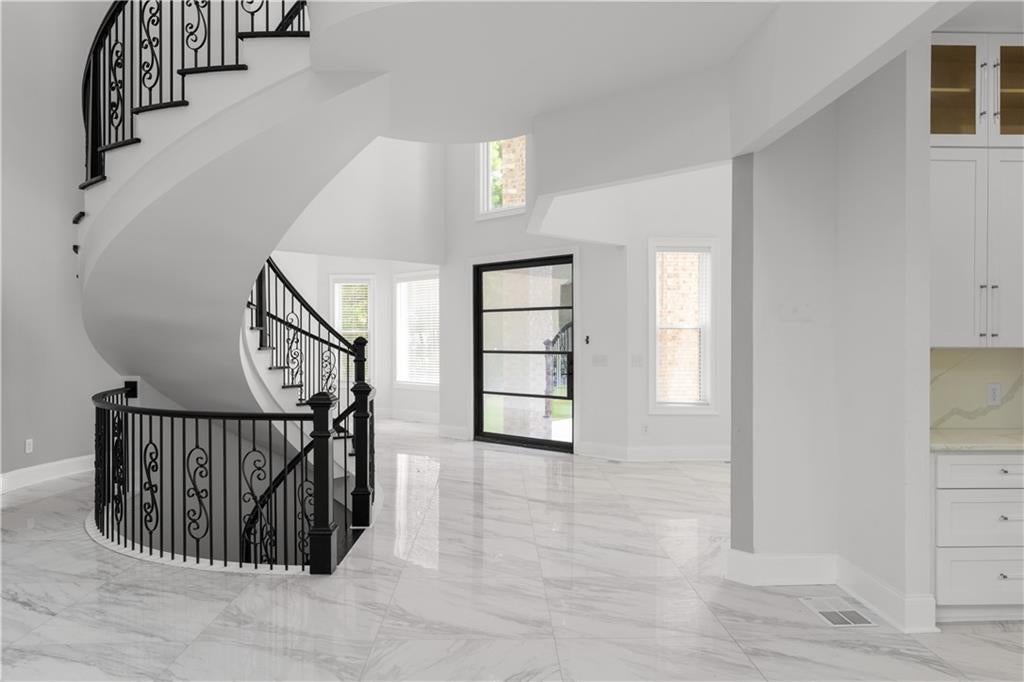
Nestled on a quiet cul-de-sac in the prestigious Hambrick Creek community, this exceptional estate blends timeless elegance with everyday comfort on an expansive 1.74-acre homesite. Featuring 5 bedrooms, 5.5 bathrooms, a spacious bonus room, an unfinished basement, and a rare 5-car garage, this thoughtfully designed home offers exceptional space with endless possibilities to make it your own. A dramatic two-story foyer and sweeping staircase create an unforgettable first impression, while soaring ceilings, abundant natural light, rich hardwood floors, designer tile, and crisp, modern finishes elevate every space. Expansive living and dining areas flow seamlessly together, creating an inviting setting for intimate gatherings and large-scale entertaining alike. The spacious main-level owner’s suite provides a private retreat, while the thoughtfully designed floor plan offers generously sized secondary bedrooms and flexible living spaces to accommodate family, guests, or a home office with ease. Step outside to the expansive covered porch overlooking the private backyard. With 1.74 acres of beautifully maintained property, there is ample room to create the outdoor oasis you’ve always envisioned, including the addition of a custom pool, outdoor kitchen, or entertaining space. Combining exceptional craftsmanship, refined finishes, and room to grow, this remarkable residence offers a rare opportunity to enjoy luxury living with the space and flexibility to create a lifestyle uniquely your own.

Save
Ask
Tour
Hide
Share
Listing Snapshot
Price 
$1,095,000
Days On Site 
7 Days
Bedrooms 
5
Inside Area (SqFt) 
4,259 sqft
Total Baths 
6
Full Baths 
5
Partial Baths 
1
Lot Size 
1.74 Acres
Year Built 
2022
MLS® Number 
7801457
Status 
Active
Property Tax 
$15,521
HOA/Condo/Coop Fees 
$54.17 monthly
Sq Ft Source 
Owner
Friends & Family
Recent Activity
a week agoListing first seen on site
a week agoListing updated with changes from the MLS®
General Features
Acres 
1.74
Foundation 
See Remarks
Garage 
Yes
Garage Spaces 
5
Land Lease 
No
Levels 
Three Or More
Parking 
CoveredGarage
Property Condition 
New Construction
Property Sub Type 
Single Family Residence
Sewer 
Public Sewer
SqFt Above 
4259
SqFt Total 
4259
Style 
European
Utilities 
Electricity AvailableSewer AvailableWater Available
Water Source 
Public
Interior Features
Appliances 
DishwasherGas OvenRange Hood
Basement 
Unfinished
Cooling 
Ceiling Fan(s)Central Air
Electric 
220 Volts
Fireplace 
Yes
Fireplace Features 
Electric
Fireplaces 
1
Flooring 
CarpetTile
Heating 
Other
Interior 
Kitchen IslandMaster Downstairs
Laundry Features 
Laundry Room
Main Level Bedrooms 
1
Window Features 
Double Pane Windows
Save
Ask
Tour
Hide
Share
Exterior Features
Construction Details 
Brick
Exterior 
BalconyOther
Fencing 
None
Lot Features 
Cul-De-Sac
Other Structures 
None
Patio And Porch 
DeckRear Porch
Pool Features 
None
Road Frontage 
Other
Roof 
Shingle
Spa Features 
None
View 
Trees/Woods
Waterfront Features 
None
Waterview 
Trees/Woods
Windows/Doors 
Double Pane Windows
Community Features
Accessibility Features 
Accessible Bedroom
Association Dues 
650
Community Features 
Other
HOA Fee Frequency 
Annually
Horse Property 
None
Roads 
Concrete
Schools
School District
Unknown
Elementary School
Woodland - Henry
Middle School
Woodland - Henry
High School
Woodland - Henry
Listing Courtesy Of: Brandi Lewis of Keller Williams Realty West Atlanta Broker: 470-907-8266 Prefer Ph#:[email protected]

Listings identified with the FMLS IDX logo come from FMLS and are held by brokerage firms other than the owner of this website and the listing brokerage is identified in any listing details. Information is deemed reliable but is not guaranteed. If you believe any FMLS listing contains material that infringes your copyrighted work, please click here to review our DMCA policy and learn how to submit a takedown request.



© 2017-2026 First Multiple Listing Service, Inc.

Neighborhood & Commute
Source: Walkscore
Disclosure: Community information and market data powered by Constellation Data Labs. Information is deemed reliable but not guaranteed.
Save
Ask
Tour
Hide
Share