Save
Ask
Tour
Hide
Share
$849,000
1 Day On Site

2152 Heritage Heights
Decatur, GA 30033

For Sale|Single Family Residence|Active
5
Beds
4
Total Baths
4
Full Baths
3,787
SqFt
$224
/SqFt
1985
Built
Subdivision:
Heritage Hills
County:
Dekalb
Listing Courtesy Of: Cory Co Real Estate Group of Keller Williams Realty Metro Atlanta Broker: 404-564-5560 Prefer Ph#:[email protected]
Call Now: 404.793.7788
Is this the listing for you? We can help make it yours.
404.793.7788
Upcoming Open Houses
Sat, Jul 11, 2:00 PM - 4:00 PM
Sun, Jul 12, 2:00 PM - 4:00 PM
2152 Heritage Heights2152 Heritage Heights2152 Heritage Heights2152 Heritage Heights
Save
Ask
Tour
Hide
Share

Mortgage Calculator

Monthly Payment (Est.)

$3,873
Calculator powered by Showcase IDX, a Constellation1 Company. Copyright ©2026 Information is deemed reliable but not guaranteed.

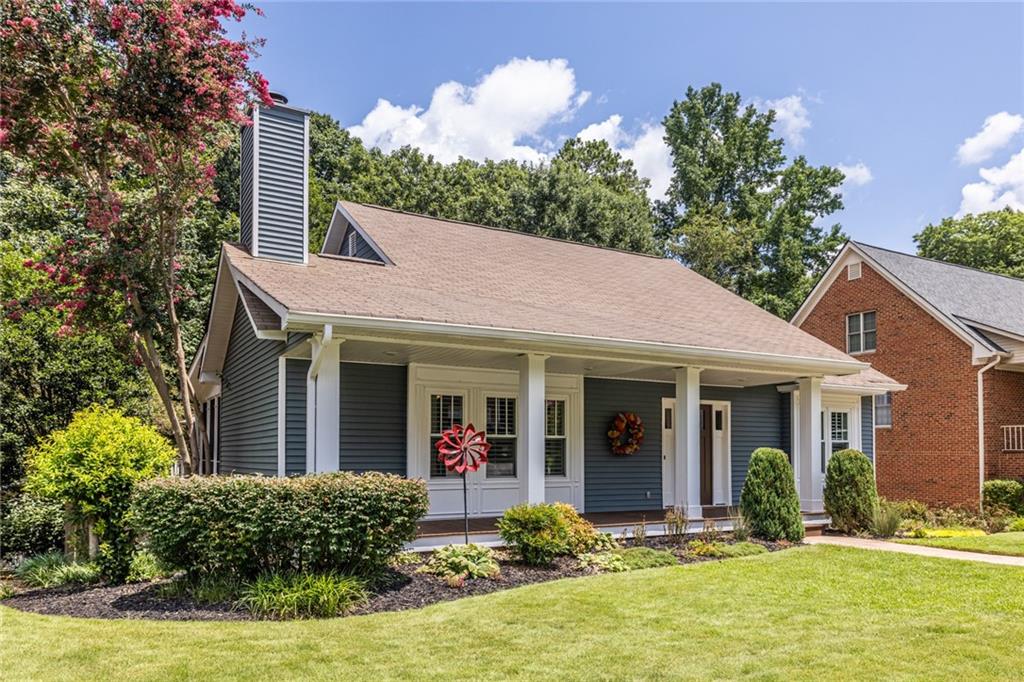
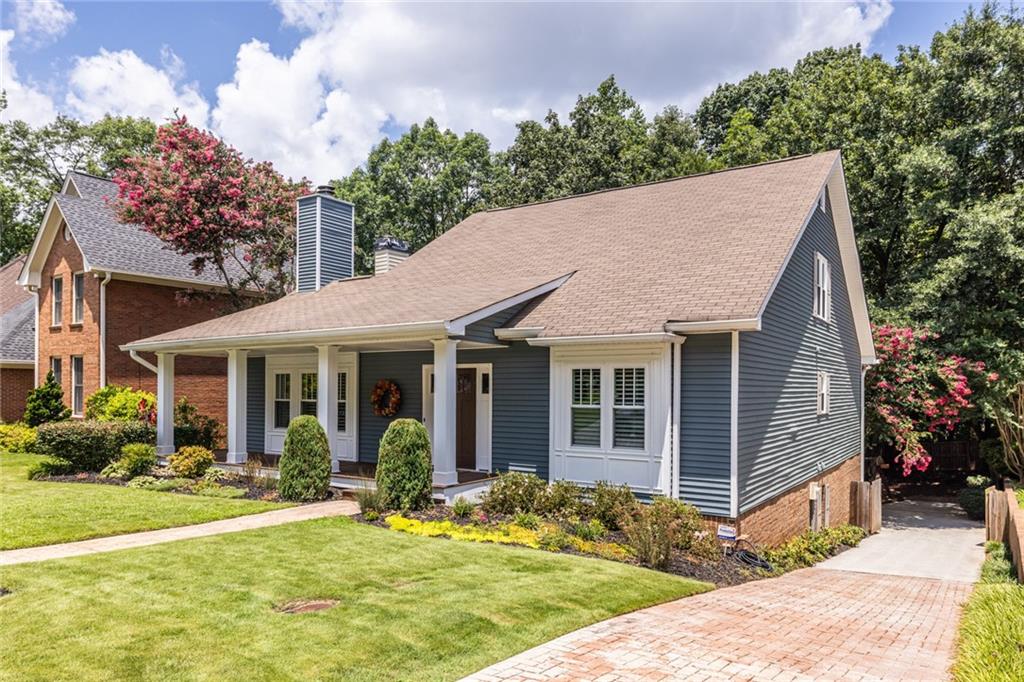
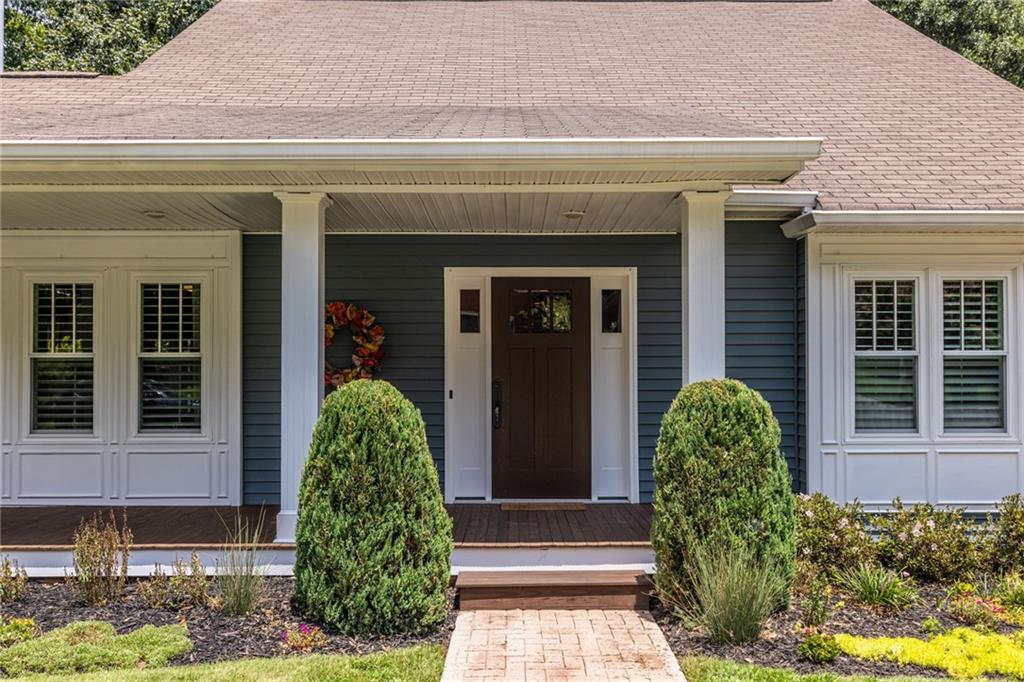
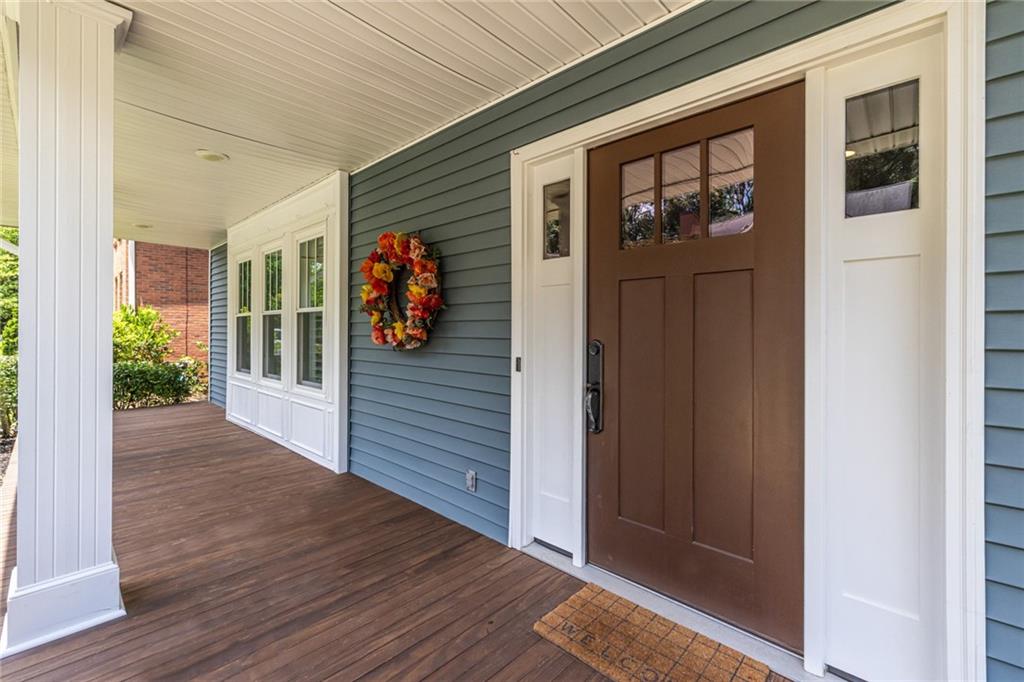
Welcome Home to the peaceful and walkable cul-de-sac neighborhood of Heritage Hills. This spacious home features many updates since Seller’s ownership, including all new appliances, new thermal windows, new flooring, new LED lighting throughout, and much more. The large living room is highlighted by a fireplace and built-ins, is open to the dining room, and has direct access to the serene screened porch and newly refinished deck. The spacious kitchen also has direct access to the deck, and offers an island, refreshed cabinetry, and all new appliances. The Primary with ensuite bath is on the main floor, as well as a guest room and full bath. Two bedrooms and a full bath occupy the upper floor as well as walk-in access to the large clean attic with abundant space for storage. The lower level features a kitchenette, large bedroom, full bath, and flex space for office, exercise, etc. and a private entry door adjacent to the large 2-car garage, making the perfect in-law suite or can offer revenue as a rental. Very convenient to Emory/CDC/CHOA/VA, Medlock Park and The Path, as well as many retail and restaurant options at Toco Hill or Church Street retail/restaurant district, Downtown Decatur, and major roads.

Save
Ask
Tour
Hide
Share
Listing Snapshot
Price 
$849,000
Days On Site 
1 Day
Bedrooms 
5
Inside Area (SqFt) 
3,787 sqft
Total Baths 
4
Full Baths 
4
Partial Baths 
N/A
Lot Size 
0.2 Acres
Year Built 
1985
MLS® Number 
7801181
Status 
Active
Property Tax 
$7,426
HOA/Condo/Coop Fees 
N/A
Sq Ft Source 
Appraiser
Friends & Family
Recent Activity
yesterdayListing first seen on site
yesterdayListing updated with changes from the MLS®
General Features
Acres 
0.2
Attached Garage 
Yes
Foundation 
Brick/Mortar
Garage 
Yes
Garage Spaces 
2
Green Energy Efficient 
ThermostatWindows
Land Lease 
No
Levels 
Two
Parking 
AttachedDrivewayGarageGarage Faces RearParking Pad
Property Sub Type 
Single Family Residence
Sewer 
Public Sewer
SqFt Above 
2576
SqFt Below 
1211
SqFt Total 
3787
Style 
Traditional
Utilities 
Cable AvailableElectricity AvailableNatural Gas AvailablePhone AvailableSewer AvailableWater Available
Water Source 
Public
Interior Features
Appliances 
DishwasherDisposalElectric RangeMicrowave
Basement 
DaylightExterior EntryFinishedInterior Entry
Cooling 
Ceiling Fan(s)Central Air
Electric 
220 Volts in Laundry
Fireplace 
Yes
Fireplace Features 
Living Room
Fireplaces 
1
Flooring 
CarpetHardwoodTile
Heating 
Forced AirNatural Gas
Interior 
Eat-in KitchenPantryIn-Law FloorplanBookcasesEntrance FoyerHigh Speed InternetHis and Hers ClosetsLow Flow Plumbing FixturesRecessed LightingWalk-In Closet(s)Master Downstairs
Laundry Features 
In Hall
Main Level Bedrooms 
2
Window Features 
Insulated Windows
Save
Ask
Tour
Hide
Share
Exterior Features
Construction Details 
Aluminum Siding
Exterior 
Private EntrancePrivate YardOther
Fencing 
None
Lot Features 
Back YardFront YardLandscapedPrivateSloped
Other Structures 
None
Patio And Porch 
CoveredDeckFront PorchScreened
Pool Features 
None
Road Frontage 
City Street
Roof 
Composition
Spa Features 
None
View 
Neighborhood
Waterfront Features 
None
Waterview 
Neighborhood
Windows/Doors 
Insulated Windows
Community Features
Community Features 
CurbsStreet Lights
Horse Property 
None
Roads 
Paved
Schools
School District
Unknown
Elementary School
Fernbank
Middle School
Druid Hills
High School
Druid Hills
Listing Courtesy Of: Cory Co Real Estate Group of Keller Williams Realty Metro Atlanta Broker: 404-564-5560 Prefer Ph#:[email protected]

Listings identified with the FMLS IDX logo come from FMLS and are held by brokerage firms other than the owner of this website and the listing brokerage is identified in any listing details. Information is deemed reliable but is not guaranteed. If you believe any FMLS listing contains material that infringes your copyrighted work, please click here to review our DMCA policy and learn how to submit a takedown request.



© 2017-2026 First Multiple Listing Service, Inc.

Neighborhood & Commute
Source: Walkscore
Disclosure: Community information and market data powered by Constellation Data Labs. Information is deemed reliable but not guaranteed.
Save
Ask
Tour
Hide
Share