Save
Ask
Tour
Hide
Share
$824,390
18 Days On Site

205 Regester Way
Peachtree City, GA 30269

For Sale|Single Family Residence|Active
5
Beds
5
Total Baths
4
Full Baths
1
Partial Bath
3,351
SqFt
$246
/SqFt
2026
Built
Subdivision:
Towson Village
County:
Fayette
Listing Courtesy Of: Jamie Murry of Taylor Morrison Realty of Georgia, Inc. Broker: 470-628-5087 Prefer Ph#:[email protected]
Call Now: 404.793.7788
Is this the listing for you? We can help make it yours.
404.793.7788
205 Regester Way205 Regester Way205 Regester Way205 Regester Way
Save
Ask
Tour
Hide
Share

Mortgage Calculator

Monthly Payment (Est.)

$3,761
Calculator powered by Showcase IDX, a Constellation1 Company. Copyright ©2026 Information is deemed reliable but not guaranteed.

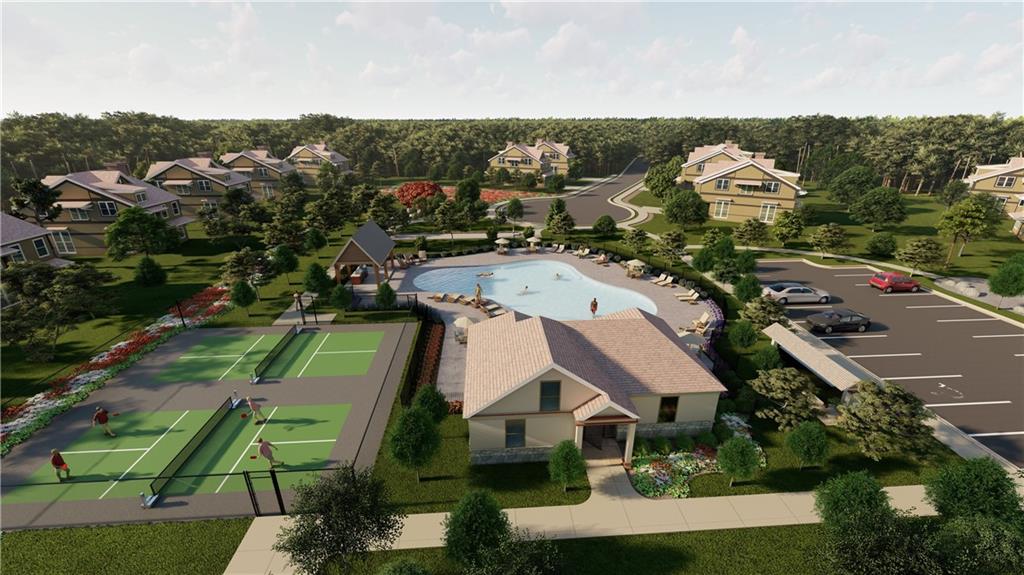
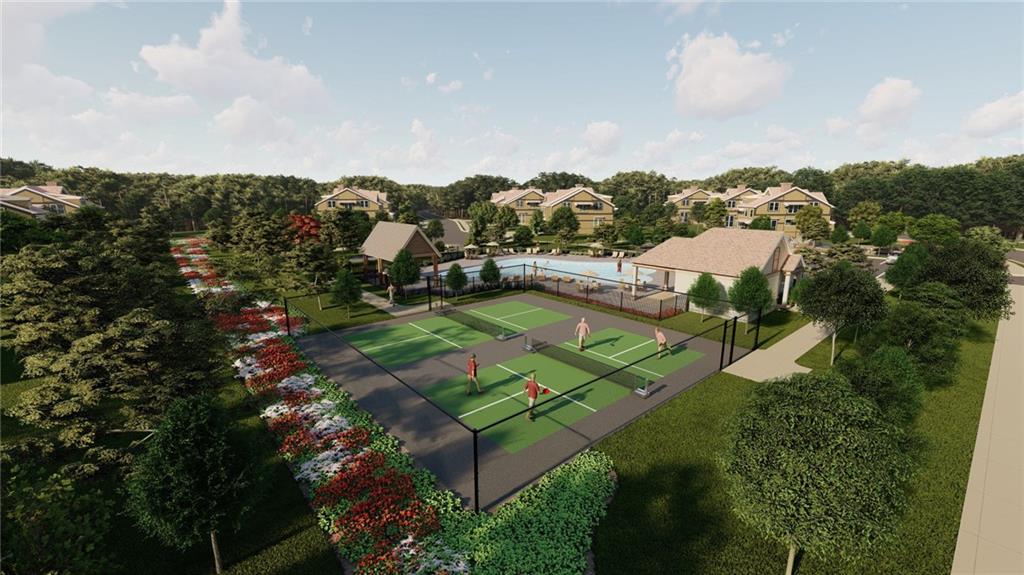
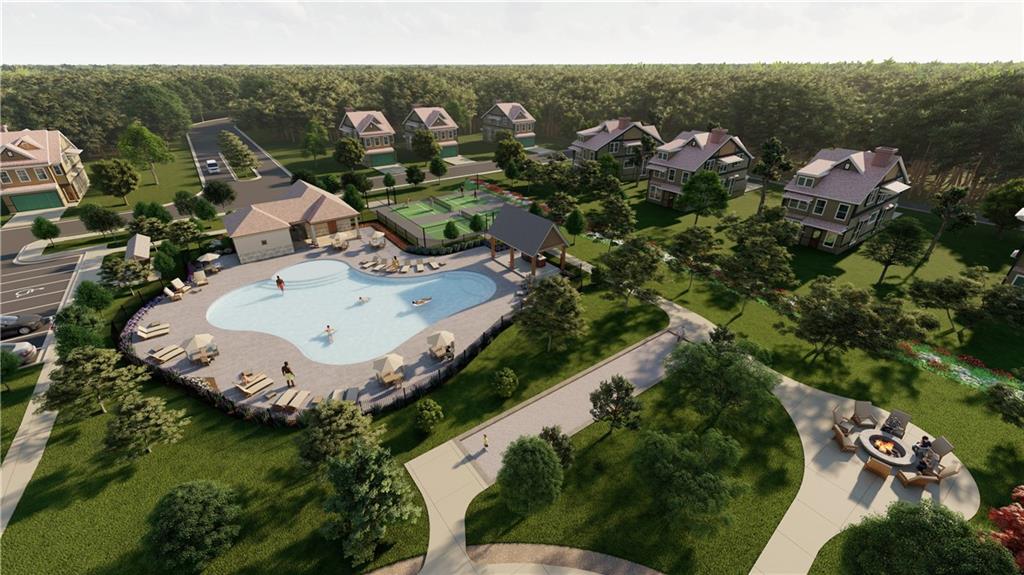
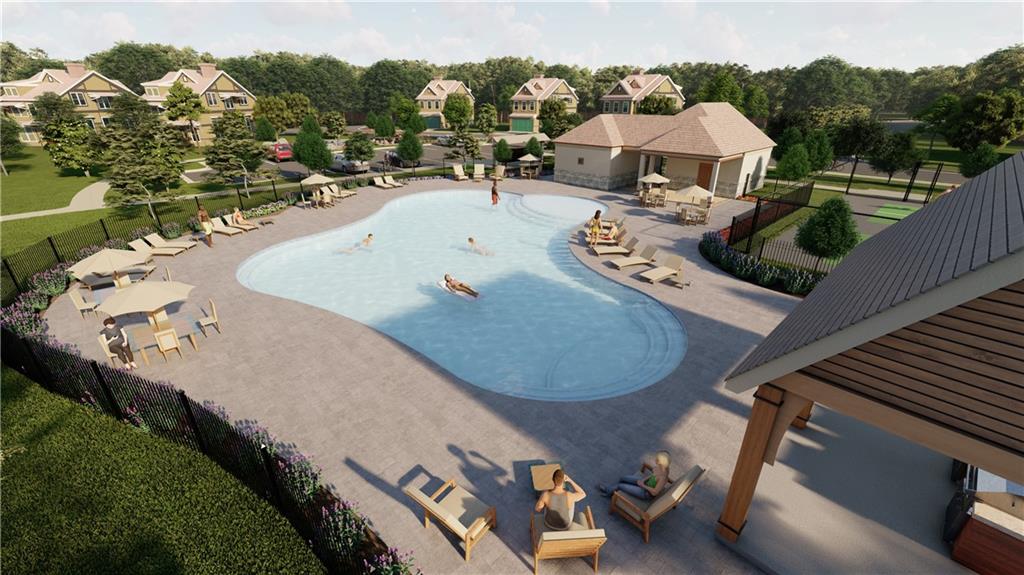
What's Special: 1st Floor Guest Suite | Appliances Included | Large Kitchen Island | Flat Lot. New Construction - December Completion! Built by America's Most Trusted Home Builder. Welcome to the Provence at 205 Regester Way in Towson Village! This spacious home is designed for the way you live, featuring a gourmet kitchen with abundant cabinet space, a large island, and an open flow to the dining area and great room. A fireplace creates a warm focal point for gathering, while the extended covered outdoor living area provides the perfect place to relax or entertain year-round. The first floor also includes a flexible room for a home office, hobby space, or additional living area, along with a private guest suite. Upstairs, the primary suite offers a luxurious retreat with a soaking tub, separate shower, and generous walk-in closet, while three additional bedrooms and a loft provide plenty of space to spread out. A 2-car garage plus a dedicated golf cart garage adds extra storage and convenience. Modern living meets the charm and convenience of Peachtree City, ideally located near Floyd Farr Parkway and Governors Square with easy access to shopping, dining, and the city’s signature golf cart lifestyle. Planned amenities include a pool and cabana, pickleball and bocce courts, and outdoor gathering spaces. Top-rated Fayette County schools and quick access to I-85 and major employers complete the lifestyle. Additional Highlights Include: outdoor fireplace. MLS#7801126

Save
Ask
Tour
Hide
Share
Listing Snapshot
Price 
$824,390
Days On Site 
18 Days
Bedrooms 
5
Inside Area (SqFt) 
3,351 sqft
Total Baths 
5
Full Baths 
4
Partial Baths 
1
Lot Size 
0.17 Acres
Year Built 
2026
MLS® Number 
7801126
Status 
Active
Property Tax 
N/A
HOA/Condo/Coop Fees 
$83.33 monthly
Sq Ft Source 
Builder
Friends & Family
Recent Activity
3 weeks agoListing first seen on site
3 weeks agoListing updated with changes from the MLS®
General Features
Acres 
0.17
Attached Garage 
Yes
Foundation 
Slab
Garage 
Yes
Garage Spaces 
2
Green Energy Efficient 
AppliancesInsulationWater HeaterWindows
Home Warranty 
Yes
Land Lease 
No
Levels 
Two
Parking 
AttachedDrivewayGarageGarage Door OpenerGarage Faces FrontSee Remarks
Parking Spaces 
2
Property Sub Type 
Single Family Residence
Security 
Carbon Monoxide Detector(s)Smoke Detector(s)
Sewer 
Public Sewer
SqFt Total 
3351
Style 
Tudor
Utilities 
Cable AvailableElectricity AvailableNatural Gas AvailablePhone AvailableSewer AvailableUnderground UtilitiesWater Available
Water Source 
Public
Interior Features
Appliances 
DishwasherDisposalDouble OvenGas CooktopMicrowaveTankless Water Heater
Basement 
None
Cooling 
Zoned
Fireplace 
Yes
Fireplace Features 
ElectricGas StarterGreat RoomOutside
Fireplaces 
2
Flooring 
CarpetLaminateTile
Heating 
Zoned
Interior 
PantryKitchen IslandDouble VanitySmart HomeTray Ceiling(s)Walk-In Closet(s)
Laundry Features 
Laundry RoomUpper Level
Main Level Bedrooms 
1
Save
Ask
Tour
Hide
Share
Exterior Features
Construction Details 
BrickHardiPlank Type
Exterior 
None
Fencing 
None
Lot Features 
LevelPrivate
Other Structures 
None
Patio And Porch 
CoveredFront PorchRear Porch
Pool Features 
None
Road Frontage 
City Street
Roof 
MetalShingle
Spa Features 
None
View 
Other
Waterfront Features 
None
Waterview 
Other
Community Features
Association Dues 
250
Community Features 
ParkPlaygroundPoolSidewalksStreet Lights
Financing Terms Available 
CashConventionalFHAVA Loan
HOA Fee Frequency 
Quarterly
Horse Property 
None
Roads 
Asphalt
Schools
School District
Unknown
Elementary School
Huddleston
Middle School
J.C. Booth
High School
Mcintosh
Listing Courtesy Of: Jamie Murry of Taylor Morrison Realty of Georgia, Inc. Broker: 470-628-5087 Prefer Ph#:[email protected]

Listings identified with the FMLS IDX logo come from FMLS and are held by brokerage firms other than the owner of this website and the listing brokerage is identified in any listing details. Information is deemed reliable but is not guaranteed. If you believe any FMLS listing contains material that infringes your copyrighted work, please click here to review our DMCA policy and learn how to submit a takedown request.



© 2017-2026 First Multiple Listing Service, Inc.

Neighborhood & Commute
Source: Walkscore
Disclosure: Community information and market data powered by Constellation Data Labs. Information is deemed reliable but not guaranteed.
Save
Ask
Tour
Hide
Share