Save
Ask
Tour
Hide
Share
$349,000
New Listing

2337 Braelin Loop
Mcdonough, GA 30253

For Sale|Single Family Residence|Active
4
Beds
3
Total Baths
2
Full Baths
1
Partial Bath
3,027
SqFt
$115
/SqFt
2013
Built
Subdivision:
Park @ Westridge
County:
Henry
Listing Courtesy Of: KATRINA WYNN of EXP Realty, LLC. Broker: 888-959-9461 Prefer Ph#:[email protected]
Call Now: 404.793.7788
Is this the listing for you? We can help make it yours.
404.793.7788
2337 Braelin Loop2337 Braelin Loop2337 Braelin Loop2337 Braelin Loop
Save
Ask
Tour
Hide
Share

Mortgage Calculator

Monthly Payment (Est.)

$1,592
Calculator powered by Showcase IDX, a Constellation1 Company. Copyright ©2026 Information is deemed reliable but not guaranteed.

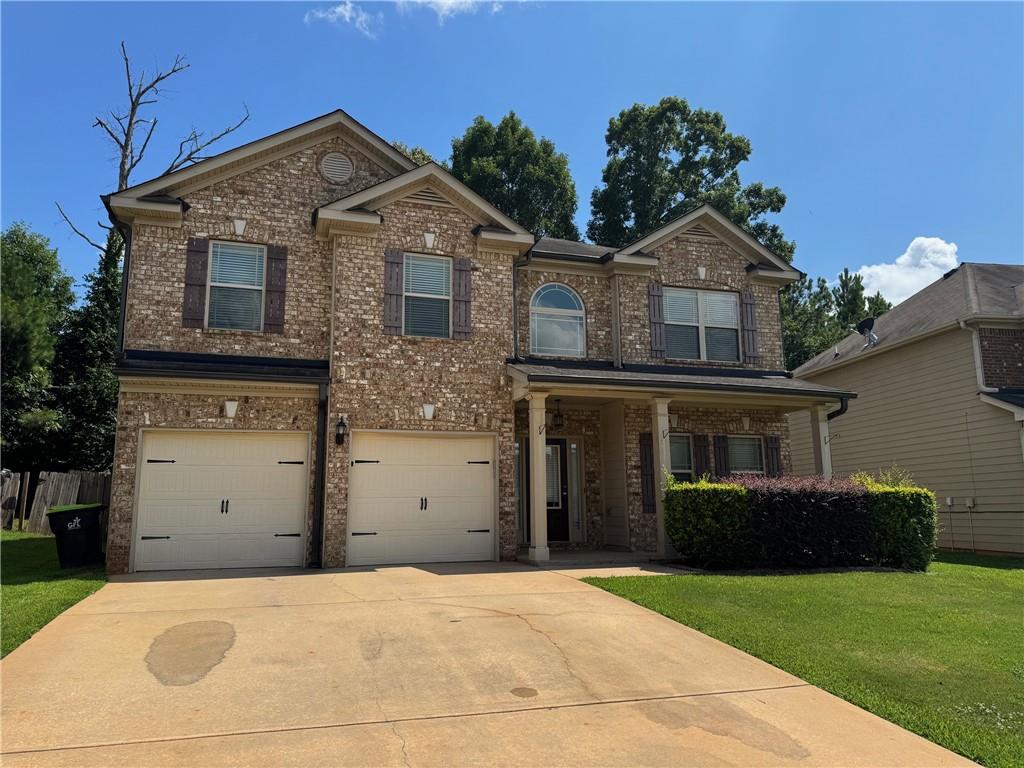
This spacious two-story home is located in the desirable Park at Westridge community and offers the perfect combination of comfort, convenience, and functionality. Designed with ample living space, the home provides an ideal layout for both everyday living and entertaining, making it suitable for a variety of lifestyles. The community is conveniently situated near several large shopping centers, grocery stores, restaurants, and other everyday conveniences, providing residents with easy access to dining, retail, and entertainment options. The property also offers quick access to the interstate, making commuting to surrounding areas and downtown Atlanta both convenient and efficient. With its prime location, spacious floor plan, and proximity to schools, parks, and major amenities, this home presents an excellent opportunity for buyers seeking a well-located property in an established community. Whether you're looking for convenience, accessibility, or a welcoming neighborhood, this home offers the best of both comfort and location.

Save
Ask
Tour
Hide
Share
Listing Snapshot
Price 
$349,000
Days On Site 
0 Days
Bedrooms 
4
Inside Area (SqFt) 
3,027 sqft
Total Baths 
3
Full Baths 
2
Partial Baths 
1
Lot Size 
0.01 Acres
Year Built 
2013
MLS® Number 
7800925
Status 
Active
Property Tax 
$6,081
HOA/Condo/Coop Fees 
$43.33 monthly
Sq Ft Source 
Public Records
Friends & Family
Recent Activity
8 hours agoListing first seen on site
8 hours agoListing updated with changes from the MLS®
General Features
Acres 
0.01
Attached Garage 
Yes
Foundation 
Slab
Garage 
Yes
Garage Spaces 
2
Land Lease 
No
Levels 
Two
Parking 
AttachedGarage
Property Sub Type 
Single Family Residence
Security 
Carbon Monoxide Detector(s)Smoke Detector(s)
Sewer 
Public Sewer
SqFt Total 
3027
Style 
Traditional
Utilities 
Electricity AvailableNatural Gas AvailableSewer AvailableWater Available
Water Source 
Public
Interior Features
Appliances 
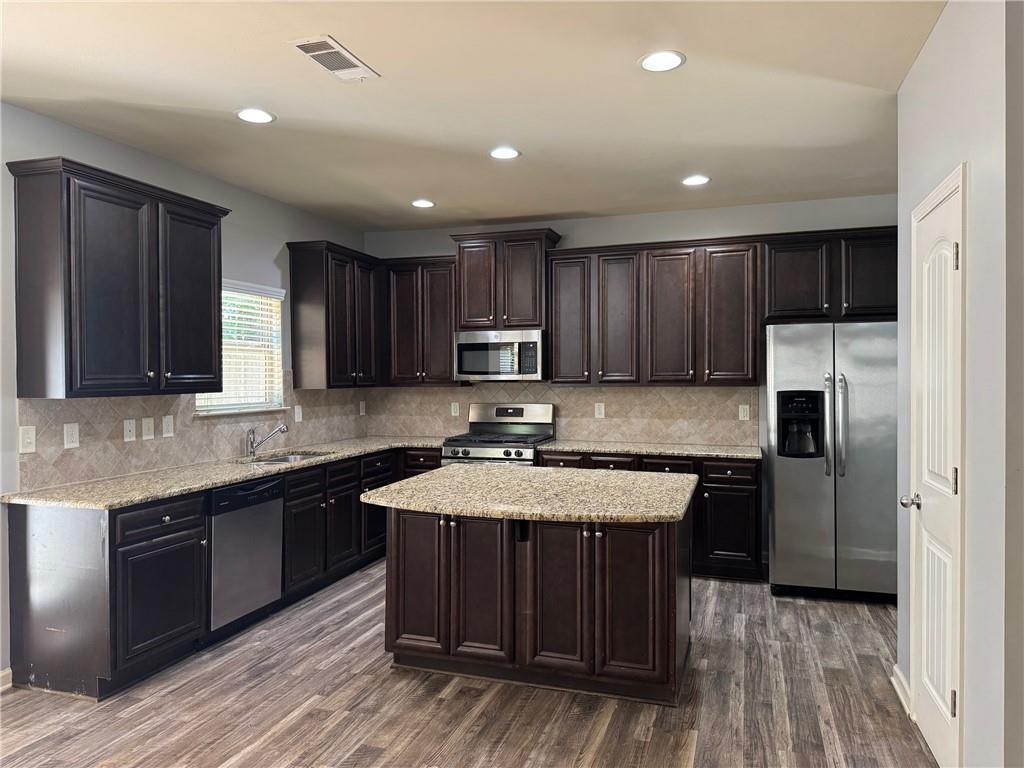
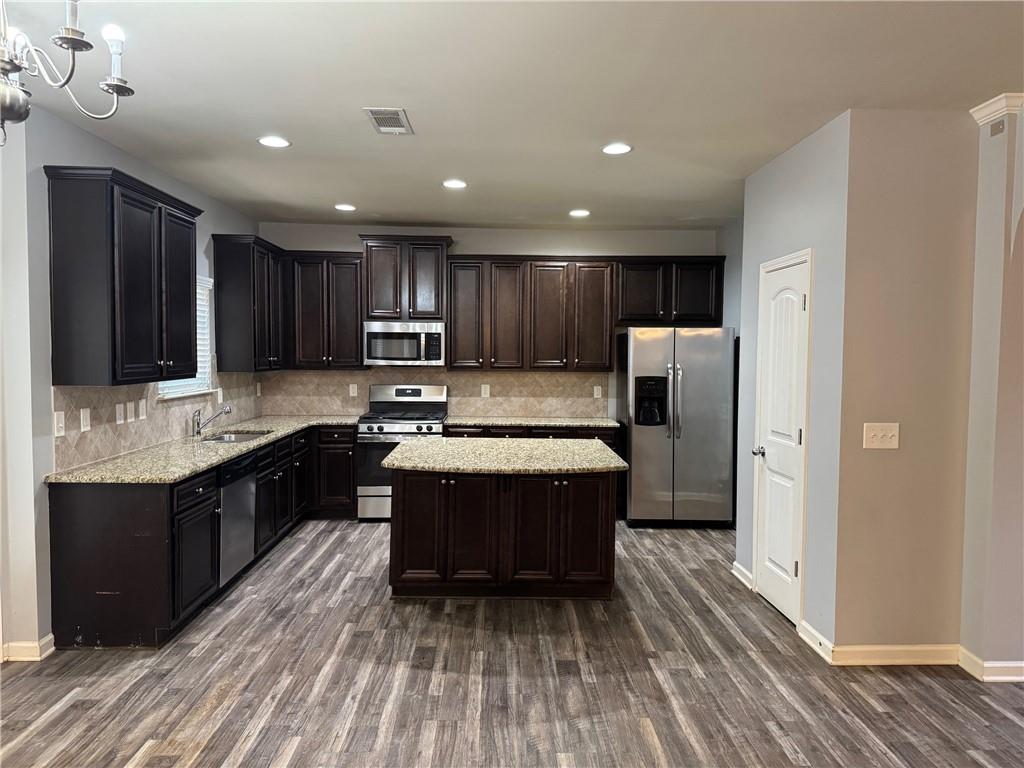
DishwasherGas RangeMicrowaveRefrigerator
Basement 
None
Cooling 
Ceiling Fan(s)Central Air
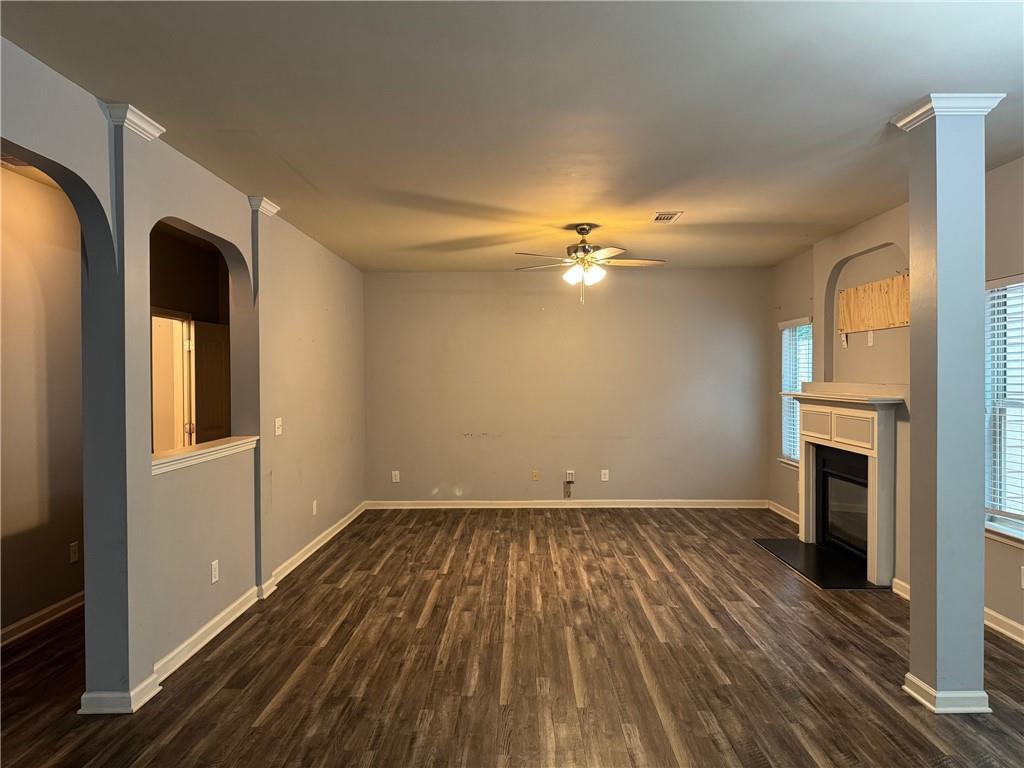
Fireplace 
Yes
Fireplace Features 
Family Room
Fireplaces 
1
Flooring 
CarpetCeramic TileLaminate
Heating 
Central
Interior 
Eat-in KitchenPantryKitchen IslandCoffered Ceiling(s)Entrance FoyerRecessed LightingWalk-In Closet(s)
Laundry Features 
Laundry RoomUpper Level
Window Features 
Aluminum Frames
Save
Ask
Tour
Hide
Share
Exterior Features
Construction Details 
BrickHardiPlank Type
Exterior 
Rain Gutters
Fencing 
None
Lot Features 
Back YardFront Yard
Other Structures 
None
Patio And Porch 
Patio
Pool Features 
None
Road Frontage 
None
Roof 
Shingle
Spa Features 
None
View 
Neighborhood
Waterfront Features 
None
Waterview 
Neighborhood
Windows/Doors 
Aluminum Frames
Community Features
Association Dues 
520
HOA Fee Frequency 
Annually
Horse Property 
None
Roads 
Asphalt
Schools
School District
Unknown
Elementary School
Luella
Middle School
Luella
High School
Luella
Listing Courtesy Of: KATRINA WYNN of EXP Realty, LLC. Broker: 888-959-9461 Prefer Ph#:[email protected]

Listings identified with the FMLS IDX logo come from FMLS and are held by brokerage firms other than the owner of this website and the listing brokerage is identified in any listing details. Information is deemed reliable but is not guaranteed. If you believe any FMLS listing contains material that infringes your copyrighted work, please click here to review our DMCA policy and learn how to submit a takedown request.



© 2017-2026 First Multiple Listing Service, Inc.

Neighborhood & Commute
Source: Walkscore
Disclosure: Community information and market data powered by Constellation Data Labs. Information is deemed reliable but not guaranteed.
Save
Ask
Tour
Hide
Share