Save
Ask
Tour
Hide
Share
$620,000
New Listing

2004 Oak Lane NW
Atlanta, GA 30318

For Sale|Townhouse|Active
3
Beds
4
Total Baths
3
Full Baths
1
Partial Bath
1,848
SqFt
$335
/SqFt
2022
Built
Subdivision:
Riverline
County:
Fulton
Listing Courtesy Of: Ingrid Sanders of Goins Realty Group, LLC. Broker: 770-627-2697 Prefer Ph#:[email protected]
Call Now: 404.793.7788
Is this the listing for you? We can help make it yours.
404.793.7788
2004 Oak Lane NW2004 Oak Lane NW2004 Oak Lane NW2004 Oak Lane NW
Save
Ask
Tour
Hide
Share

Mortgage Calculator

Monthly Payment (Est.)

$2,829
Calculator powered by Showcase IDX, a Constellation1 Company. Copyright ©2026 Information is deemed reliable but not guaranteed.

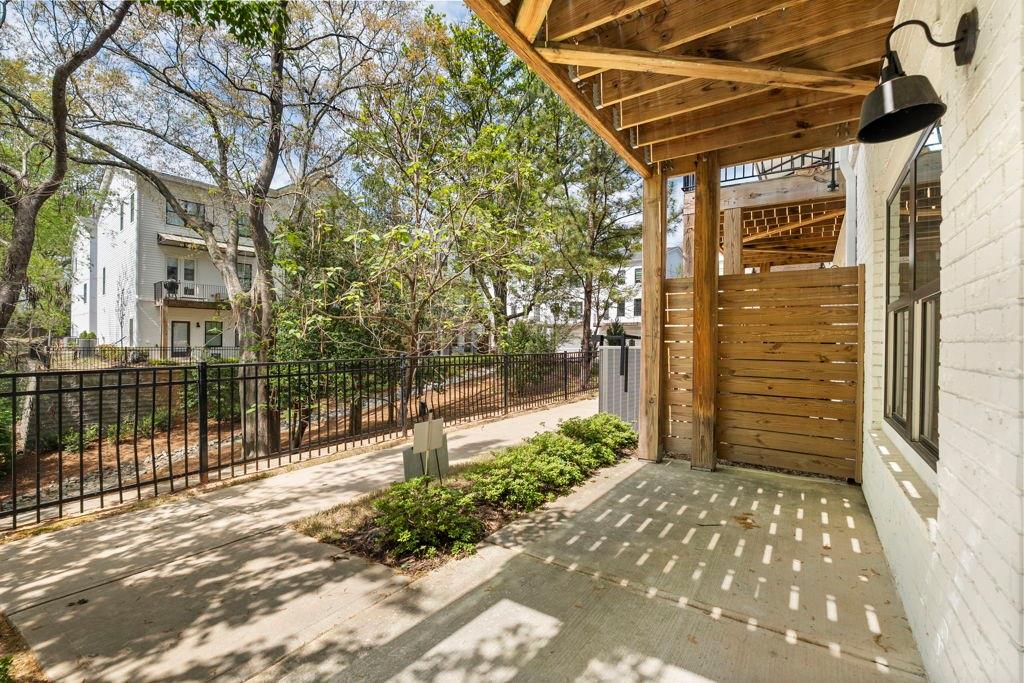
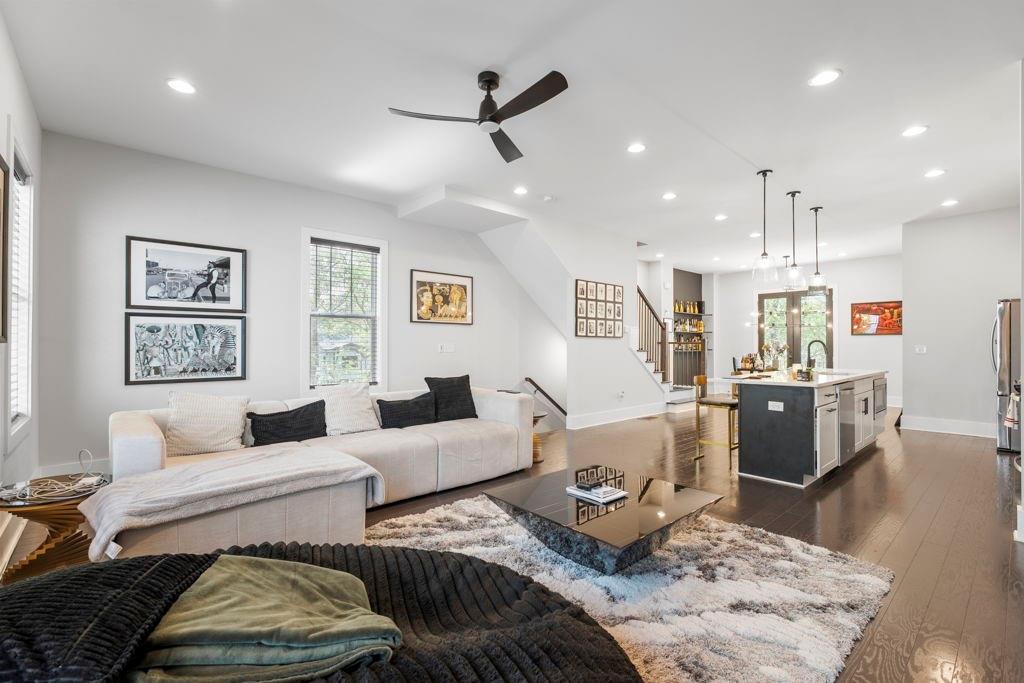
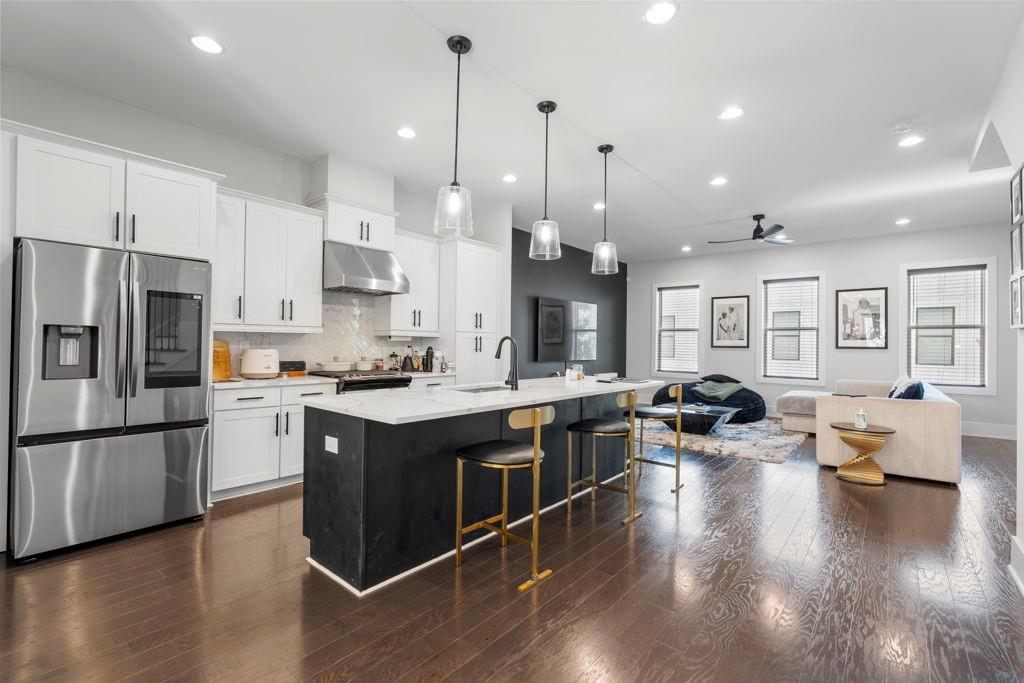
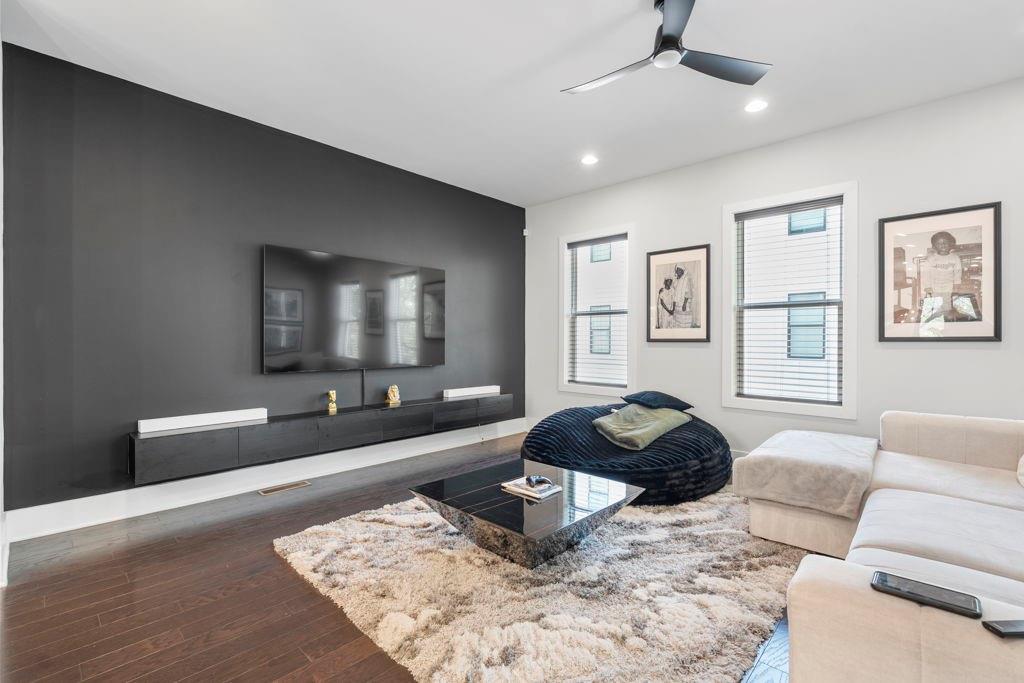
Step inside this beautifully designed 3-bedroom, 3-bathroom townhome, built in 2022, where modern elegance meets everyday comfort inthe heart of Atlanta. From the moment you enter, you’re welcomed by an airy open-concept layout, soaring ceilings, and rich hardwoodfloors that flow seamlessly throughout the main living space. The stunning kitchen is truly the centerpiece—featuring sleek white cabinetry,stainless steel appliances, a spacious island with chic pendant lighting, and stylish finishes that make both cooking and entertaining adream. Overlooking the living and dining areas, this space is perfect for hosting guests or enjoying cozy nights in. The living area is warmand inviting, filled with natural light from large windows and complemented by contemporary touches and a clean, sophisticated design.Thoughtfully curated details—like modern fixtures, neutral tones, and upscale finishes—create a polished yet comfortable atmospherethroughout the home. Located in sought-after Atlanta, this move-in-ready townhome combines low-maintenance living with high-end style, ideal for buyers looking for a blend of luxury, functionality, and prime location. Don’t miss your chance to call this chic, like-new homeyour own!

Save
Ask
Tour
Hide
Share
Listing Snapshot
Price 
$620,000
Days On Site 
0 Days
Bedrooms 
3
Inside Area (SqFt) 
1,848 sqft
Total Baths 
4
Full Baths 
3
Partial Baths 
1
Lot Size 
0.037 Acres
Year Built 
2022
MLS® Number 
7800834
Status 
Active
Property Tax 
$8,887
HOA/Condo/Coop Fees 
$260 monthly
Sq Ft Source 
Public Records
Friends & Family
Recent Activity
10 hours agoListing first seen on site
10 hours agoListing updated with changes from the MLS®
General Features
Acres 
0.037
Foundation 
Combination
Garage 
Yes
Garage Spaces 
2
Land Lease 
No
Levels 
Three Or More
Parking 
Garage
Property Sub Type 
Townhouse
Security 
Smoke Detector(s)Carbon Monoxide Detector(s)Fire Alarm
Sewer 
Public Sewer
SqFt Total 
1848
Style 
A-Frame
Utilities 
Cable AvailableElectricity AvailableNatural Gas Available
Water Source 
Public
Interior Features
Appliances 
DishwasherGas RangeMicrowaveRange HoodRefrigerator
Basement 
Full
Cooling 
Central Air
Electric 
220 Volts220 Volts in Garage
Fireplace Features 
None
Flooring 
Hardwood
Heating 
Electric
Interior 
Breakfast BarEat-in KitchenPantryCrown MoldingEntrance FoyerRecessed Lighting
Laundry Features 
Lower Level
Save
Ask
Tour
Hide
Share
Exterior Features
Construction Details 
Brick
Exterior 
Balcony
Fencing 
None
Lot Features 
Back Yard
Other Structures 
None
Patio And Porch 
CoveredDeck
Pool Features 
None
Road Frontage 
City Street
Roof 
Composition
Spa Features 
None
View 
City
Waterfront Features 
None
Waterview 
City
Community Features
Association Dues 
780
HOA Fee Frequency 
Quarterly
Horse Property 
None
Roads 
Asphalt
Schools
School District
Unknown
Elementary School
Bolton Academy
Middle School
Willis A. Sutton
High School
North Atlanta
Listing Courtesy Of: Ingrid Sanders of Goins Realty Group, LLC. Broker: 770-627-2697 Prefer Ph#:[email protected]

Listings identified with the FMLS IDX logo come from FMLS and are held by brokerage firms other than the owner of this website and the listing brokerage is identified in any listing details. Information is deemed reliable but is not guaranteed. If you believe any FMLS listing contains material that infringes your copyrighted work, please click here to review our DMCA policy and learn how to submit a takedown request.



© 2017-2026 First Multiple Listing Service, Inc.

Neighborhood & Commute
Source: Walkscore
Disclosure: Community information and market data powered by Constellation Data Labs. Information is deemed reliable but not guaranteed.
Save
Ask
Tour
Hide
Share