Save
Ask
Tour
Hide
Share
$415,000
New Listing

1621 Cregon Court
Lawrenceville, GA 30043

For Sale|Single Family Residence|Active
3
Beds
3
Total Baths
2
Full Baths
1
Partial Bath
3,858
SqFt
$108
/SqFt
2001
Built
Subdivision:
WYNDSOR GROVE AT CHARLESTON PARK
County:
Gwinnett
Listing Courtesy Of: David Stuart of Atlanta Fine Homes Sotheby's International Broker: 404-966-2134 Prefer Ph#:[email protected]
Call Now: 404.793.7788
Is this the listing for you? We can help make it yours.
404.793.7788
1621 Cregon Court1621 Cregon Court1621 Cregon Court1621 Cregon Court
Save
Ask
Tour
Hide
Share

Mortgage Calculator

Monthly Payment (Est.)

$1,893
Calculator powered by Showcase IDX, a Constellation1 Company. Copyright ©2026 Information is deemed reliable but not guaranteed.

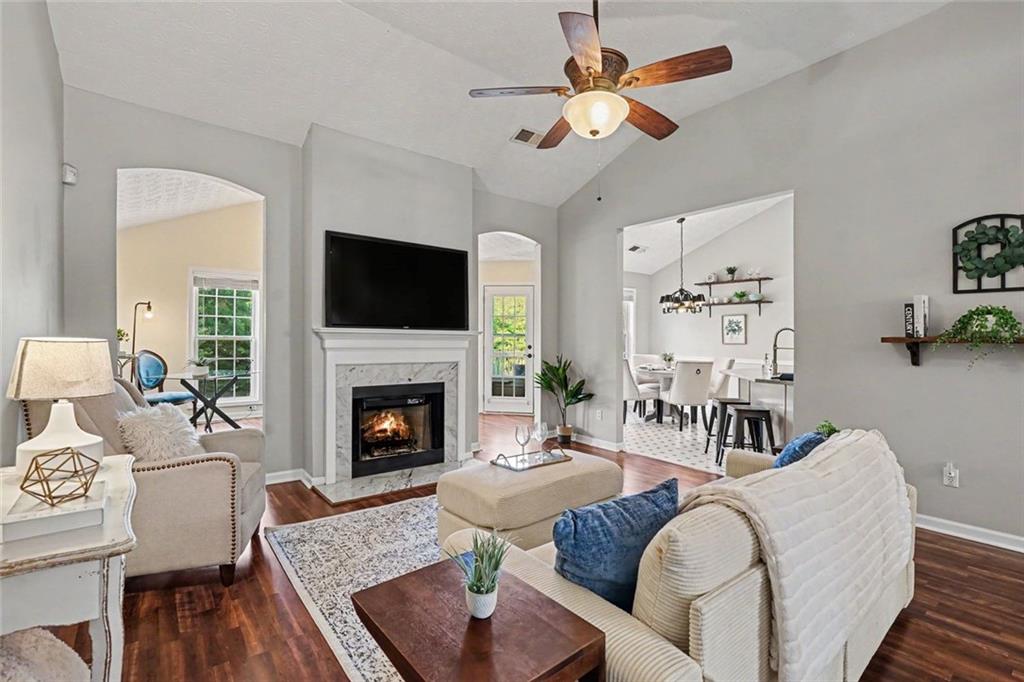
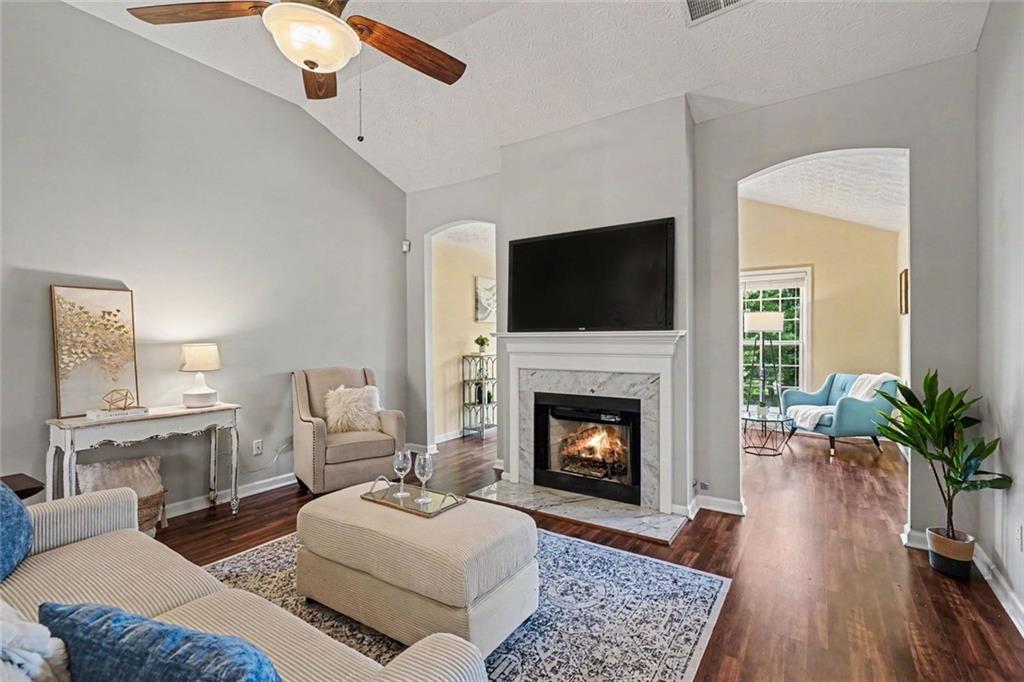
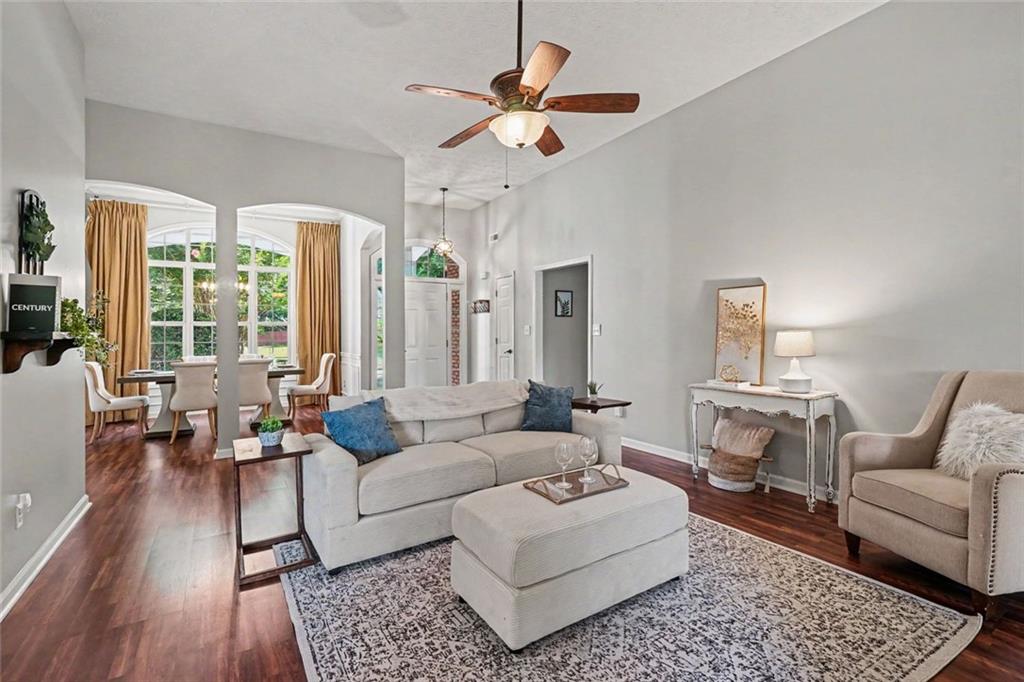
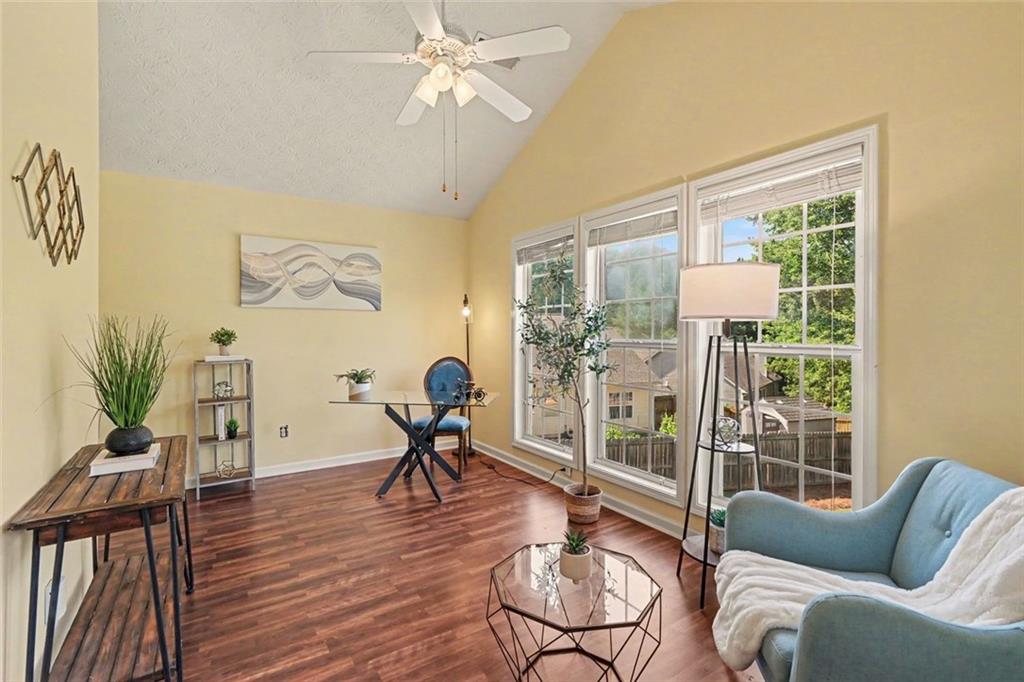
Welcome home to this beautifully maintained ranch with a partially finished basement, ideally located in the highly sought-after Freeman's Mill High School cluster. Surrounded by mature landscaping and offering a bright, open floor plan, this home combines comfort, functionality, and timeless appeal. Step inside to discover vaulted ceilings, abundant natural light, fresh interior paint, and an inviting great room centered around a cozy fireplace. The separate dining room is perfect for hosting family dinners and special occasions, while the adjoining sitting room creates a warm gathering space that flows seamlessly into the kitchen and overlooks the spacious backyard. The well-appointed kitchen features granite countertops, ample cabinetry, and an ideal layout for both everyday living and entertaining. The main-level primary suite offers a private retreat with a vaulted ceiling, a large walk-in closet, and an ensuite bath complete with a double vanity, soaking tub, and separate shower. A conveniently located laundry room on the main level and an attached two-car garage add everyday convenience to this thoughtfully designed home. Downstairs, the large partially finished basement provides endless possibilities for a recreation room, home office, home gym, workshop, or additional storage, with plenty of room to customize to your needs. Outside, relax or entertain on the rear deck overlooking the beautifully landscaped, wood-fenced backyard—perfect for children, pets, or enjoying peaceful evenings outdoors. Conveniently located near major highways, this home offers an easy commute while placing you close to everything Lawrenceville and the surrounding area have to offer. Enjoy premier shopping and dining, year-round entertainment, seasonal events, golf courses, breweries, Urban Air, numerous parks, the Mall of Georgia, and the endless recreation opportunities at Lake Lanier. This exceptional home offers the perfect combination of location, comfort, and lifestyle.

Save
Ask
Tour
Hide
Share
Listing Snapshot
Price 
$415,000
Days On Site 
0 Days
Bedrooms 
3
Inside Area (SqFt) 
3,858 sqft
Total Baths 
3
Full Baths 
2
Partial Baths 
1
Lot Size 
0.36 Acres
Year Built 
2001
MLS® Number 
7800819
Status 
Active
Property Tax 
$4,497
HOA/Condo/Coop Fees 
$14.58 monthly
Sq Ft Source 
Appraiser
Friends & Family
Recent Activity
10 hours agoListing first seen on site
11 hours agoListing updated with changes from the MLS®
General Features
Acres 
0.36
Foundation 
Concrete PerimeterSlab
Garage 
Yes
Garage Spaces 
2
Land Lease 
No
Levels 
Two
Parking 
Garage
Parking Spaces 
2
Property Sub Type 
Single Family Residence
Security 
Smoke Detector(s)Fire Alarm
Sewer 
Public Sewer
SqFt Above 
1929
SqFt Below 
1929
SqFt Total 
4258
Style 
Ranch
Utilities 
Cable AvailableElectricity AvailableNatural Gas AvailablePhone AvailableSewer AvailableUnderground UtilitiesWater Available
Water Source 
Public
Interior Features
Appliances 
DishwasherDryerWasherRefrigeratorMicrowave
Basement 
DaylightExterior EntryPartialInterior EntryWalk-Out Access
Cooling 
Central Air
Fireplace 
Yes
Fireplace Features 
Masonry
Fireplaces 
1
Flooring 
Hardwood
Heating 
Forced Air
Interior 
Cathedral Ceiling(s)Double VanityEntrance FoyerMaster Downstairs
Laundry Features 
Main LevelLaundry Room
Main Level Bedrooms 
3
Window Features 
Insulated Windows
Save
Ask
Tour
Hide
Share
Exterior Features
Construction Details 
Wood Siding
Exterior 
Other
Fencing 
PrivacyWood
Lot Features 
Back YardPrivateLevel
Other Structures 
Shed(s)
Patio And Porch 
DeckFront Porch
Pool Features 
None
Road Frontage 
County Road
Roof 
Composition
Spa Features 
None
View 
Other
Waterfront Features 
None
Waterview 
Other
Windows/Doors 
Insulated Windows
Community Features
Association Dues 
175
Community Features 
None
HOA Fee Frequency 
Annually
Horse Property 
None
Roads 
Asphalt
Schools
School District
Unknown
Elementary School
Freeman's Mill
Middle School
Twin Rivers
High School
Mountain View
Listing Courtesy Of: David Stuart of Atlanta Fine Homes Sotheby's International Broker: 404-966-2134 Prefer Ph#:[email protected]

Listings identified with the FMLS IDX logo come from FMLS and are held by brokerage firms other than the owner of this website and the listing brokerage is identified in any listing details. Information is deemed reliable but is not guaranteed. If you believe any FMLS listing contains material that infringes your copyrighted work, please click here to review our DMCA policy and learn how to submit a takedown request.



© 2017-2026 First Multiple Listing Service, Inc.

Neighborhood & Commute
Source: Walkscore
Disclosure: Community information and market data powered by Constellation Data Labs. Information is deemed reliable but not guaranteed.
Save
Ask
Tour
Hide
Share