

132 Peachtree Way NEAtlanta, GA 30305


Mortgage Calculator
Monthly Payment (Est.)
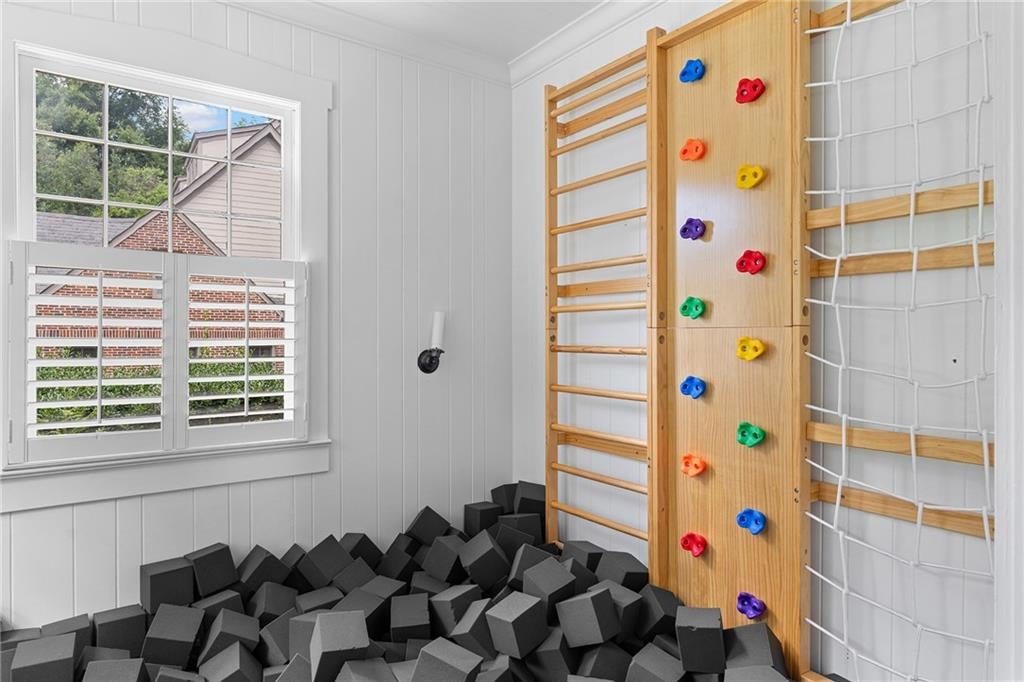
$7,067Perfectly positioned in the heart of Buckhead, just steps from the beloved Duck Pond, this beautifully renovated Colonial Revival blends timeless architecture with thoughtful updates, creating a home that feels both classic and current. A gracious entrance foyer welcomes you inside, where a stunning staircase sets the tone for the home's elegant design. Just off the foyer is the home's famous "foam pit"—a one-of-a-kind space that's a dream for kids ages 0 to 90, or could easily be transformed into a private home office, mahjong room, or playroom. Designed for both everyday living and effortless entertaining, the fireside formal living room and dining room are connected by newly created archways, creating an open yet traditional flow. The spacious family room is warm and inviting and opens directly to the covered screened porch, seamlessly connecting indoor and outdoor living. The beautifully renovated kitchen features custom cabinetry, marble countertops, 6 burner Wolf range, double ovens, Sub-Zero refrigerator, and overlooks both the family room and expansive backyard. Just beyond, a thoughtfully designed mudroom offers exceptional everyday functionality with hidden storage cleverly tucked behind custom doors. Upstairs, all four bedrooms are thoughtfully located on one level. The light-filled, vaulted primary suite serves as a peaceful retreat, complete with two generous walk-in closets and a spacious spa-inspired bath. Three additional bedrooms each offer excellent closet space and generous proportions, including one with a charming tucked-away nook perfect for a homework station or home office. Step outside to the professionally expanded, leveled backyard, an exceptional space for play, entertaining, gardening, or simply enjoying the outdoors. The covered screened porch provides the perfect place to unwind while overlooking the beautifully landscaped grounds. The large unfinished basement offers incredible storage today and endless potential for future expansion. Surrounded by mature landscaping and manicured grounds, the home enjoys exceptional curb appeal and an enduring sense of style. A two-car carport with additional storage completes the property. Beyond the front door, enjoy one of Buckhead's most coveted walkable lifestyles. Stroll to the Duck Pond, Garden Hills Park and Pool, La Grotta, the Peachtree Road Farmers Market, and Buckhead Village, with Midtown just minutes away and convenient access to I-75, I-85, and GA-400.
| 10 hours ago | Listing first seen on site | |
| 10 hours ago | Listing updated with changes from the MLS® |
Listings identified with the FMLS IDX logo come from FMLS and are held by brokerage firms other than the owner of this website and the listing brokerage is identified in any listing details. Information is deemed reliable but is not guaranteed. If you believe any FMLS listing contains material that infringes your copyrighted work, please click here to review our DMCA policy and learn how to submit a takedown request.

© 2017-2026 First Multiple Listing Service, Inc.