

538 Princeton CirclePalmetto, GA 30268
Mortgage Calculator
Monthly Payment (Est.)
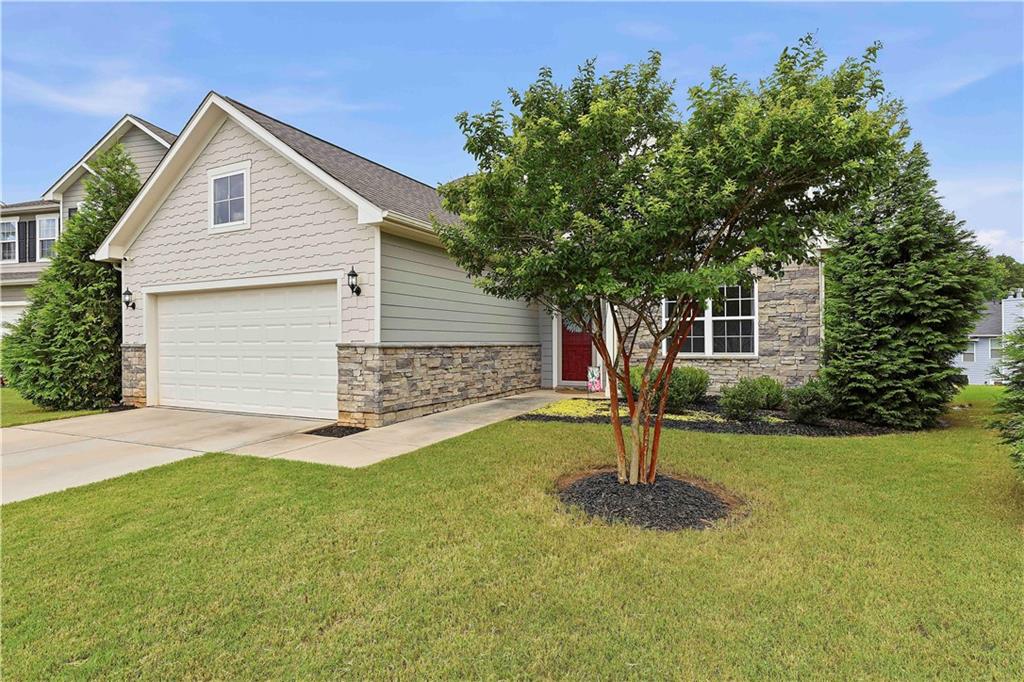
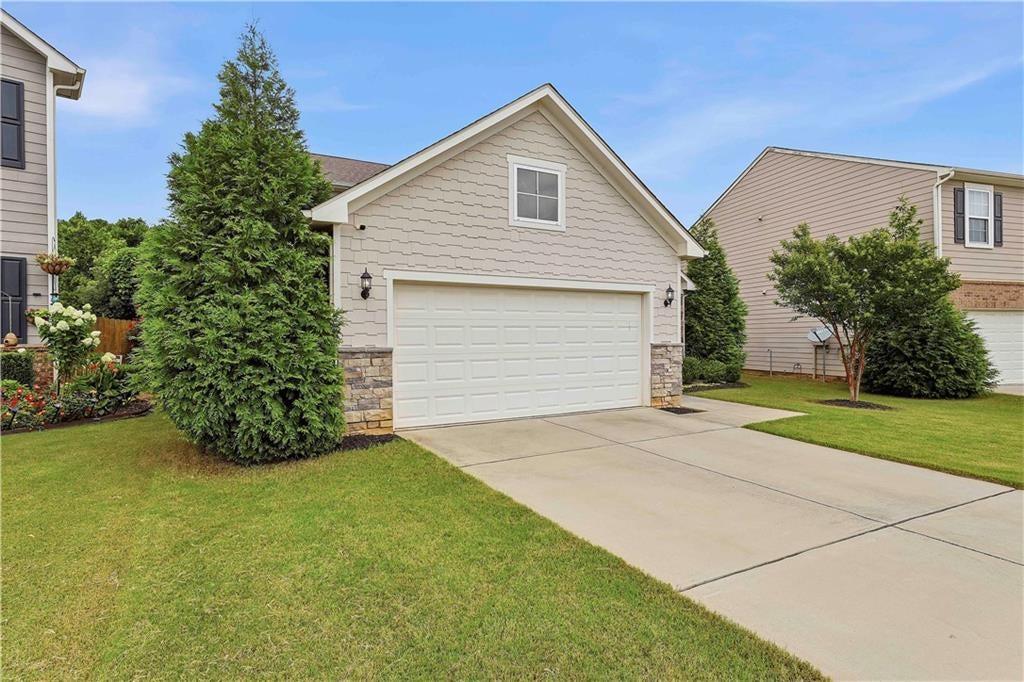
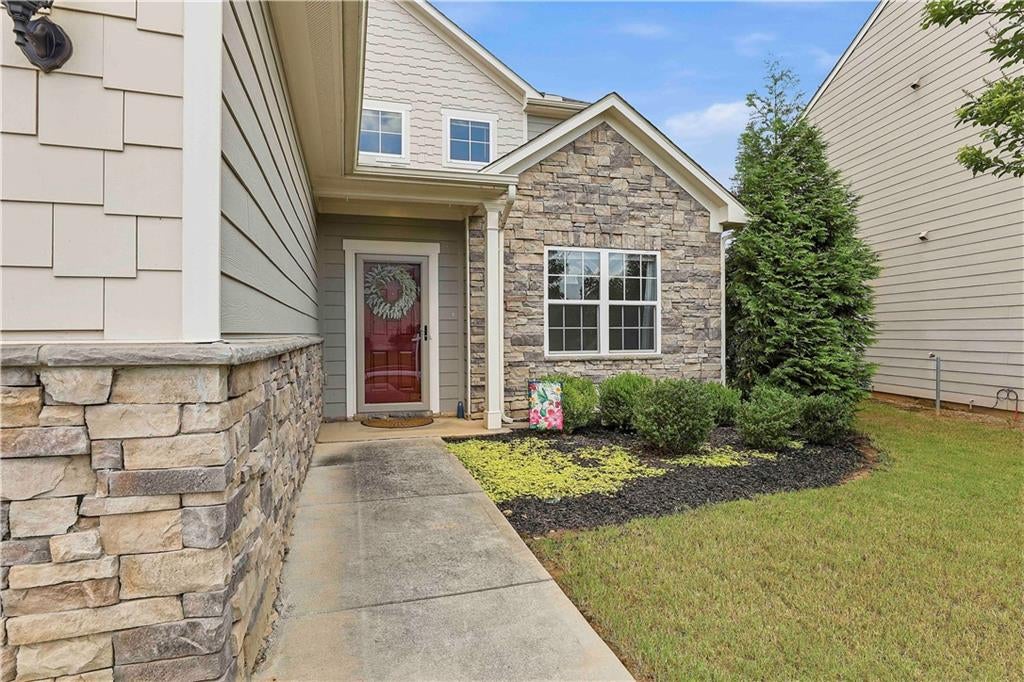
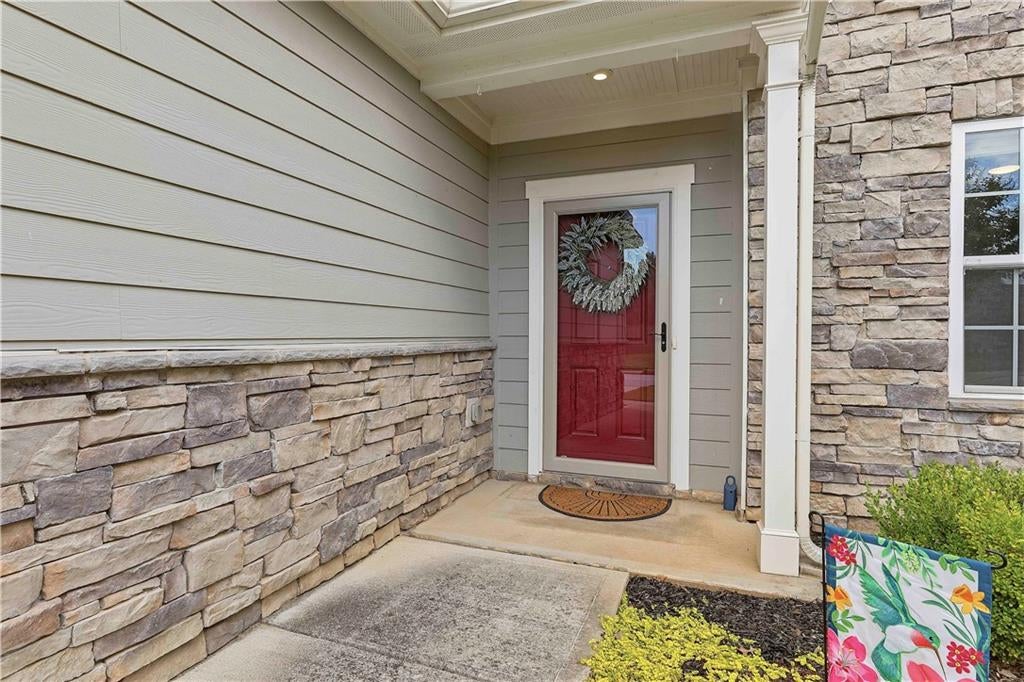
Enter an interest rate to see your estimated monthly payment.*** HUGE PRICE REDUCTION OF $35K!! MOTIVATED SELLER AND TERRIFIC HOME PRICED TO SELL!! *** Welcome to 538 Princeton Circle, where modern elegance meets everyday comfort in the highly sought-after Princeton Village community and desirable Palmetto school district. Situated on a beautifully landscaped lot, this exceptional newer construction offers more than 2,400 SF, 4 bedrooms, and 3.5 baths of thoughtfully designed living space with upscale finishes throughout. Step inside to an abundance of natural light, rich hardwood floors, and a welcoming foyer flanked by a spacious flex room/keeping room/home office. The heart of the home is the stunning kitchen, featuring granite countertops, designer backsplash, abundant cabinetry, modern finishes, and a bright breakfast area overlooking the peaceful backyard. The open-concept family room is the perfect gathering space, highlighted by a striking fireplace and seamless flow for entertaining. The main-level owner's suite is a true retreat, offering generous space, and a spa-inspired en suite bath complete with dual vanities, an oversized tiled shower, a soaking garden tub, private water closet, and an expansive walk-in closet. Also on the main level is a laundry room INCLUDING WASHER AND DRYER and a half bath for guests. UPSTAIRS are three additional bedrooms and two full baths providing plenty of room for family and guests, including a private guest suite with its own en suite bath, plus an additional full bathroom. A long loft area provides all kinds of opportunities for kids play area, study area, or relaxing station. Outside, enjoy a spacious backyard with endless possibilities for relaxing, entertaining, or creating your own outdoor oasis. Princeton Village residents also enjoy outstanding community amenities, including a swimming pool, tennis courts, and playground. Conveniently located just minutes from I-85, Hartsfield-Jackson Atlanta International Airport, downtown Atlanta, shopping, dining, and outdoor recreation, this home offers the perfect combination of luxury, convenience, and lifestyle. With exceptional curb appeal, an impressive floor plan, and premium community amenities, 538 Princeton Circle is a home you won't want to miss. Schedule your private showing today and experience everything this remarkable property has to offer.
| a week ago | Price changed to $350,000 | |
| a week ago | Listing updated with changes from the MLS | |
| 4 months ago | Status changed to Active | |
| 4 months ago | Listing first seen on site |
Listings identified with the FMLS IDX logo come from FMLS and are held by brokerage firms other than the owner of this website and the listing brokerage is identified in any listing details. Information is deemed reliable but is not guaranteed. If you believe any FMLS listing contains material that infringes your copyrighted work, please click here to review our DMCA policy and learn how to submit a takedown request.

© 2017-2026 First Multiple Listing Service, Inc.
Did you know? You can invite friends and family to your search. They can join your search, rate and discuss listings with you.