Save
Ask
Tour
Hide
Share
$789,000
35 Days On Site

1816 Gateway Drive NE
Loganville, GA 30052

For Sale|Single Family Residence|Active
4
Beds
5
Total Baths
4
Full Baths
1
Partial Bath
5,431
SqFt
$145
/SqFt
2010
Built
Subdivision:
Gates Of Sandy Creek
County:
Rockdale
Listing Courtesy Of: Stephanie Terrell of Joe Stockdale Real Estate, LLC Broker: 678-495-7337 Prefer Ph#:[email protected]
Call Now: 404.793.7788
Is this the listing for you? We can help make it yours.
404.793.7788
1816 Gateway Drive NE1816 Gateway Drive NE1816 Gateway Drive NE1816 Gateway Drive NE
Save
Ask
Tour
Hide
Share

Mortgage Calculator

Monthly Payment (Est.)

$3,600
Calculator powered by Showcase IDX, a Constellation1 Company. Copyright ©2026 Information is deemed reliable but not guaranteed.

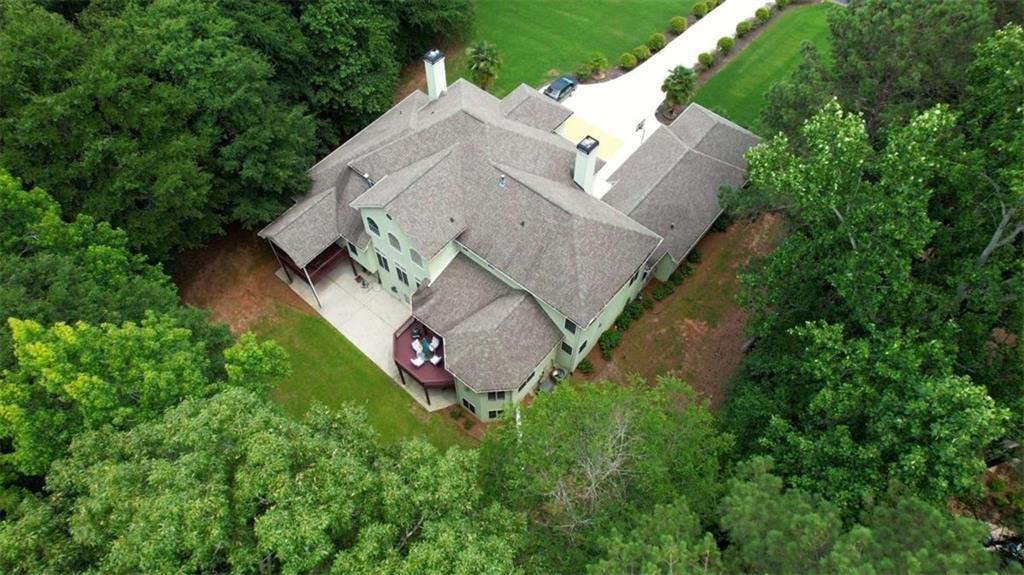
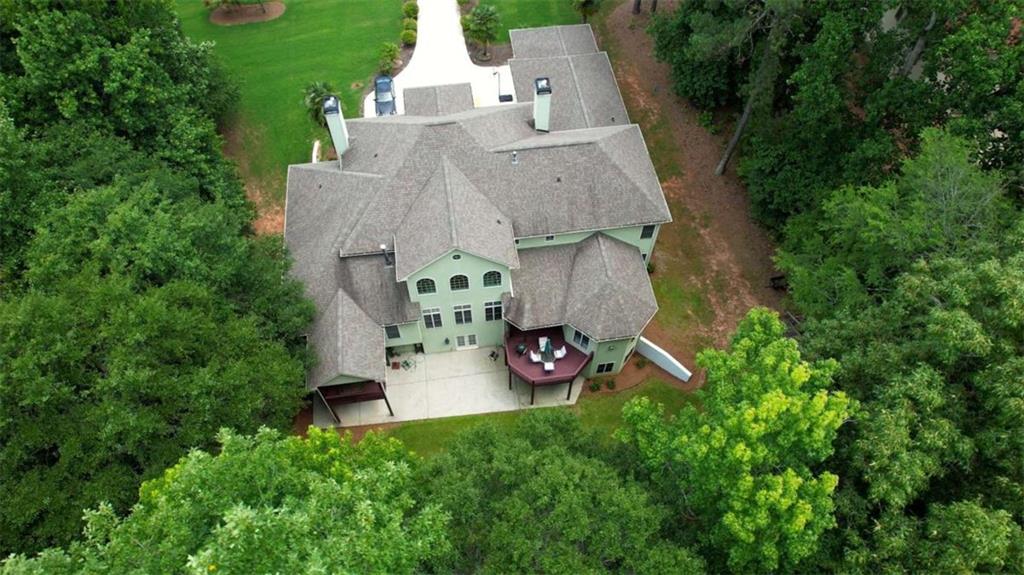
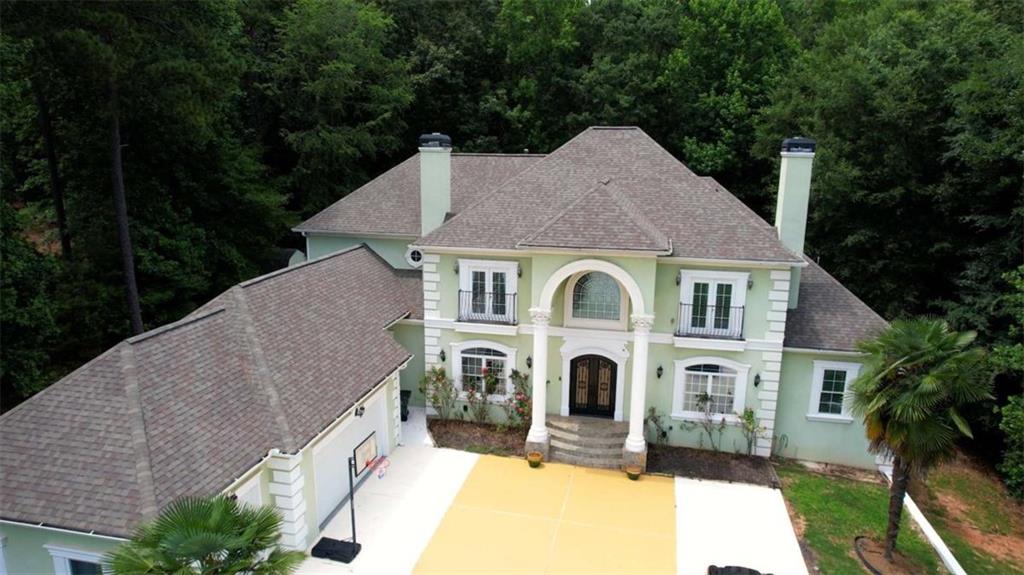
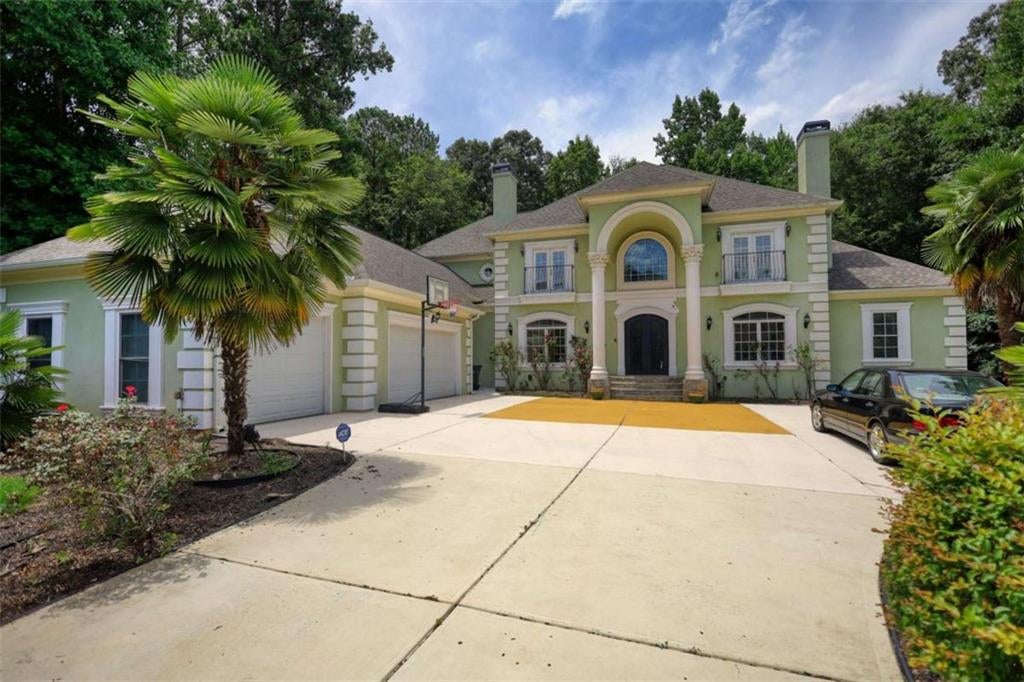
Luxury, privacy, and timeless elegance come together at this exceptional custom estate nestled on 2 beautifully landscaped acres in one of Loganville's most desirable, established neighborhoods-with no HOA. Priced below a recent seller-obtained appraisal and Surrounded by long-term homeowners and peaceful surroundings, this is the kind of community where homes rarely become available. Offering 5,431 square feet of thoughtfully designed living space, this impressive home features 4 bedrooms, 4 full bathrooms, and 1 half bath, including a spacious main-level owner's suite that provides the perfect private retreat. A grand two-story foyer welcomes you inside, where soaring ceilings, hardwood floors, custom built-ins, tray ceilings, and five fireplaces create warmth and sophistication throughout. Designed for both comfortable everyday living and memorable entertaining, the home offers an exceptional floor plan with a formal living room, great room, family room, keeping room, dedicated office/library, breakfast room, and a well-appointed kitchen featuring a center island, breakfast bar, walk-in pantry, abundant cabinetry, and generous workspace. Upstairs, you'll find spacious secondary bedrooms and baths, providing plenty of room for family and guests. The 3,477-square-foot full daylight walk-out basement offers incredible potential for future expansion, whether you envision a home theater, fitness center, game room, workshop, additional bedrooms, or an in-law suite. Step outside to enjoy the private backyard complete with an irrigation system, deck, patio, storage building, and plenty of space to entertain or simply enjoy the peaceful setting. A 3-car attached garage and an approximately 5-year-old roof add even more value and peace of mind. If you've been searching for a one-of-a-kind executive home offering luxury, privacy, generous living space, a main-level owner's suite, and endless possibilities-all without HOA restrictions-1816 Gateway Drive is an opportunity you won't want to miss.

Save
Ask
Tour
Hide
Share
Listing Snapshot
Price 
$789,000
Days On Site 
35 Days
Bedrooms 
4
Inside Area (SqFt) 
5,431 sqft
Total Baths 
5
Full Baths 
4
Partial Baths 
1
Lot Size 
2 Acres
Year Built 
2010
MLS® Number 
7799031
Status 
Active
Property Tax 
$9,413
HOA/Condo/Coop Fees 
N/A
Sq Ft Source 
Appraiser
Friends & Family
Recent Activity
4 days agoPrice changed to $789,000
4 days agoListing updated with changes from the MLS®
a month agoListing first seen on site
General Features
Acres 
2
Attached Garage 
Yes
Foundation 
See Remarks
Garage 
Yes
Garage Spaces 
3
Green Energy Efficient 
Windows
Land Lease 
No
Levels 
Three Or More
Parking 
AttachedGarageGarage Door OpenerGarage Faces RearGarage Faces SideKitchen Level
Parking Spaces 
3
Property Sub Type 
Single Family Residence
Security 
Smoke Detector(s)Security SystemFire AlarmSecurity System LeasedSecurity System Owned
Sewer 
Septic Tank
SqFt Above 
5431
SqFt Total 
5431
Style 
Traditional
Utilities 
Cable AvailableElectricity AvailableNatural Gas AvailableUnderground UtilitiesWater Available
Water Source 
Public
Interior Features
Appliances 
DishwasherDouble OvenGas CooktopMicrowaveOther
Basement 
DaylightExterior EntryFullInterior EntryUnfinished
Cooling 
Central AirOther
Electric 
220 Volts
Fireplace 
Yes
Fireplace Features 
Family RoomLiving RoomMaster Bedroom
Fireplaces 
5
Flooring 
CarpetCeramic TileHardwood
Heating 
Forced AirNatural GasOther
Interior 
Breakfast BarPantryKitchen IslandBookcasesCrown MoldingDouble VanityEntrance FoyerHigh CeilingsHigh Speed InternetOtherTray Ceiling(s)Vaulted Ceiling(s)Walk-In Closet(s)Master Downstairs
Laundry Features 
Common AreaLaundry RoomOther
Main Level Bedrooms 
1
Window Features 
Double Pane WindowsInsulated WindowsWindow Treatments
Save
Ask
Tour
Hide
Share
Exterior Features
Construction Details 
Stucco
Exterior 
OtherPrivate YardStorage
Fencing 
None
Frontage 
0
Lot Features 
LevelPrivate
Other Structures 
OtherOutbuilding
Patio And Porch 
DeckPatio
Pool Features 
None
Road Frontage 
County RoadOther
Roof 
Composition
Spa Features 
None
View 
Other
Waterfront Features 
None
Waterview 
Other
Windows/Doors 
Double Pane WindowsInsulated WindowsWindow Treatments
Community Features
Community Features 
SidewalksStreet Lights
Horse Property 
None
Roads 
Paved
Schools
School District
Unknown
Elementary School
Hightower Trail
Middle School
Conyers
High School
Rockdale County
Listing Courtesy Of: Stephanie Terrell of Joe Stockdale Real Estate, LLC Broker: 678-495-7337 Prefer Ph#:[email protected]

Listings identified with the FMLS IDX logo come from FMLS and are held by brokerage firms other than the owner of this website and the listing brokerage is identified in any listing details. Information is deemed reliable but is not guaranteed. If you believe any FMLS listing contains material that infringes your copyrighted work, please click here to review our DMCA policy and learn how to submit a takedown request.



© 2017-2026 First Multiple Listing Service, Inc.

Neighborhood & Commute
Source: Walkscore
Disclosure: Community information and market data powered by Constellation Data Labs. Information is deemed reliable but not guaranteed.
Save
Ask
Tour
Hide
Share