Save
Ask
Tour
Hide
Share
$532,270
119 Days On Site

42 Piney Grove Court
Auburn, GA 30011

For Sale|Single Family Residence|Active
4
Beds
4
Total Baths
3
Full Baths
1
Partial Bath
2,304
SqFt
$231
/SqFt
2026
Built
Subdivision:
Fowler Farms
County:
Barrow
Listing Courtesy Of: JULIE GILES of Chafin Realty, Inc. Broker: 770-831-0844 Prefer Ph#:[email protected]
Call Now: 404.793.7788
Is this the listing for you? We can help make it yours.
404.793.7788
Upcoming Open Houses
Sat, Oct 31, 10:00 AM - 5:00 PM
Sun, Nov 1, 12:00 PM - 5:00 PM
Sat, Nov 7, 10:00 AM - 5:00 PM
Sun, Nov 8, 12:00 PM - 5:00 PM
Sat, Nov 14, 10:00 AM - 5:00 PM
Sun, Nov 15, 12:00 PM - 5:00 PM
Sat, Nov 21, 10:00 AM - 5:00 PM
Sun, Nov 22, 2:00 PM - 5:00 PM
42 Piney Grove Court42 Piney Grove Court42 Piney Grove Court42 Piney Grove Court
Save
Ask
Tour
Hide
Share

Mortgage Calculator

Monthly Payment (Est.)

Enter an interest rate to see your estimated monthly payment.
Calculator powered by Showcase IDX, a Constellation1 Company. Copyright ©2026 Information is deemed reliable but not guaranteed.

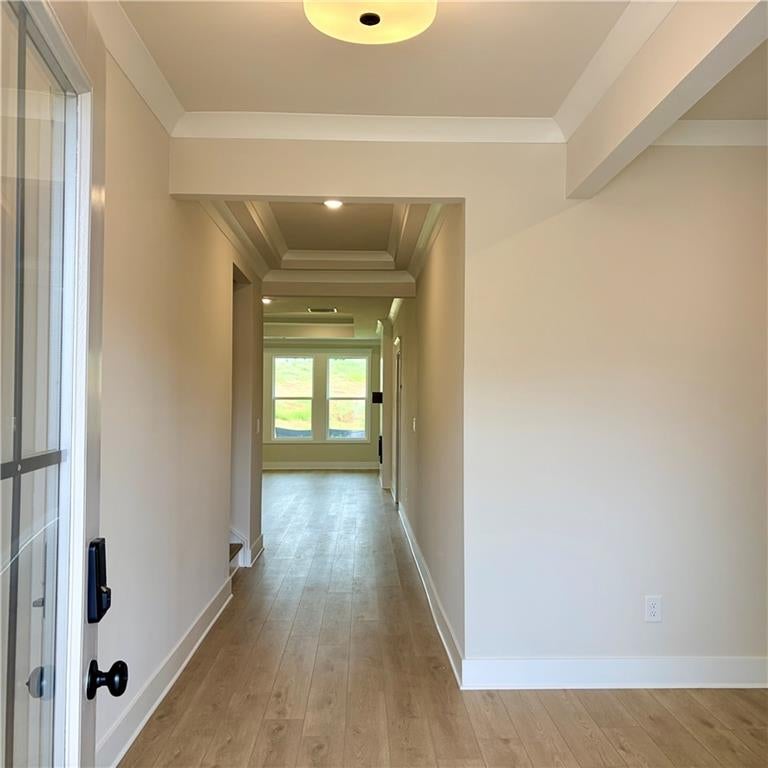
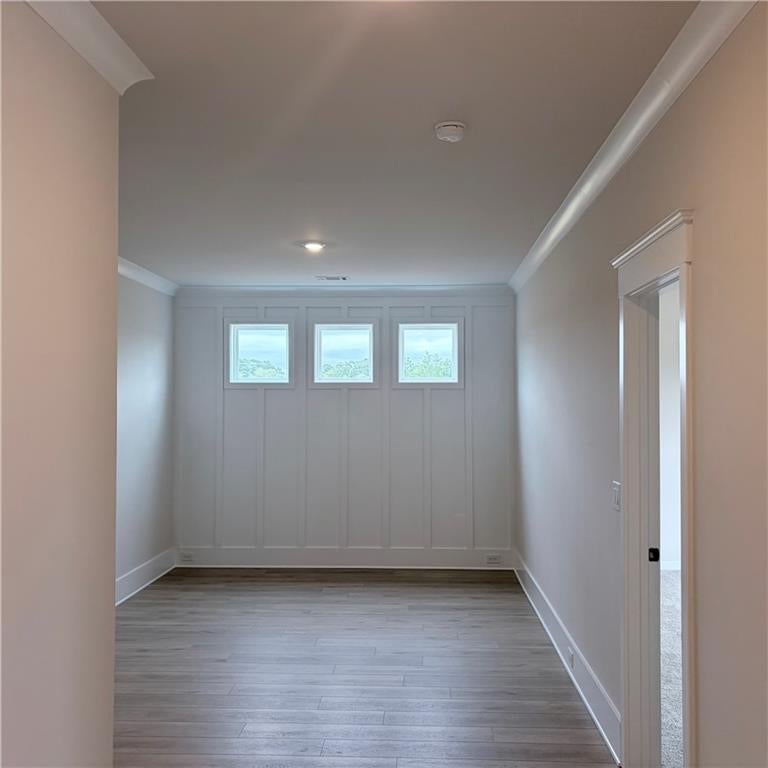
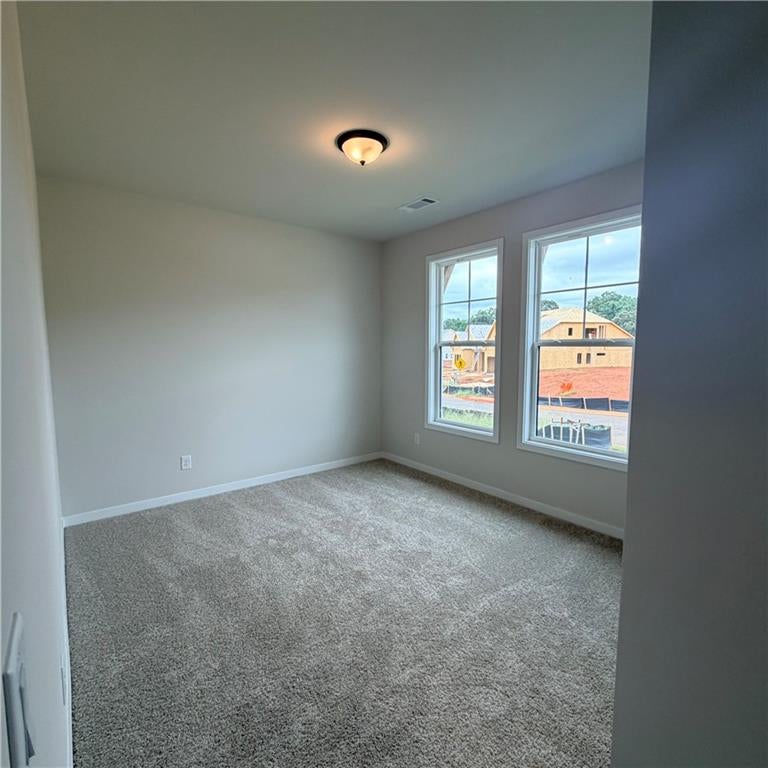
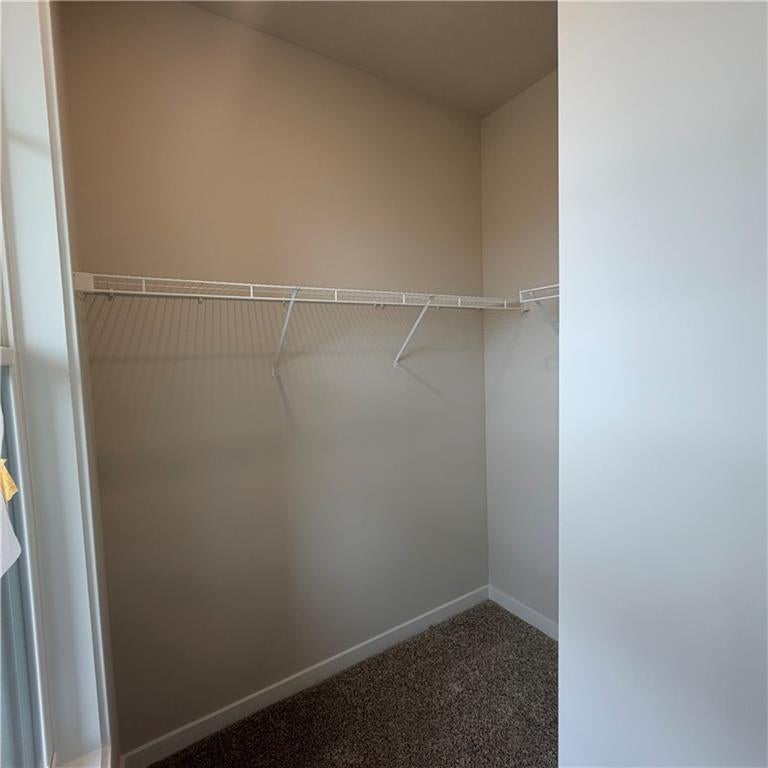
Kingston **PLEASE ASK THE ONSITE AGENT ABOUT OUR HUGE INCENTIVES INCLUDED IN THIS BEAUTIFUL COMMUNITY! ** A beautifully designed 3 car garage ranch-style home offering the perfect balance of open-concept living, privacy, and modern convenience. This thoughtfully planned 4-bedroom, 3.5-bath home delivers single-level living with upstairs loft and guest suite. As you enter, you'll be greeted by an amazing Flex space, split-bedroom layout includes two additional bedrooms on the main level that share a full bath. The gourmet kitchen and spacious great room are filled with natural light from a wall of windows. The kitchen features a center island with barstool seating, a large walk-in pantry, direct access to a separate breakfast/dining room. The primary suite is tucked off the great room, primary bathroom has dual vanities, a 7-ft enclosed shower and a huge walk-in closet with access to the laundry room. Upstairs features a spacious loft, bedroom, walk-in closet with private bath & dedicated storage area. Enjoy year-round outdoor living on the extended covered rear porch. Also included is a SMART HOME PACKAGE, including a Ring Doorbell, Echo Show 8", Ecobee Smart Thermostat, Kwikset Halo Smart Front Door Lock, two Smart Light Switches, and a Wi-Fi enabled garage door opener-all designed to bring added convenience. Interior Stock Photos. Home is available for quick move in!

Save
Ask
Tour
Hide
Share
Listing Snapshot
Price 
$532,270
Days On Site 
119 Days
Bedrooms 
4
Inside Area (SqFt) 
2,304 sqft
Total Baths 
4
Full Baths 
3
Partial Baths 
1
Lot Size 
N/A
Year Built 
2026
MLS Number 
7798606
Status 
Active
Property Tax 
$10
HOA/Condo/Coop Fees 
$66.67 monthly
Sq Ft Source 
Builder
Friends & Family
Recent Activity
2 months agoPrice changed to $532,270
2 months agoListing updated with changes from the MLS
4 months agoListing first seen on site
General Features
Foundation 
Slab
Garage 
Yes
Garage Spaces 
2
Home Warranty 
Yes
Land Lease 
No
Levels 
Two
Parking 
Garage
Parking Spaces 
2
Property Condition 
Under Construction
Property Sub Type 
Single Family Residence
Sewer 
Public Sewer
SqFt Above 
2304
SqFt Total 
3064
Style 
Traditional
Utilities 
Electricity AvailableSewer AvailableUnderground UtilitiesOther
Water Source 
Public
Interior Features
Appliances 
DishwasherDisposalElectric CooktopElectric OvenMicrowaveWasherOther
Basement 
None
Cooling 
Other
Fireplace 
Yes
Fireplace Features 
Electric
Fireplaces 
1
Flooring 
Other
Heating 
Electric
Interior 
Eat-in KitchenPantryKitchen IslandHis and Hers ClosetsRecessed LightingWalk-In Closet(s)Other
Laundry Features 
Upper LevelOther
Main Level Bedrooms 
4
Window Features 
Window TreatmentsWood Frames
Save
Ask
Tour
Hide
Share
Exterior Features
Construction Details 
Other
Exterior 
None
Fencing 
Privacy
Frontage 
0
Lot Features 
Private
Other Structures 
None
Patio And Porch 
Patio
Pool Features 
None
Road Frontage 
City Street
Roof 
Composition
Spa Features 
None
View 
Neighborhood
Waterfront Features 
None
Waterview 
Neighborhood
Windows/Doors 
Window TreatmentsWood Frames
Community Features
Association Fee 
$800.0
Association Fee Frequency 
Annually
Community Features 
ClubhouseGatedPool
Horse Property 
None
Roads 
Asphalt
Schools
School District
Unknown
Elementary School
Auburn
Middle School
Westside - Barrow
High School
Apalachee
Listing Courtesy Of: JULIE GILES of Chafin Realty, Inc. Broker: 770-831-0844 Prefer Ph#:[email protected]

Listings identified with the FMLS IDX logo come from FMLS and are held by brokerage firms other than the owner of this website and the listing brokerage is identified in any listing details. Information is deemed reliable but is not guaranteed. If you believe any FMLS listing contains material that infringes your copyrighted work, please click here to review our DMCA policy and learn how to submit a takedown request.



© 2017-2026 First Multiple Listing Service, Inc.

Neighborhood & Commute
Source: Walkscore
Disclosure: Community information and market data powered by Constellation Data Labs. Information is deemed reliable but not guaranteed.
Save
Ask
Tour
Hide
Share