

5245 Bowers Brook Drive SWLilburn, GA 30047
Mortgage Calculator
Monthly Payment (Est.)
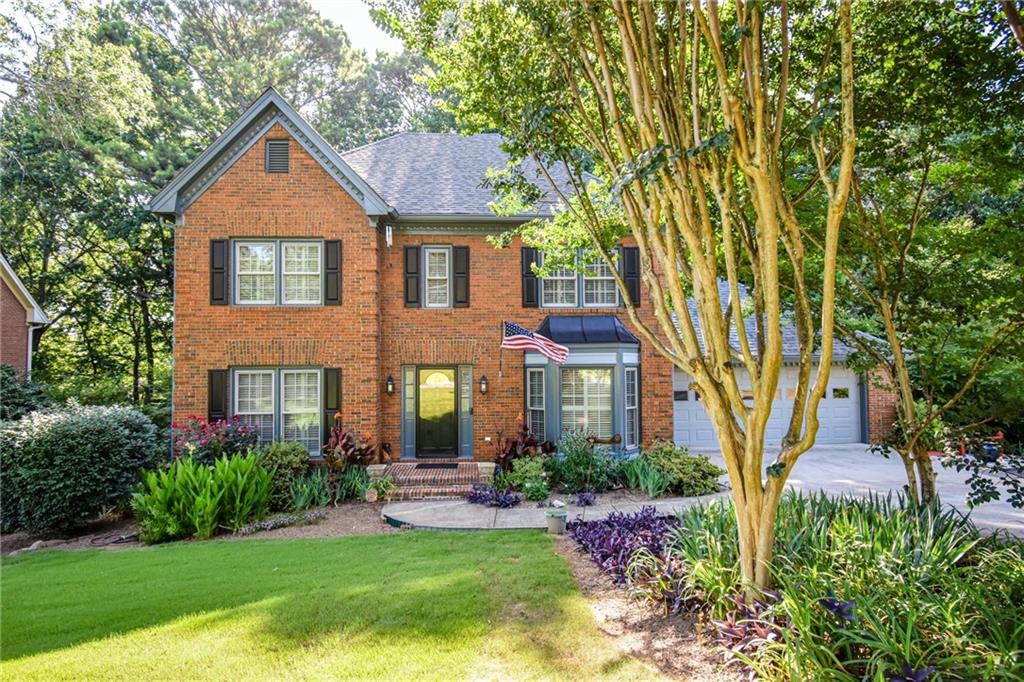
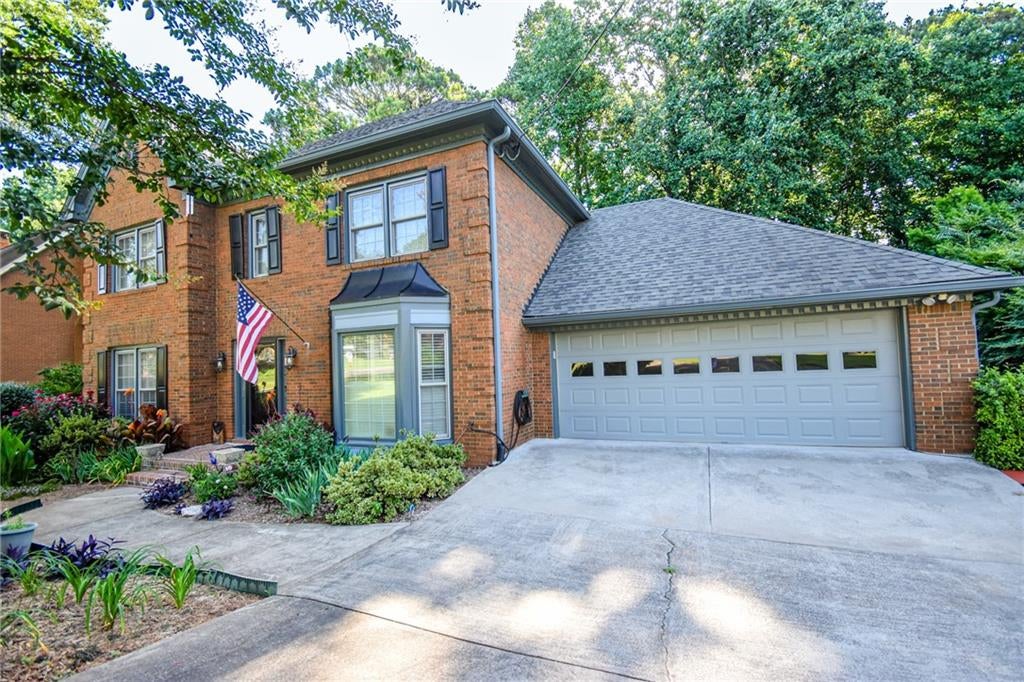
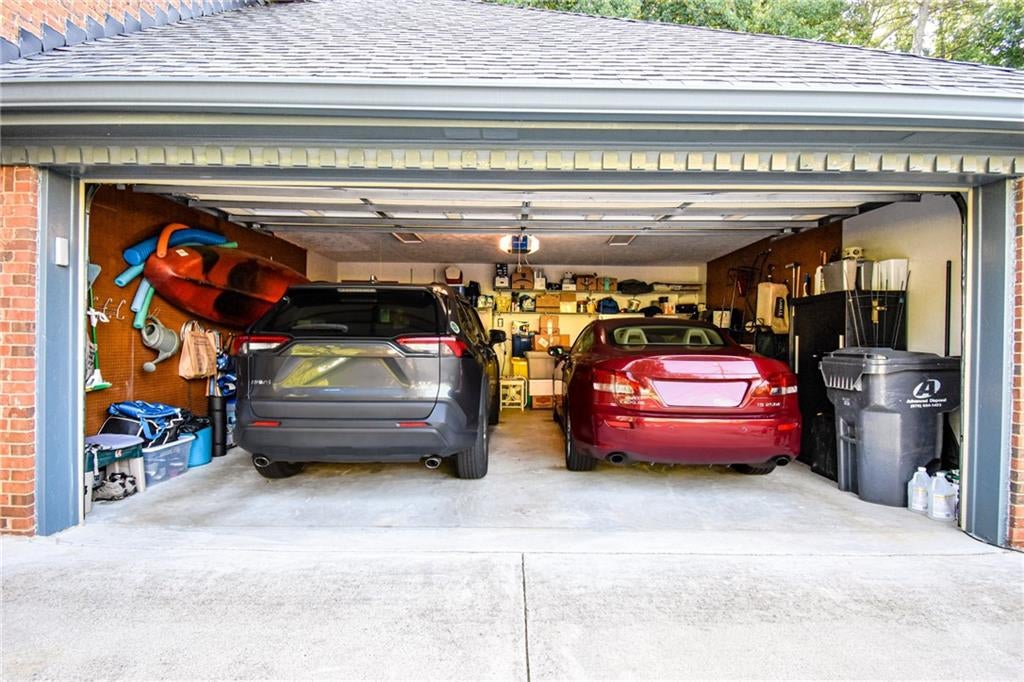
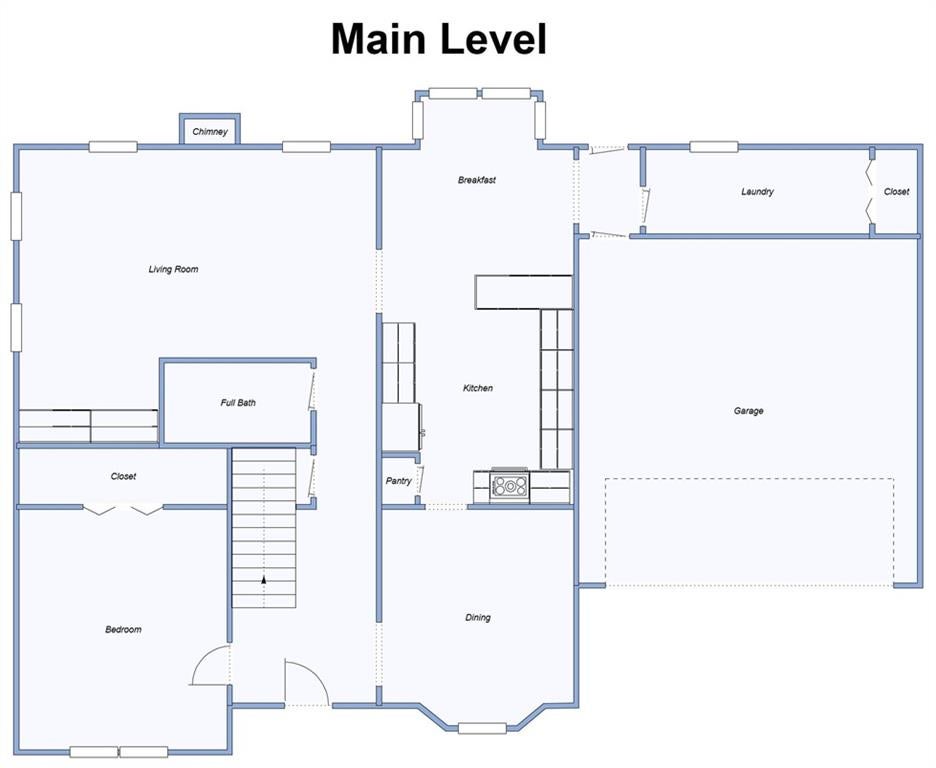
Enter an interest rate to see your estimated monthly payment.Timeless Colonial Charm Meets Modern Comfort in The Woods of Parkview. Welcome to this beautifully updated five bedroom, three bath brick colonial-style home tucked away in the highly sought-after The Woods of Parkview community. Surrounded by mature trees and situated on a beautifully landscaped lot, this home offers the perfect balance of privacy, comfort, and convenience. From the moment you arrive, the inviting curb appeal and professionally landscaped front yard set the stage. Step inside to discover floor-to-ceiling windows across the main level that fill the home with natural light, while elegant plantation shutters on all front-facing windows provide timeless style and privacy. The updated kitchen is the heart of the home, featuring modern finishes, abundant cabinetry, and a functional layout that feels open and inviting, making it perfect for entertaining or everyday family life. The attached double garage provides convenient kitchen-level entry, making unloading groceries effortless. The spacious primary suite is your private retreat, complete with a beautifully updated bathroom featuring a separate shower, soaking tub, and modern finishes. An updated guest bathroom adds style and convenience, while all five bedrooms offer generous space and large closets for plenty of storage. Need even more room? The finished third-floor bonus room is ideal for a home office, media room, playroom, fitness studio, or sixth bedroom. Offering exceptional flexibility, the walkout basement has more than 800 square feet of finished living space plus an additional 500+ square feet of unfinished storage or workshop space. With room for a future bathroom, the separate bedroom and living area are perfectly suited for multigenerational living, guests, a home business, or future expansion. Step out on the back deck to your own private retreat. The fenced, wooded backyard creates a peaceful setting where you can relax on the deck, entertain friends, or simply enjoy the feeling of being miles away from the city while remaining just minutes from everything you need. Located in The Woods of Parkview, an established community of approximately 170 homes on generously sized half-acre lots, residents enjoy outstanding neighborhood amenities including a six-lane swimming pool with diving well, clubhouse, two LED-lighted tennis courts, playground, picnic area, and an active homeowners association. The community also hosts a summer swim team and several ALTA tennis teams, a book club and frequent gatherings, creating a welcoming neighborhood atmosphere. Families will appreciate the highly desirable Arcado Elementary, Trickum Middle, and Parkview High School district. Outdoor recreation is just minutes away at Lilburn City Park with its scenic trail system, Camp Creek Greenway which leads to downtown Lilburn parks and restaurants, while Stone Mountain Park offers endless opportunities for hiking, biking, festivals, and family fun just 10 minutes from the door. The neighborhood also has a swim and tennis groups for residents. This home offers something increasingly difficult to find-a peaceful, wooded retreat with the warmth of an established neighborhood, outstanding schools, and convenient access to shopping, dining, parks, and major commuter routes. Easy access to Lawrenceville Hwy, Lavista Rd, Hwy 78 and i-285, the home is a great jump off point to anything on the north east side of Atlanta. If you've been searching for a home that provides a cozy, private setting without sacrificing convenience, you've just found it. Home recently appraised for $575,000.
| 3 months ago | Price changed to $540,000 | |
| 3 months ago | Listing updated with changes from the MLS | |
| 4 months ago | Status changed to Active | |
| 4 months ago | Listing first seen on site |
Listings identified with the FMLS IDX logo come from FMLS and are held by brokerage firms other than the owner of this website and the listing brokerage is identified in any listing details. Information is deemed reliable but is not guaranteed. If you believe any FMLS listing contains material that infringes your copyrighted work, please click here to review our DMCA policy and learn how to submit a takedown request.

© 2017-2026 First Multiple Listing Service, Inc.
Did you know? You can invite friends and family to your search. They can join your search, rate and discuss listings with you.