Save
Ask
Tour
Hide
Share
$975,000
119 Days On Site

2211 Hill Park Court
Decatur, GA 30033

For Sale|Single Family Residence|Active
4
Beds
4
Total Baths
3
Full Baths
1
Partial Bath
3,648
SqFt
$267
/SqFt
1959
Built
Subdivision:
Leafmore
County:
Dekalb
Listing Courtesy Of: Jon Effron of Compass Broker: 404-668-6621 Prefer Ph#:[email protected]
Call Now: 404.793.7788
Is this the listing for you? We can help make it yours.
404.793.7788
2211 Hill Park Court2211 Hill Park Court2211 Hill Park Court2211 Hill Park Court
Save
Ask
Tour
Hide
Share

Mortgage Calculator

Monthly Payment (Est.)

Enter an interest rate to see your estimated monthly payment.
Calculator powered by Showcase IDX, a Constellation1 Company. Copyright ©2026 Information is deemed reliable but not guaranteed.

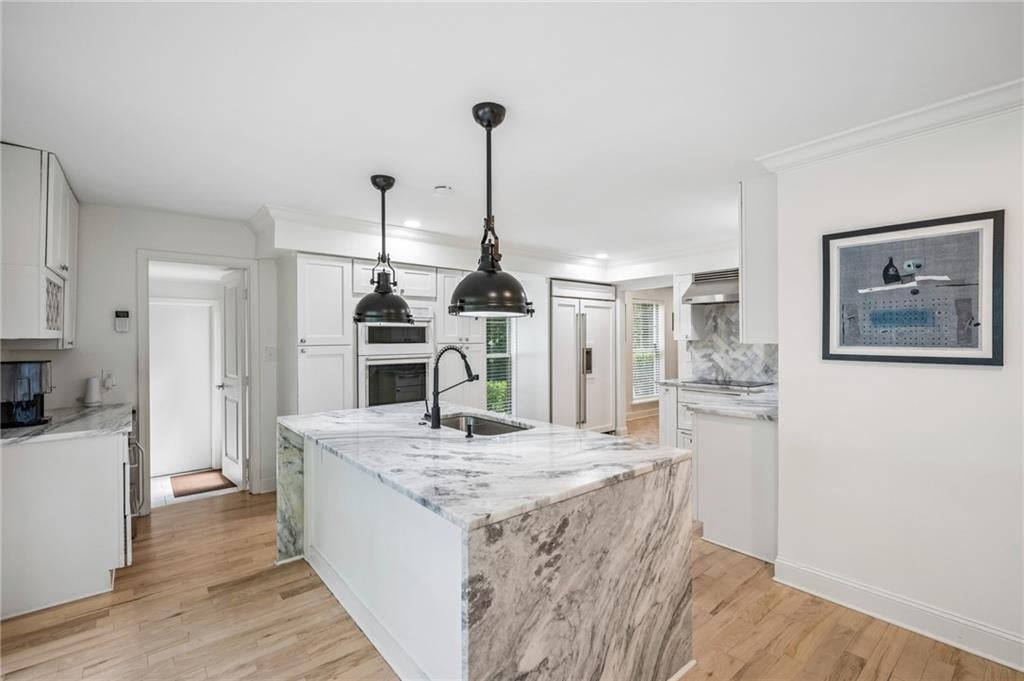
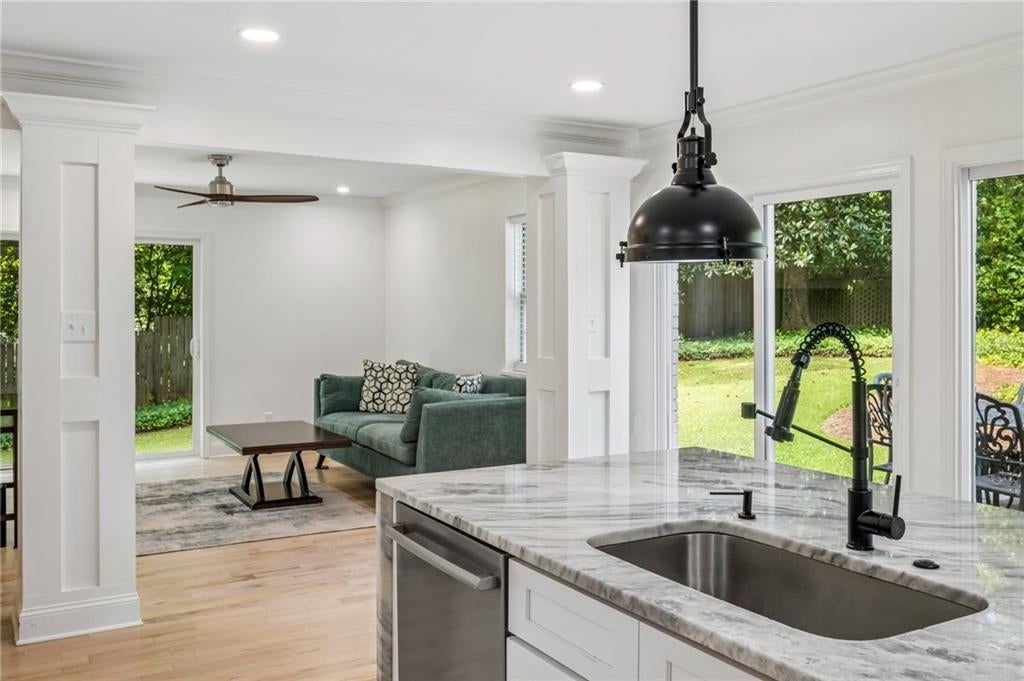
Effortless luxury that lives like new! Thoughtfully updated and exceptionally finished throughout, this home combines high-end design with the peace of mind of major system upgrades, including all-new HVAC systems, completely rewired electrical and a newer water heater. At the heart of the home, a stunning chef's kitchen features marble countertops, an induction range, Sub-Zero refrigerator, abundant storage and seamless flow into light-filled living spaces with floor-to-ceiling windows and warm hardwood floors. The spacious main-level primary suite offers a spa-like bath and enormous walk-in closet, while upstairs you'll find generously sized secondary bedrooms and an open loft ideal for a home office or playroom. Above the garage, an oversized bonus room serves as a "basement in the sky"- perfect for a home gym, game room, office or all of the above. Outdoor living is equally impressive, with an expansive back deck overlooking a large, fenced backyard offering exceptional privacy. Tucked away on a quiet cul-de-sac, just minutes from parks, trails, shopping and dining. The luxury finishes you want, the major updates that matter and a home that's truly move-in ready.

Save
Ask
Tour
Hide
Share
Listing Snapshot
Price 
$975,000
Days On Site 
119 Days
Bedrooms 
4
Inside Area (SqFt) 
3,648 sqft
Total Baths 
4
Full Baths 
3
Partial Baths 
1
Lot Size 
0.5 Acres
Year Built 
1959
MLS Number 
7797051
Status 
Active
Property Tax 
$11,995
HOA/Condo/Coop Fees 
N/A
Sq Ft Source 
N/A
Friends & Family
Recent Activity
4 weeks agoPrice changed to $975,000
4 weeks agoListing updated with changes from the MLS
2 months agoStatus changed to Active
4 months agoListing first seen on site
General Features
Acres 
0.5
Attached Garage 
Yes
Foundation 
BlockBrick/Mortar
Garage 
Yes
Garage Spaces 
2
Land Lease 
No
Levels 
Two
Parking 
AttachedDrivewayGarage
Parking Spaces 
6
Property Sub Type 
Single Family Residence
Security 
Security SystemSecurity LightsSecurity System OwnedSmoke Detector(s)
Sewer 
Public Sewer
SqFt Total 
3648
Style 
European
Utilities 
Cable AvailableElectricity AvailableNatural Gas AvailablePhone AvailableSewer AvailableWater Available
Water Source 
Public
Interior Features
Appliances 
DishwasherDisposalDouble OvenElectric CooktopGas OvenGas Water HeaterMicrowaveRange HoodRefrigeratorTrash Compactor
Basement 
None
Cooling 
Ceiling Fan(s)Central AirHeat PumpMulti Units
Electric 
220 Volts
Fireplace 
Yes
Fireplace Features 
Family Room
Fireplaces 
1
Flooring 
Hardwood
Heating 
CentralForced AirNatural Gas
Interior 
Breakfast BarKitchen IslandBeamed CeilingsBookcasesCentral VacuumCoffered Ceiling(s)Crown MoldingDouble VanityLow Flow Plumbing FixturesWalk-In Closet(s)Wet BarOtherMaster Downstairs
Laundry Features 
In HallLaundry Room
Main Level Bedrooms 
2
Window Features 
Double Pane WindowsPlantation ShuttersSkylight(s)
Save
Ask
Tour
Hide
Share
Exterior Features
Exterior 
Private EntrancePrivate YardOther
Fencing 
Back YardWood
Lot Features 
Back YardFront YardLandscapedLevel
Other Structures 
None
Patio And Porch 
DeckPatio
Pool Features 
None
Road Frontage 
City Street
Roof 
Composition
Spa Features 
None
View 
Trees/Woods
Waterfront Features 
None
Waterview 
Trees/Woods
Windows/Doors 
Double Pane WindowsPlantation ShuttersSkylight(s)
Community Features
Community Features 
ParkRestaurant
Horse Property 
None
Roads 
Asphalt
Schools
School District
Unknown
Elementary School
Sagamore Hills
Middle School
Henderson - Dekalb
High School
Lakeside - Dekalb
Listing Courtesy Of: Jon Effron of Compass Broker: 404-668-6621 Prefer Ph#:[email protected]

Listings identified with the FMLS IDX logo come from FMLS and are held by brokerage firms other than the owner of this website and the listing brokerage is identified in any listing details. Information is deemed reliable but is not guaranteed. If you believe any FMLS listing contains material that infringes your copyrighted work, please click here to review our DMCA policy and learn how to submit a takedown request.



© 2017-2026 First Multiple Listing Service, Inc.

Neighborhood & Commute
Source: Walkscore
Disclosure: Community information and market data powered by Constellation Data Labs. Information is deemed reliable but not guaranteed.
Save
Ask
Tour
Hide
Share