

Save
Ask
Tour
Hide
$530,000
119 Days On Site
2465 Chandler RoadGrayson, GA 30017
For Sale|Single Family Residence|Active
6
Beds
3
Total Baths
3
Full Baths
5,560
SqFt
$95
/SqFt
1998
Built
County:
Gwinnett
Listing Courtesy Of: MARK SPAIN of Mark Spain Real Estate
Broker: 770-886-9000
Prefer Ph#:[email protected]
Call Now: 404.793.7788
Is this the listing for you? We can help make it yours.
404.793.7788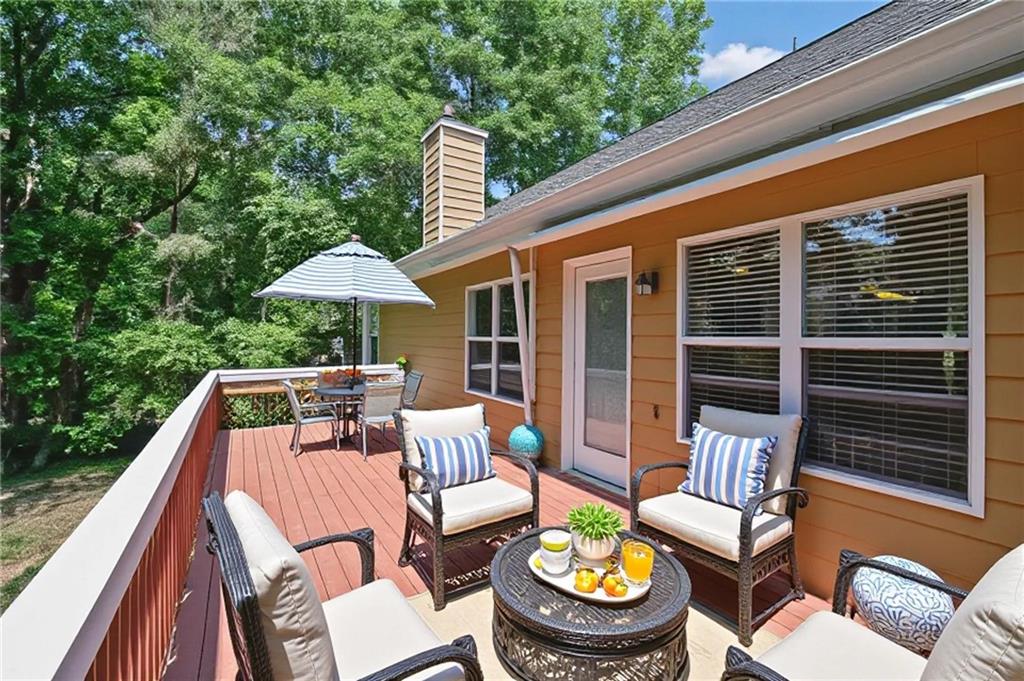
Save
Ask
Tour
Hide
Mortgage Calculator
Monthly Payment (Est.)
Enter an interest rate to see your estimated monthly payment.Calculator powered by Showcase IDX, a Constellation1 Company. Copyright ©2026 Information is deemed reliable but not guaranteed.
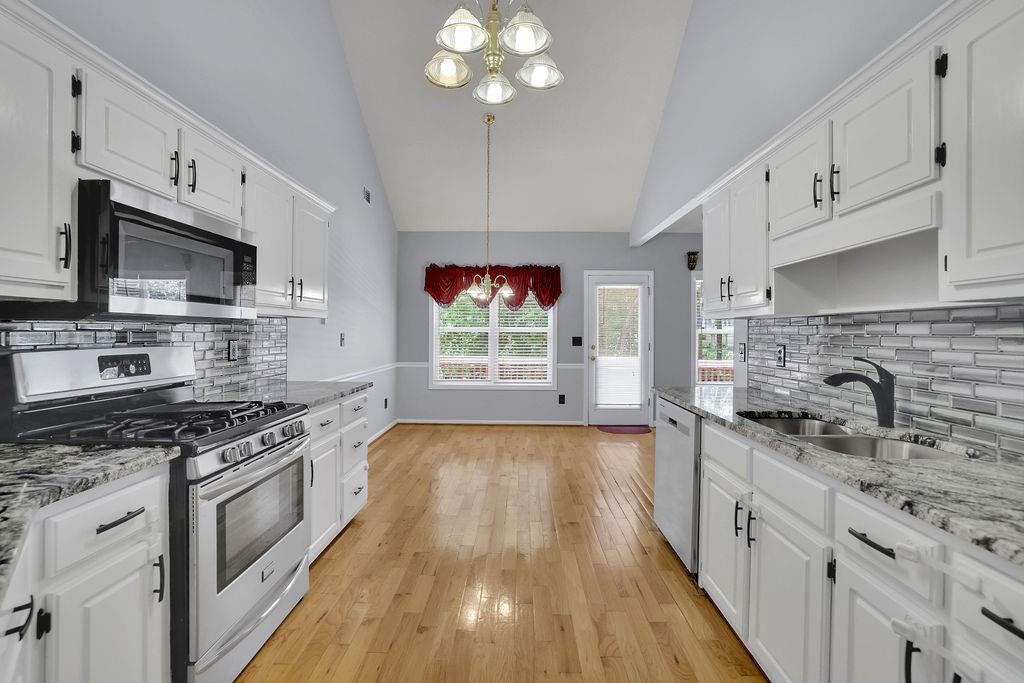
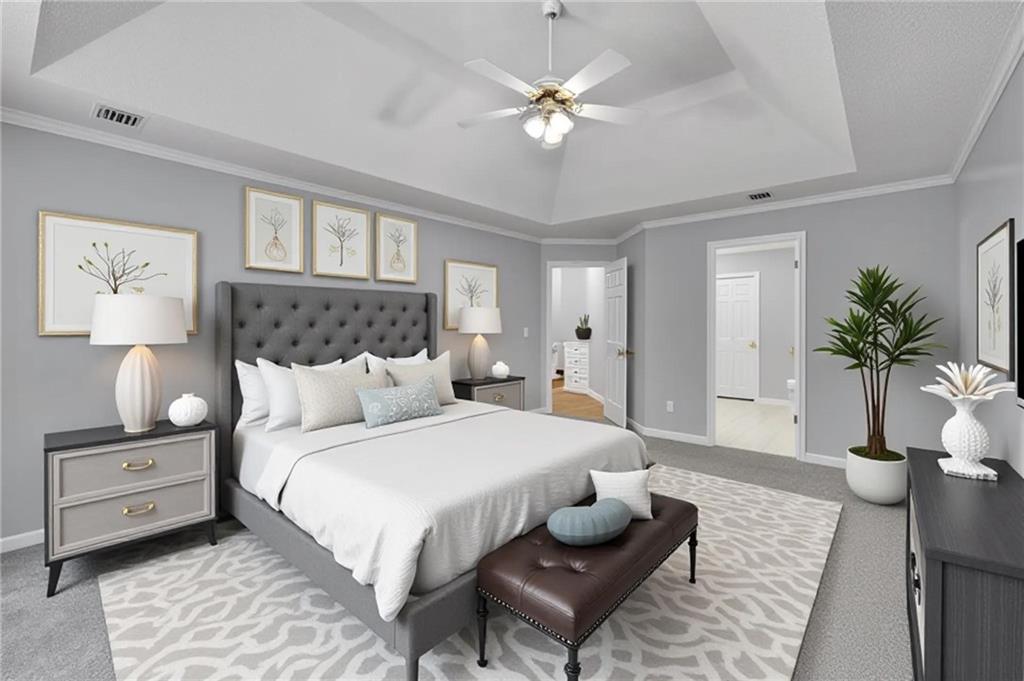
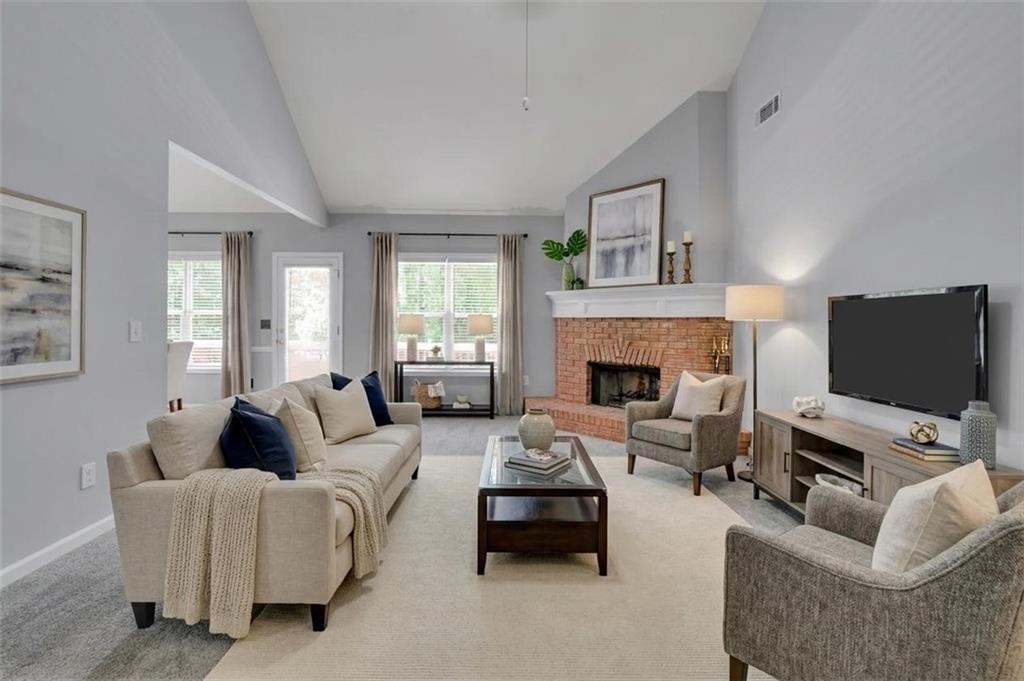
Space for everyone and room to spread out! This spacious Grayson home offers 6 bedrooms, 3 full baths, a main-level primary suite, and a finished basement with its own exterior entrance and full bathroom. With 5,500+ sq ft, approximately 0.66 acres, and no HOA, there’s room for a growing family, multigenerational living, guests, a home office, recreation, and more. The finished basement is the standout feature, offering flexible space that can adapt to your needs. Add in the 2-car garage, deck, updated kitchen and bathrooms, and you’ve got a home designed for real life. Come see how much space you can get in Grayson for $530,000!
Save
Ask
Tour
Hide
Listing Snapshot
Price
$530,000
Days On Site
119 Days
Bedrooms
6
Inside Area (SqFt)
5,560 sqft
Total Baths
3
Full Baths
3
Partial Baths
N/A
Lot Size
0.66 Acres
Year Built
1998
MLS Number
7797050
Status
Active
Property Tax
$783
HOA/Condo/Coop Fees
N/A
Sq Ft Source
Public Records
Friends & Family
Recent Activity
| a month ago | Price changed to $530,000 | |
| a month ago | Listing updated with changes from the MLS | |
| 4 months ago | Listing first seen on site |
General Features
Acres
0.66
Attached Garage
Yes
Foundation
Combination
Garage
Yes
Garage Spaces
2
Home Warranty
Yes
Land Lease
No
Levels
Three Or More
Parking
AttachedGarageParking Pad
Property Sub Type
Single Family Residence
Sewer
Septic Tank
SqFt Above
3336
SqFt Below
2224
SqFt Total
5115
Style
Other
Utilities
Other
Water Source
Public
Interior Features
Appliances
DishwasherDryerMicrowaveRefrigeratorWasher
Basement
DaylightExterior EntryFinishedFull
Cooling
Other
Fireplace
Yes
Fireplace Features
Living Room
Fireplaces
1
Flooring
CarpetHardwoodTile
Heating
Other
Interior
PantryIn-Law FloorplanOtherMaster Downstairs
Laundry Features
In BasementIn HallLower LevelMain Level
Main Level Bedrooms
3
Save
Ask
Tour
Hide
Exterior Features
Construction Details
Vinyl Siding
Exterior
Storage
Fencing
None
Lot Features
Back Yard
Other Structures
Storage
Patio And Porch
Deck
Pool Features
None
Road Frontage
City Street
Roof
Shingle
Spa Features
None
View
Trees/WoodsOther
Waterfront Features
None
Waterview
Trees/WoodsOther
Community Features
Community Features
None
Horse Property
None
Financing Terms Available
CashConventionalFHAVA Loan
Roads
Asphalt
Schools
School District
Unknown
Elementary School
Cooper
Middle School
McConnell
High School
Archer
Listing Courtesy Of: MARK SPAIN of Mark Spain Real Estate
Broker: 770-886-9000
Prefer Ph#:[email protected]
Listings identified with the FMLS IDX logo come from FMLS and are held by brokerage firms other than the owner of this website and the listing brokerage is identified in any listing details. Information is deemed reliable but is not guaranteed. If you believe any FMLS listing contains material that infringes your copyrighted work, please click here to review our DMCA policy and learn how to submit a takedown request.

© 2017-2026 First Multiple Listing Service, Inc.
Listings identified with the FMLS IDX logo come from FMLS and are held by brokerage firms other than the owner of this website and the listing brokerage is identified in any listing details. Information is deemed reliable but is not guaranteed. If you believe any FMLS listing contains material that infringes your copyrighted work, please click here to review our DMCA policy and learn how to submit a takedown request.
© 2017-2026 First Multiple Listing Service, Inc.
Neighborhood & Commute
Source: Walkscore
Disclosure: Community information and market data powered by Constellation Data Labs. Information is deemed reliable but not guaranteed.
Save
Ask
Tour
Hide