Save
Ask
Tour
Hide
Share
$1,299,000
41 Days On Site

2453 Lake Erma Drive
Hampton, GA 30228

For Sale|Single Family Residence|Active
4
Beds
5
Total Baths
4
Full Baths
1
Partial Bath
4,000
SqFt
$325
/SqFt
2026
Built
Subdivision:
CRYSTAL LAKE G&CC
County:
Henry
Listing Courtesy Of: RENE CROWE of BHGRE Metro Brokers Broker: 404-843-2500 Prefer Ph#:[email protected]
Call Now: 404.793.7788
Is this the listing for you? We can help make it yours.
404.793.7788
2453 Lake Erma Drive2453 Lake Erma Drive2453 Lake Erma Drive2453 Lake Erma Drive
Save
Ask
Tour
Hide
Share

Mortgage Calculator

Monthly Payment (Est.)

$5,927
Calculator powered by Showcase IDX, a Constellation1 Company. Copyright ©2026 Information is deemed reliable but not guaranteed.

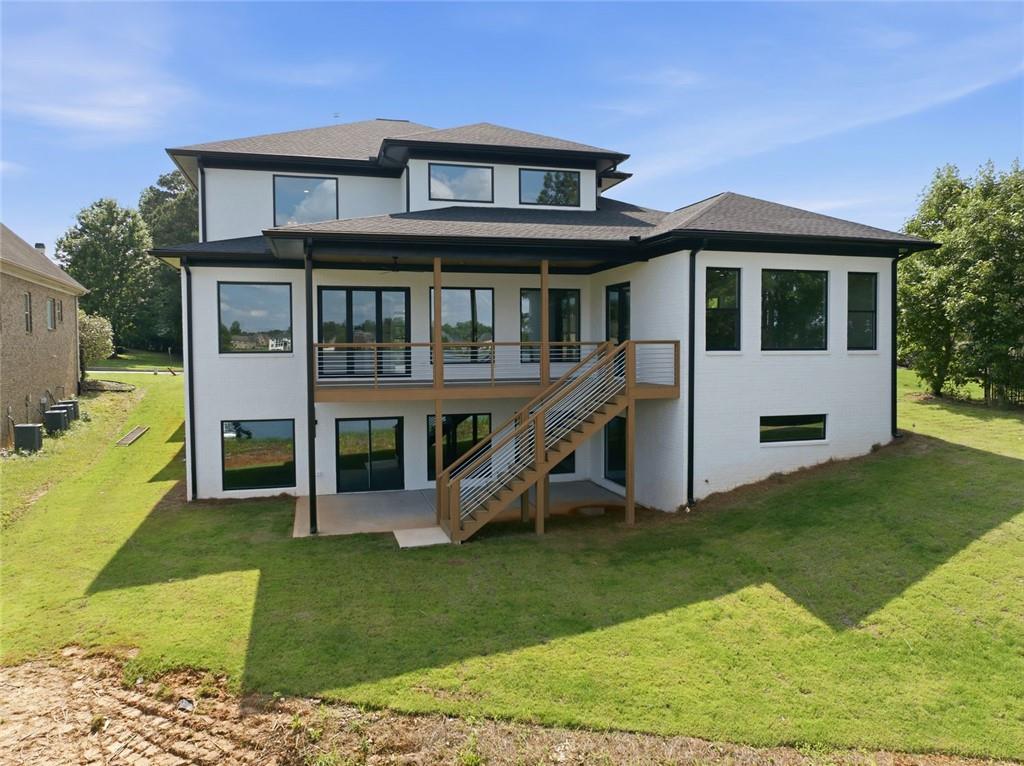
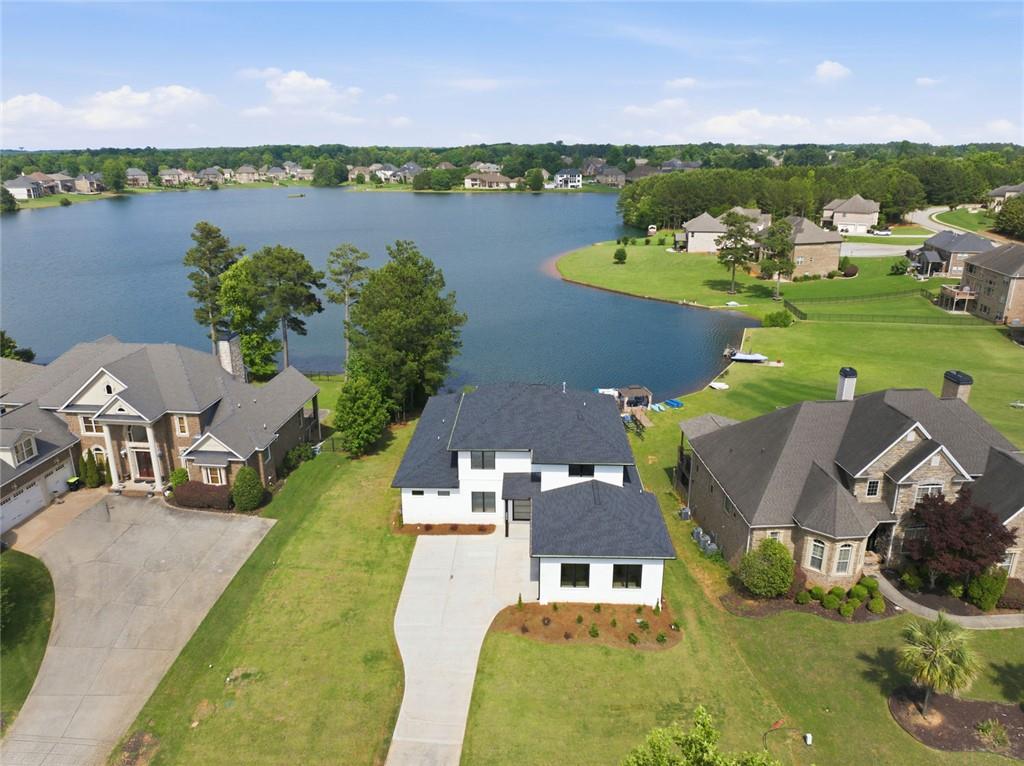
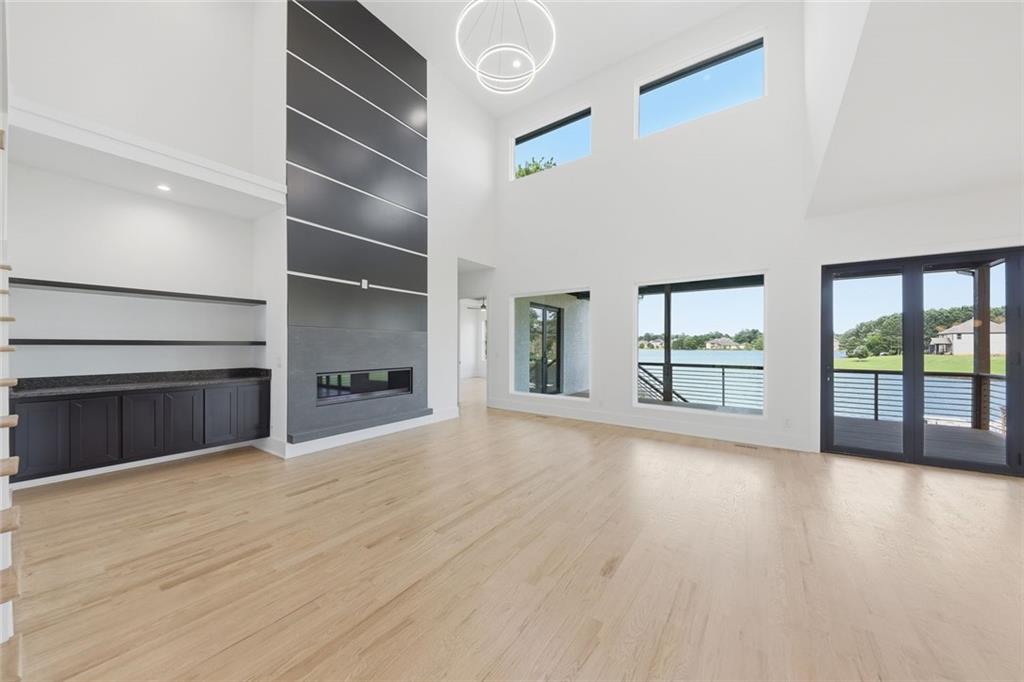
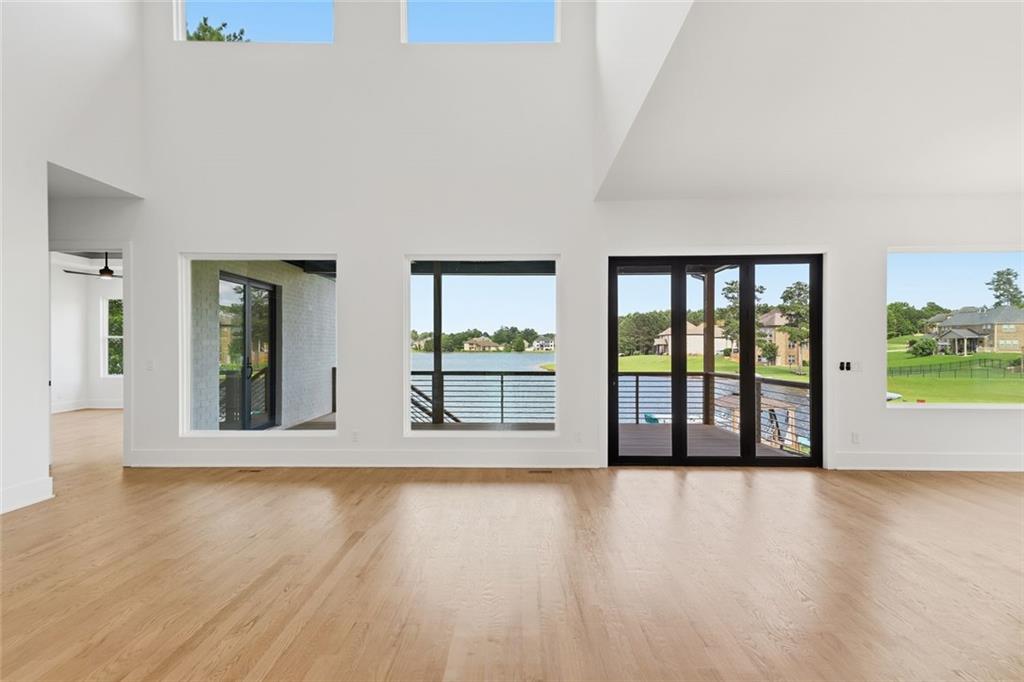
Experience luxury lakefront living in the prestigious Crystal Lake Golf & Country Club. Perfectly positioned on the lake, this newly constructed custom home offers breathtaking water views, sophisticated design, and exceptional indoor-outdoor living. Featuring 4 bedrooms, 4 full bathrooms, 1 half bathroom, and flex room (office, workout, media room) this thoughtfully designed residence showcases soaring ceilings, expansive windows, and an open-concept floor plan filled with natural light. The dramatic great room is highlighted by a stunning floor-to-ceiling fireplace and panoramic lake views that create an unforgettable backdrop for everyday living and entertaining. At the heart of the home is a chef-inspired gourmet kitchen featuring custom cabinetry, a large center island, premium appliances, and generous prep and gathering space. The kitchen flows seamlessly into the living and dining areas, making it ideal for hosting family and friends. The luxurious owner's suite serves as a private retreat with tranquil lake views, direct access to outdoor living spaces, and a spa-like bath featuring a freestanding soaking tub, oversized walk-through shower, dual vanities, and designer finishes. An expansive unfinished terrace level offers endless possibilities to create additional living space, a home theater, fitness studio, game room, guest suite, wine cellar, or custom entertainment area tailored to your lifestyle. Enjoy spectacular sunsets, peaceful water views, and all the amenities Crystal Lake Golf & Country Club has to offer, including golf, clubhouse, swimming pool, tennis courts, sidewalks, and beautifully maintained grounds. This rare waterfront opportunity combines modern luxury, resort-style amenities, and one of the most desirable homesites. Luxury waterfront living at its finest. Subdivision is located in a gated community.

Save
Ask
Tour
Hide
Share
Listing Snapshot
Price 
$1,299,000
Days On Site 
41 Days
Bedrooms 
4
Inside Area (SqFt) 
4,000 sqft
Total Baths 
5
Full Baths 
4
Partial Baths 
1
Lot Size 
0.5 Acres
Year Built 
2026
MLS® Number 
7796893
Status 
Active
Property Tax 
$2,040
HOA/Condo/Coop Fees 
$150 monthly
Sq Ft Source 
Builder
Friends & Family
Recent Activity
a month agoStatus changed to Active
a month agoPrice changed to $1,299,000
a month agoListing updated with changes from the MLS®
a month agoListing first seen on site
General Features
Acres 
0.5
Foundation 
Slab
Garage 
Yes
Garage Spaces 
2
Home Warranty 
Yes
Land Lease 
No
Levels 
Three Or More
Parking 
DrivewayGarage Door OpenerGarage
Property Condition 
New Construction
Property Sub Type 
Single Family Residence
Security 
Security GuardSecurity Gate
Sewer 
Public Sewer
SqFt Above 
4000
SqFt Total 
6900
Style 
Modern
Utilities 
Electricity AvailableUnderground UtilitiesWater Available
Water Source 
Public
Interior Features
Appliances 
Gas CooktopElectric Water HeaterElectric OvenDouble OvenDishwasherDisposalRefrigeratorTankless Water HeaterSelf Cleaning OvenRange HoodMicrowave
Basement 
Bath/StubbedDaylightExterior EntryFullUnfinishedWalk-Out Access
Cooling 
Central AirCeiling Fan(s)
Fireplace 
Yes
Fireplace Features 
ElectricGas Starter
Fireplaces 
2
Flooring 
Hardwood
Heating 
ElectricNatural Gas
Interior 
Eat-in KitchenPantryKitchen IslandDouble VanityEntrance FoyerRecessed LightingTray Ceiling(s)Wet BarWalk-In Closet(s)
Laundry Features 
Electric Dryer HookupGas Dryer HookupLaundry RoomLower Level
Main Level Bedrooms 
1
Window Features 
Aluminum Frames
Save
Ask
Tour
Hide
Share
Exterior Features
Construction Details 
Brick
Exterior 
None
Fencing 
None
Lot Features 
Sprinklers In FrontSloped
Other Structures 
None
Patio And Porch 
Rear PorchCovered
Pool Features 
None
Road Frontage 
Private Road
Roof 
ShingleComposition
Spa Features 
None
View 
LakeNeighborhood
Waterfront 
Yes
Waterfront Features 
Lake Front
Waterview 
LakeNeighborhood
Windows/Doors 
Aluminum Frames
Community Features
Association Dues 
150
Community Features 
ClubhouseFishingGatedFitness CenterGolfLakePlaygroundPoolSidewalks
Financing Terms Available 
CashConventionalFHAUSDA LoanVA Loan
HOA Fee Frequency 
Monthly
Horse Property 
None
Roads 
AsphaltPavedConcrete
Schools
School District
Unknown
Elementary School
Dutchtown
Middle School
Dutchtown
High School
Dutchtown
Listing Courtesy Of: RENE CROWE of BHGRE Metro Brokers Broker: 404-843-2500 Prefer Ph#:[email protected]

Listings identified with the FMLS IDX logo come from FMLS and are held by brokerage firms other than the owner of this website and the listing brokerage is identified in any listing details. Information is deemed reliable but is not guaranteed. If you believe any FMLS listing contains material that infringes your copyrighted work, please click here to review our DMCA policy and learn how to submit a takedown request.



© 2017-2026 First Multiple Listing Service, Inc.

Neighborhood & Commute
Source: Walkscore
Disclosure: Community information and market data powered by Constellation Data Labs. Information is deemed reliable but not guaranteed.
Save
Ask
Tour
Hide
Share