Save
Ask
Tour
Hide
Share
$949,000
4 Days On Site

2193 W Ponce De Leon Avenue
Decatur, GA 30030

For Sale|Single Family Residence|Active
4
Beds
3
Total Baths
3
Full Baths
3,175
SqFt
$299
/SqFt
1950
Built
Subdivision:
Parkwood/Druid Hills
County:
Dekalb
Listing Courtesy Of: JOHN HORNER of HomeSmart Broker: 404-876-4901 Prefer Ph#:[email protected]
Call Now: 404.793.7788
Is this the listing for you? We can help make it yours.
404.793.7788
2193 W Ponce De Leon Avenue2193 W Ponce De Leon Avenue2193 W Ponce De Leon Avenue2193 W Ponce De Leon Avenue
Save
Ask
Tour
Hide
Share

Mortgage Calculator

Monthly Payment (Est.)

$4,330
Calculator powered by Showcase IDX, a Constellation1 Company. Copyright ©2026 Information is deemed reliable but not guaranteed.

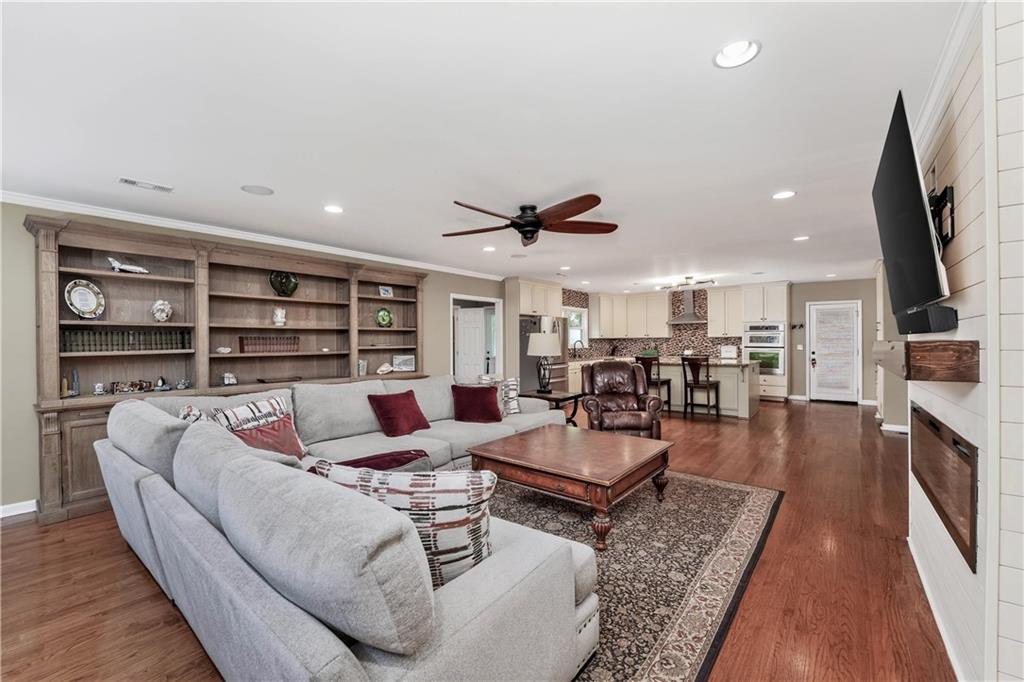
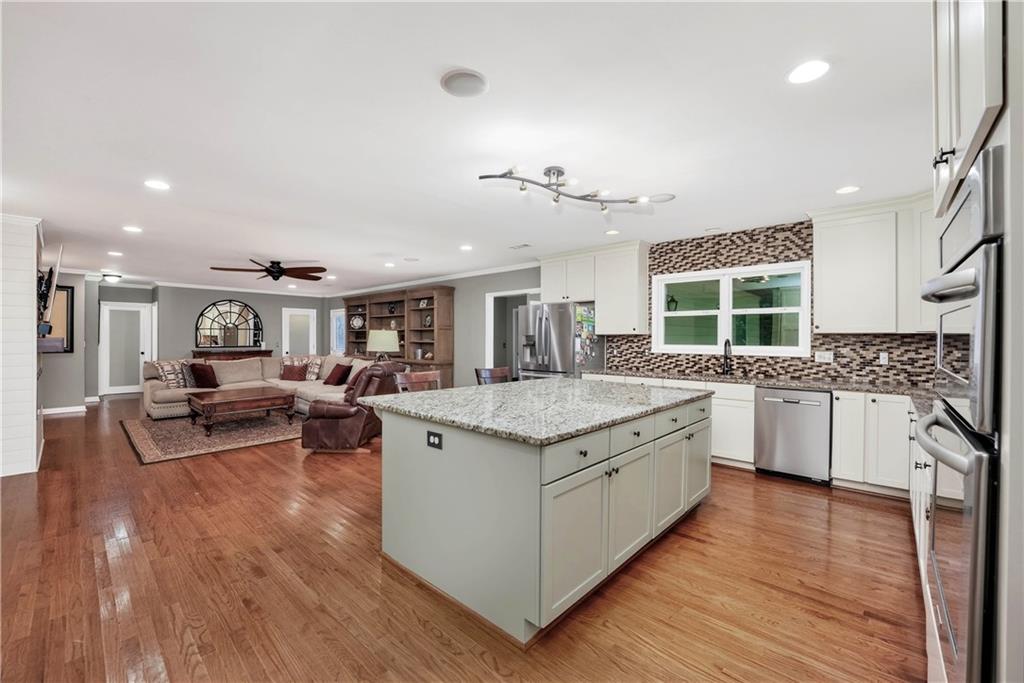
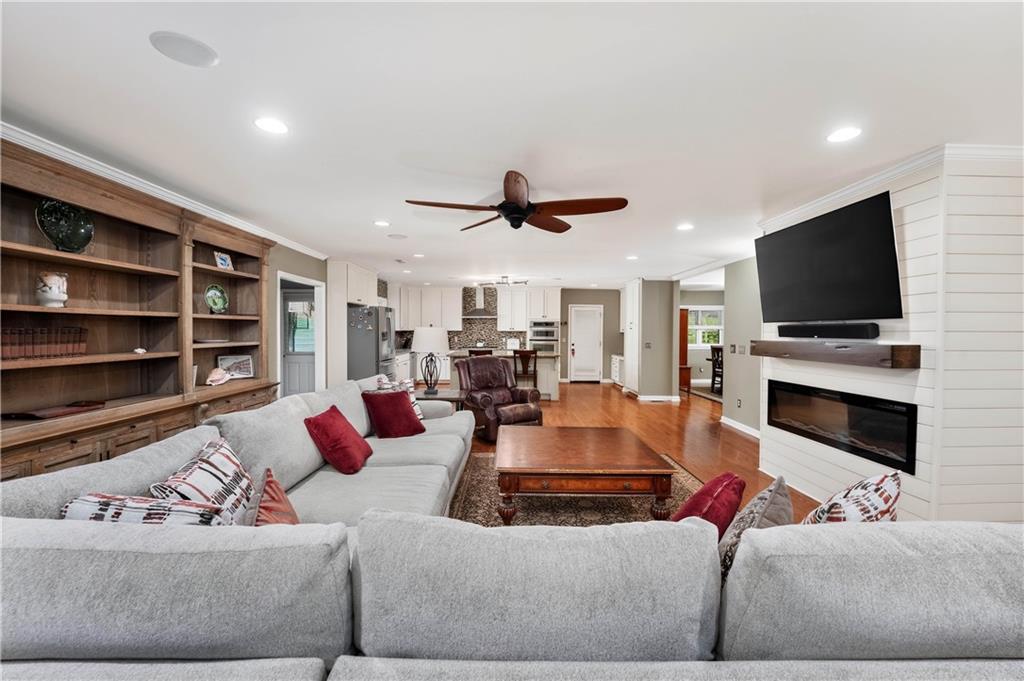
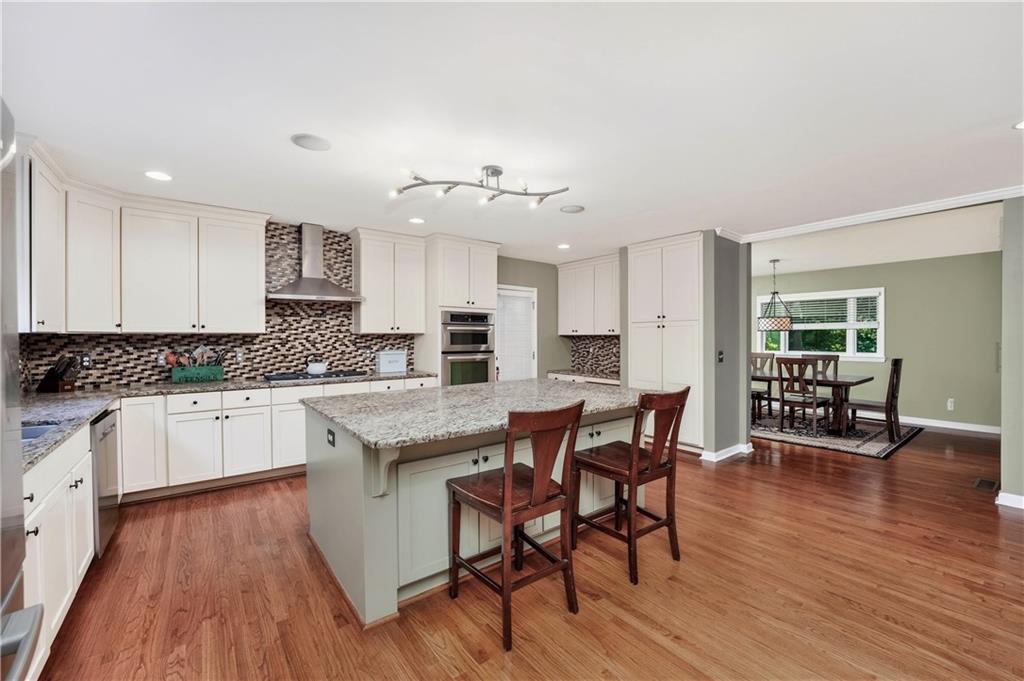
Welcome home to this beautifully renovated, move-in-ready ranch where timeless style meets modern comfort. Every detail has been thoughtfully updated, creating a home that is as functional as it is impressive. The heart of the home is the designer kitchen, featuring refinished solid wood cabinetry with custom storage inserts, elegant stone countertops, a spacious center island with breakfast bar, designer tile backsplash, and updated hardware throughout. The open living area is enhanced by a custom shiplap feature wall surrounding a sleek electric fireplace with a handcrafted mantel, creating a warm and inviting gathering space. An integrated surround sound system adds the perfect touch for entertaining or relaxing at home. The spacious dining room showcases updated designer lighting, while the luxurious primary suite offers a beautifully renovated spa-inspired bathroom and a custom-designed walk-in closet. Just off the primary suite is a private office or flex room that can easily serve as a nursery, fitness room, sitting area, or be converted into an expanded dressing room or additional closet space. The secondary bathrooms have been tastefully remodeled with elegant tile finishes, frameless glass shower enclosures, and contemporary fixtures that provide a high-end feel throughout the home. Major system updates provide peace of mind, including custom energy-efficient windows, a completely replaced HVAC system, a newer water heater, and a roof approximately 8–9 years old. Step outside to enjoy professionally designed landscaping, a fully fenced backyard with a 5-foot privacy fence, and a custom fire pit—perfect for entertaining family and friends or enjoying quiet evenings outdoors. This exceptional home combines quality craftsmanship, thoughtful updates, and modern conveniences in a desirable one-story floor plan. Every improvement has been carefully selected to create a truly turnkey property ready for its next owner.

Save
Ask
Tour
Hide
Share
Listing Snapshot
Price 
$949,000
Days On Site 
4 Days
Bedrooms 
4
Inside Area (SqFt) 
3,175 sqft
Total Baths 
3
Full Baths 
3
Partial Baths 
N/A
Lot Size 
0.56 Acres
Year Built 
1950
MLS® Number 
7796755
Status 
Active
Property Tax 
$8,570
HOA/Condo/Coop Fees 
N/A
Sq Ft Source 
Public Records
Friends & Family
Recent Activity
2 days agoStatus changed to Active
2 days agoListing updated with changes from the MLS®
5 days agoListing first seen on site
General Features
Acres 
0.56
Foundation 
Combination
Land Lease 
No
Levels 
One
Parking 
Driveway
Parking Spaces 
4
Property Sub Type 
Single Family Residence
Security 
Smoke Detector(s)Fire Alarm
Sewer 
Public Sewer
SqFt Above 
3175
SqFt Total 
3175
Style 
Ranch
Utilities 
Cable AvailableElectricity AvailableNatural Gas AvailableSewer AvailableWater Available
Water Source 
Public
Interior Features
Appliances 
DishwasherDisposalDouble OvenGas CooktopGas Range
Basement 
Crawl Space
Cooling 
Ceiling Fan(s)Central AirENERGY STAR Qualified Equipment
Electric 
220 Volts
Fireplace 
Yes
Fireplace Features 
DecorativeDouble SidedElectricFamily RoomLiving Room
Fireplaces 
2
Flooring 
CarpetCeramic TileHardwood
Heating 
Forced AirNatural Gas
Interior 
Breakfast BarEntrance FoyerRecessed LightingMaster Downstairs
Laundry Features 
In HallMain Level
Main Level Bedrooms 
4
Window Features 
Aluminum FramesDouble Pane WindowsWood Frames
Save
Ask
Tour
Hide
Share
Exterior Features
Exterior 
Storage
Fencing 
Back Yard
Lot Features 
Back YardClearedLandscapedPrivate
Other Structures 
Outbuilding
Patio And Porch 
DeckPatio
Pool Features 
None
Road Frontage 
City StreetState Road
Roof 
Composition
Spa Features 
None
View 
NeighborhoodTrees/Woods
Waterfront Features 
None
Waterview 
NeighborhoodTrees/Woods
Windows/Doors 
Aluminum FramesDouble Pane WindowsWood Frames
Community Features
Community Features 
None
Horse Property 
None
Roads 
AsphaltConcrete
Schools
School District
Unknown
Elementary School
Fernbank
Middle School
Druid Hills
High School
Druid Hills
Listing Courtesy Of: JOHN HORNER of HomeSmart Broker: 404-876-4901 Prefer Ph#:[email protected]

Listings identified with the FMLS IDX logo come from FMLS and are held by brokerage firms other than the owner of this website and the listing brokerage is identified in any listing details. Information is deemed reliable but is not guaranteed. If you believe any FMLS listing contains material that infringes your copyrighted work, please click here to review our DMCA policy and learn how to submit a takedown request.



© 2017-2026 First Multiple Listing Service, Inc.

Neighborhood & Commute
Source: Walkscore
Disclosure: Community information and market data powered by Constellation Data Labs. Information is deemed reliable but not guaranteed.
Save
Ask
Tour
Hide
Share