"This Home qualifies for 100% Programs" "Up to $12,500.00 Assistance available - Non - 1st time Homebuyer Requirement".
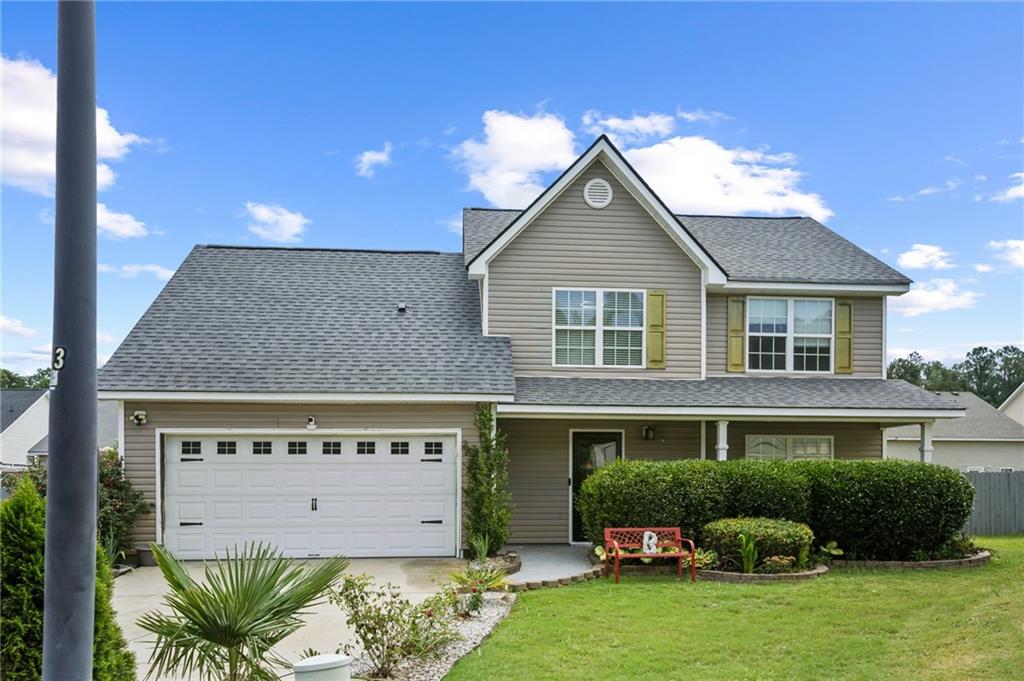
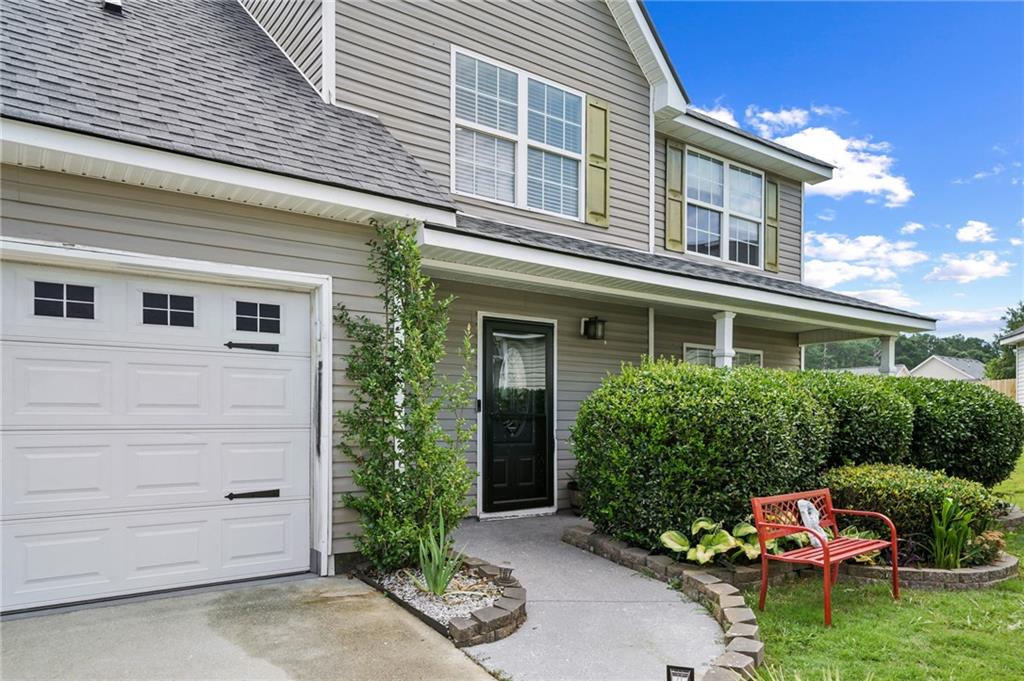
Welcome to 40 Benjamin Pt in Oxford - a beautifully updated 4-bedroom, 2.5-bath home with just over 2,000 sq ft of heated and cooled living space. When purchased, the home included an unfinished room; that space has now been completed as a functional bedroom with heating and air conditioning running throughout the home, adding valuable finished living area and flexibility.
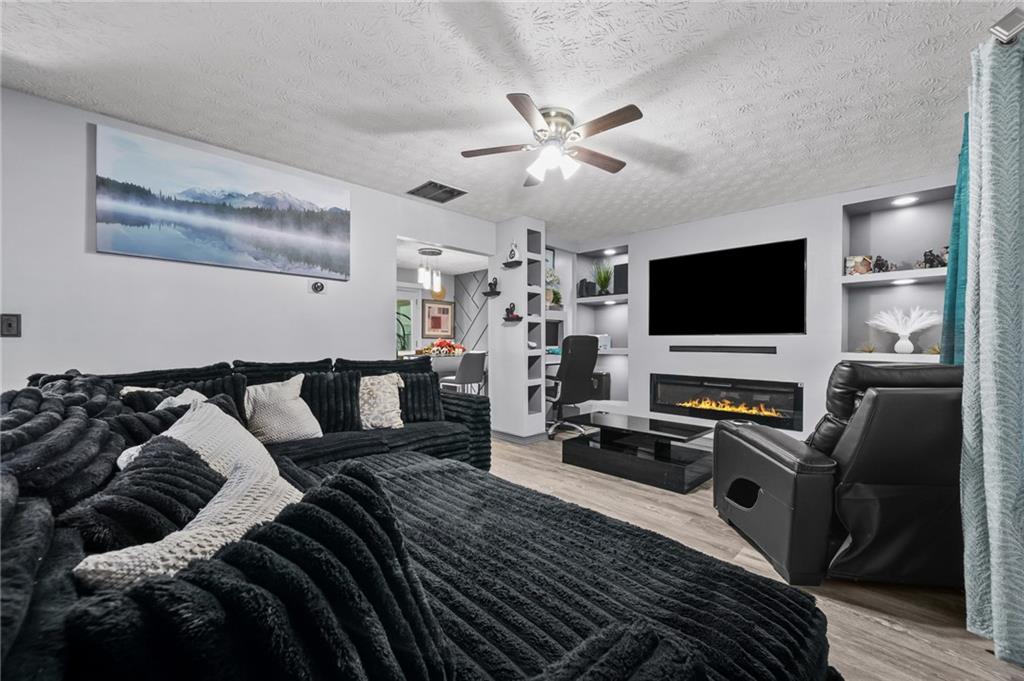
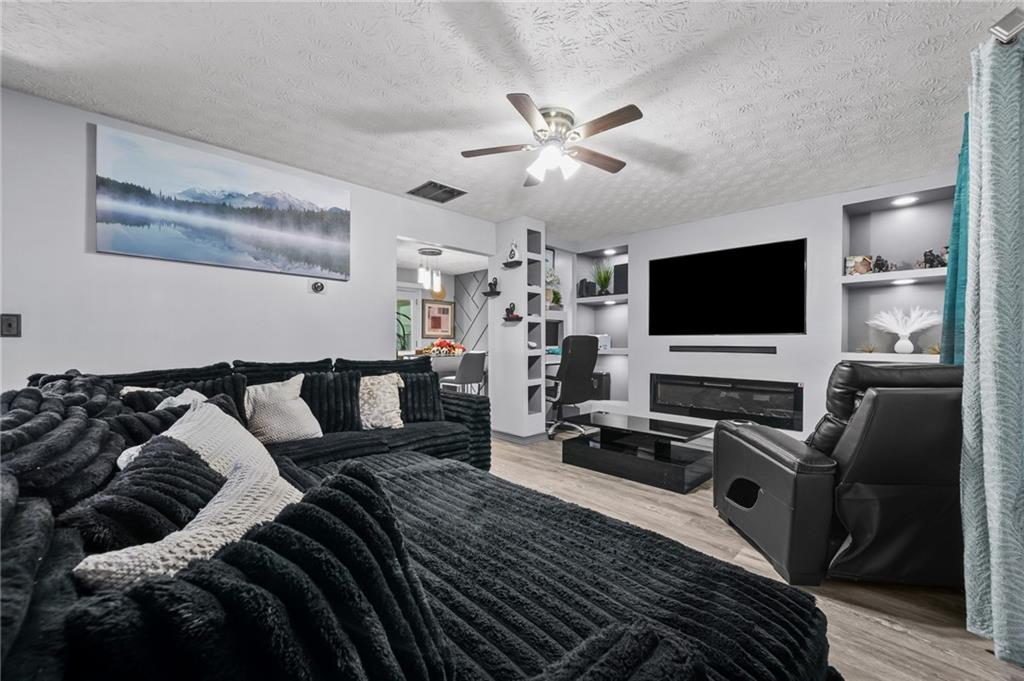
This move-in-ready home features a long list of major updates, including a new roof, new HVAC system, new hot water heater, new flooring, new kitchen, freshly painted interior, and renovated bathrooms. The outdoor living space is just as impressive, with a fenced yard, koi pond, gazebo, game day patio, and fire pit, creating the perfect setting for entertaining, relaxing, or enjoying weekends at home.
Save
Ask
Tour
Hide
Share
Listing Snapshot
Price
$320,000
Days On Site
123 Days
Bedrooms
4
Inside Area (SqFt)
2,090 sqft
Total Baths
3
Full Baths
2
Partial Baths
1
Lot Size
0.25 Acres
Year Built
2006
MLS Number
7796065
Status
Active
Property Tax
$2,957
HOA/Condo/Coop Fees
$11.25 monthly
Sq Ft Source
Owner
Friends & Family
React
Comment
Invite
No Comments Yet
Did you know? You can invite friends and family to your search. They can join your search, rate and discuss listings with you.
Recent Activity
2 weeks ago
Price changed to $320,000
2 weeks ago
Listing updated with changes from the MLS
4 months ago
Status changed to Active
4 months ago
Listing first seen on site
General Features
Acres
0.25
Attached Garage
Yes
Foundation
Concrete PerimeterSlab
Garage
Yes
Garage Spaces
2
Green Energy Efficient
AppliancesHVACRoofThermostatWater Heater
Home Warranty
Yes
Land Lease
No
Levels
Two
Parking
AttachedDrivewayGarageGarage Door OpenerGarage Faces FrontKitchen Level
Parking Spaces
4
Property Sub Type
Single Family Residence
Security
Carbon Monoxide Detector(s)Secured Garage/ParkingSecurity LightsSecurity ServiceSecurity System Leased
Sewer
Public Sewer
SqFt Total
2090
Style
A-FrameTraditional
Utilities
Cable AvailableElectricity AvailableNatural Gas AvailablePhone AvailableSewer AvailableUnderground UtilitiesWater Available
Water Source
Public
Interior Features
Appliances
DishwasherDisposalElectric OvenElectric RangeElectric Water HeaterENERGY STAR Qualified AppliancesENERGY STAR Qualified Water HeaterMicrowaveRefrigeratorSelf Cleaning Oven
Basement
None
Cooling
Ceiling Fan(s)Central AirElectricENERGY STAR Qualified Equipment
Electric
220 Volts in Laundry
Fireplace
Yes
Fireplace Features
ElectricFactory BuiltVentless
Fireplaces
1
Flooring
CarpetCeramic TileLaminateTile
Heating
CentralElectricENERGY STAR Qualified EquipmentHeat Pump
Listing Courtesy Of: PeterAnn Chin of Atlanta Communities
Broker: 470-421-0935
Prefer Ph#:[email protected]
Listings identified with the FMLS IDX logo come from FMLS and are held by brokerage firms other than the owner of this website and the listing brokerage is identified in any listing details. Information is deemed reliable but is not guaranteed. If you believe any FMLS listing contains material that infringes your copyrighted work, please click here to review our DMCA policy and learn how to submit a takedown request.



Did you know? You can invite friends and family to your search. They can join your search, rate and discuss listings with you.