Save
Ask
Tour
Hide
Share
$1,095,000
125 Days On Site

924 James Powers Road
Monroe, GA 30656

For Sale|Single Family Residence|Active
5
Beds
6
Total Baths
5
Full Baths
1
Partial Bath
5,946
SqFt
$184
/SqFt
1995
Built
Subdivision:
James Powers
County:
Walton
Listing Courtesy Of: Justin Childers of Virtual Properties Realty.com Broker: 678-232-3736 Prefer Ph#:[email protected]
Call Now: 404.793.7788
Is this the listing for you? We can help make it yours.
404.793.7788
924 James Powers Road924 James Powers Road924 James Powers Road924 James Powers Road
Save
Ask
Tour
Hide
Share

Mortgage Calculator

Monthly Payment (Est.)

Enter an interest rate to see your estimated monthly payment.
Calculator powered by Showcase IDX, a Constellation1 Company. Copyright ©2026 Information is deemed reliable but not guaranteed.

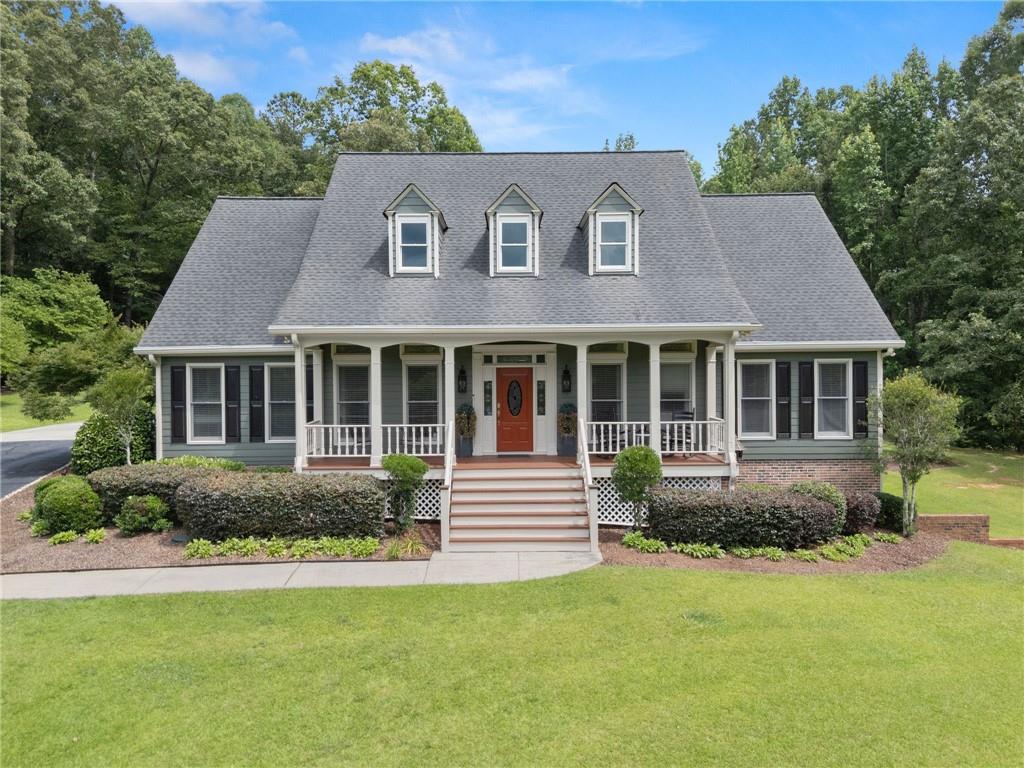
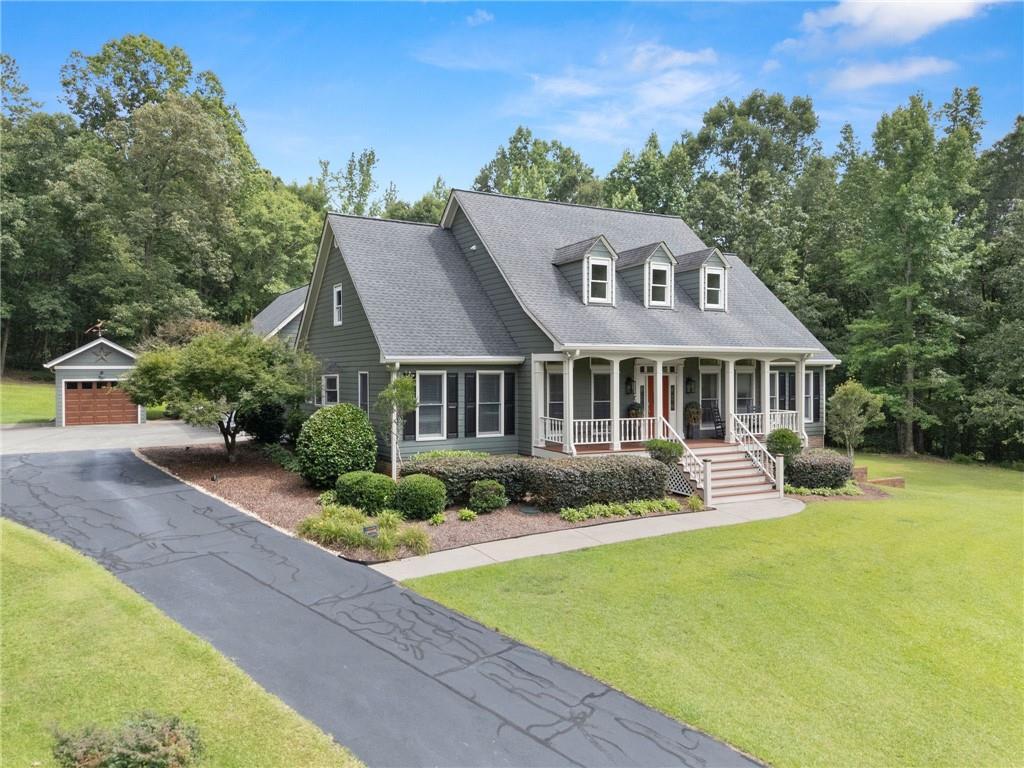
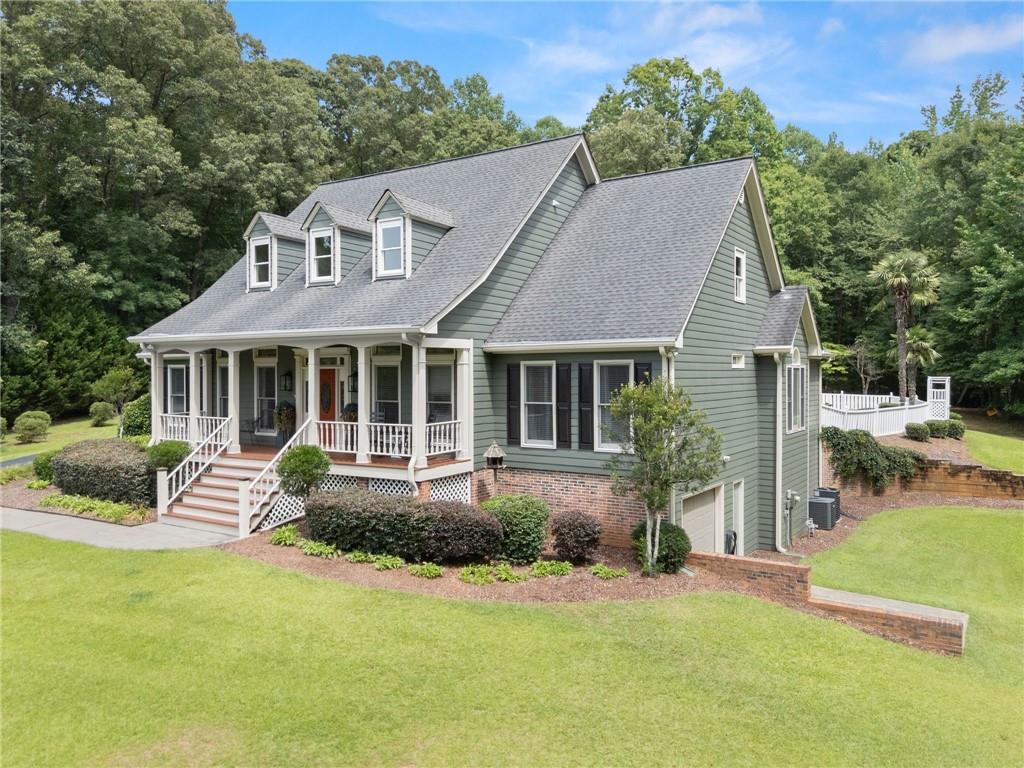
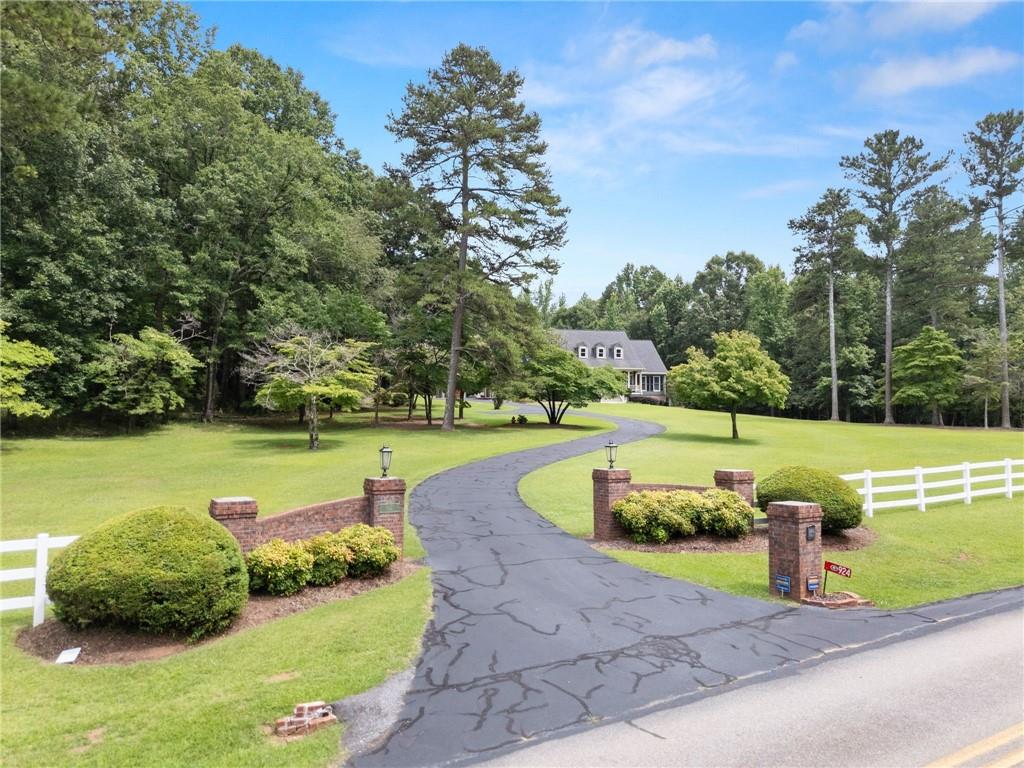
Welcome to 924 James Powers Road, where luxury meets privacy on 5 beautiful acres. Behind the impressive brick entrance and vinyl rail fencing, this fully updated estate offers resort-style living with every detail already completed. The open-concept floor plan features designer finishes throughout, a stunning kitchen with a custom hood, stainless steel appliances, oversized pantry, built-in beverage bar, spacious laundry room, and a bright sunroom overlooking the backyard oasis. The main-level primary suite is a true retreat with a vaulted ceiling, spa-inspired bath featuring a marble shower, double vanities, and custom closets. Two additional bedrooms and an updated guest bath complete the first floor. Upstairs offers a large bonus room and two spacious bedrooms, each with private ensuite baths. Step outside to your own private resort featuring a sparkling pool, covered pavilion with built-in gas and charcoal grills, and a garden area, all enclosed by vinyl privacy fencing. The full basement is partially finished and provides endless possibilities with a game room, abundant storage, workshop space, and a fourth garage bay. Every upgrade has been thoughtfully completed, making this exceptional property truly move-in ready and the perfect place to enjoy luxury country living. Seller and Agent are related.

Save
Ask
Tour
Hide
Share
Listing Snapshot
Price 
$1,095,000
Days On Site 
125 Days
Bedrooms 
5
Inside Area (SqFt) 
5,946 sqft
Total Baths 
6
Full Baths 
5
Partial Baths 
1
Lot Size 
5 Acres
Year Built 
1995
MLS Number 
7795374
Status 
Active
Property Tax 
$2,104
HOA/Condo/Coop Fees 
N/A
Sq Ft Source 
Owner
Friends & Family
Recent Activity
2 months agoPrice changed to $1,095,000
2 months agoListing updated with changes from the MLS
4 months agoListing first seen on site
General Features
Acres 
5
Foundation 
Concrete Perimeter
Garage 
Yes
Garage Spaces 
4
Land Lease 
No
Levels 
Three Or More
Parking 
GarageGarage Door Opener
Property Sub Type 
Single Family Residence
Security 
Smoke Detector(s)Security SystemCarbon Monoxide Detector(s)Closed Circuit Camera(s)Fire AlarmSecurity LightsSecurity ServiceSecurity System Owned
Sewer 
Septic Tank
SqFt Above 
4526
SqFt Below 
1420
SqFt Total 
4526
Style 
Cape Cod
Utilities 
Cable AvailableElectricity AvailableNatural Gas AvailablePhone AvailableWater Available
Water Source 
PrivatePublicWell
Interior Features
Appliances 
DishwasherDisposalGas RangeGas Water HeaterMicrowaveRange HoodRefrigerator
Basement 
Exterior EntryFinishedFullInterior Entry
Cooling 
Central Air
Electric 
220 Volts
Fireplace 
Yes
Fireplace Features 
Family RoomGas Log
Fireplaces 
1
Flooring 
CarpetCeramic TileHardwood
Heating 
Central
Interior 
Breakfast BarPantryKitchen IslandBeamed CeilingsCoffered Ceiling(s)Crown MoldingDouble VanityEntrance FoyerHigh Speed InternetHis and Hers ClosetsRecessed LightingTray Ceiling(s)Master Downstairs
Laundry Features 
Electric Dryer HookupGas Dryer HookupLaundry Room
Main Level Bedrooms 
3
Window Features 
Double Pane WindowsInsulated Windows
Save
Ask
Tour
Hide
Share
Exterior Features
Construction Details 
Blown-In Insulation
Exterior 
Lighting
Fencing 
Back YardFront YardVinyl
Lot Features 
Back YardFarmFront YardPrivate
Other Structures 
Garage(s)
Patio And Porch 
CoveredFront PorchPatioRear Porch
Pool Features 
In GroundPrivate
Private Pool 
Yes
Road Frontage 
County Road
Roof 
Composition
Spa Features 
None
View 
Rural
Waterfront Features 
None
Waterview 
Rural
Windows/Doors 
Double Pane WindowsInsulated Windows
Community Features
Accessibility Features 
Therapeutic Whirlpool
Community Features 
None
Horse Property 
None
Roads 
Asphalt
Schools
School District
Unknown
Elementary School
Walker Park
Middle School
Carver
High School
Monroe Area
Listing Courtesy Of: Justin Childers of Virtual Properties Realty.com Broker: 678-232-3736 Prefer Ph#:[email protected]

Listings identified with the FMLS IDX logo come from FMLS and are held by brokerage firms other than the owner of this website and the listing brokerage is identified in any listing details. Information is deemed reliable but is not guaranteed. If you believe any FMLS listing contains material that infringes your copyrighted work, please click here to review our DMCA policy and learn how to submit a takedown request.



© 2017-2026 First Multiple Listing Service, Inc.

Neighborhood & Commute
Source: Walkscore
Disclosure: Community information and market data powered by Constellation Data Labs. Information is deemed reliable but not guaranteed.
Save
Ask
Tour
Hide
Share