Save
Ask
Tour
Hide
Share
$1,800,000
15 Days On Site

313 W Howard Avenue
Decatur, GA 30030

For Sale|Single Family Residence|Active
6
Beds
4
Total Baths
4
Full Baths
3,840
SqFt
$469
/SqFt
1941
Built
Subdivision:
Decatur
County:
Dekalb
Listing Courtesy Of: VICKIE L SEVERCOOL of Keller Williams Realty Intown ATL Broker: 404-541-3500 Prefer Ph#:[email protected]
Call Now: 404.793.7788
Is this the listing for you? We can help make it yours.
404.793.7788
Upcoming Open Houses
Sat, Jul 25, 2:00 PM - 4:00 PM
313 W Howard Avenue313 W Howard Avenue313 W Howard Avenue313 W Howard Avenue
Save
Ask
Tour
Hide
Share

Mortgage Calculator

Monthly Payment (Est.)

$8,212
Calculator powered by Showcase IDX, a Constellation1 Company. Copyright ©2026 Information is deemed reliable but not guaranteed.

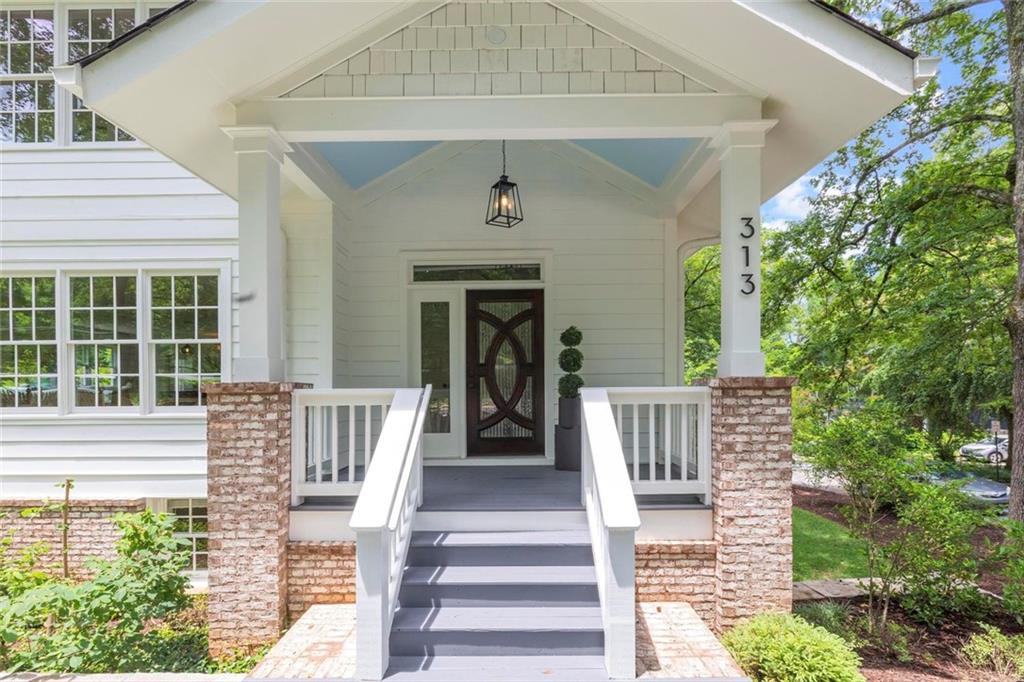
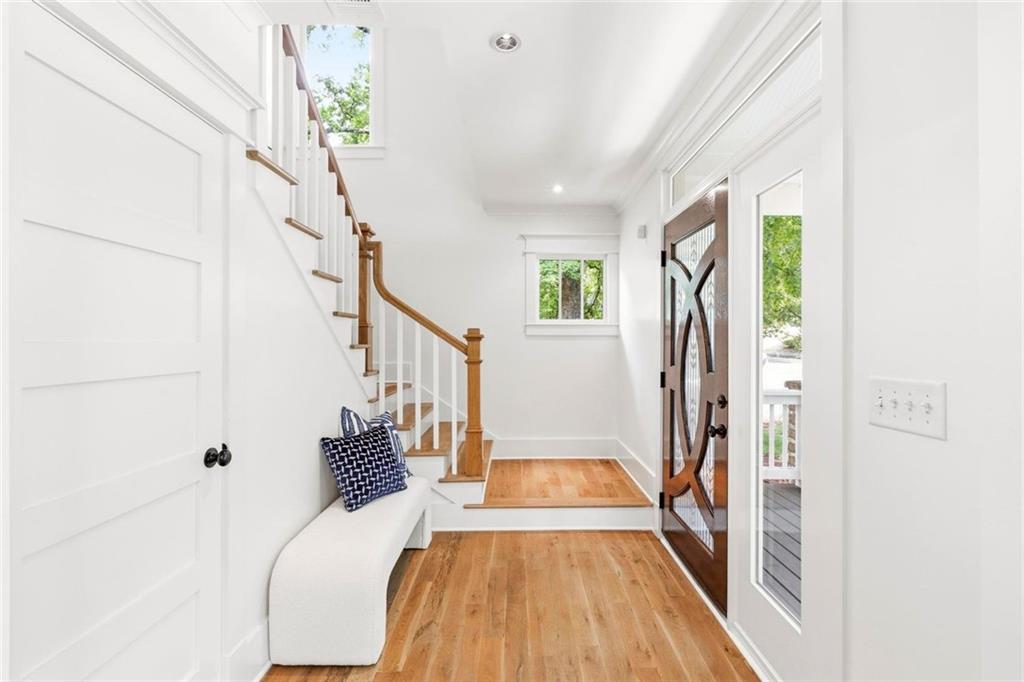
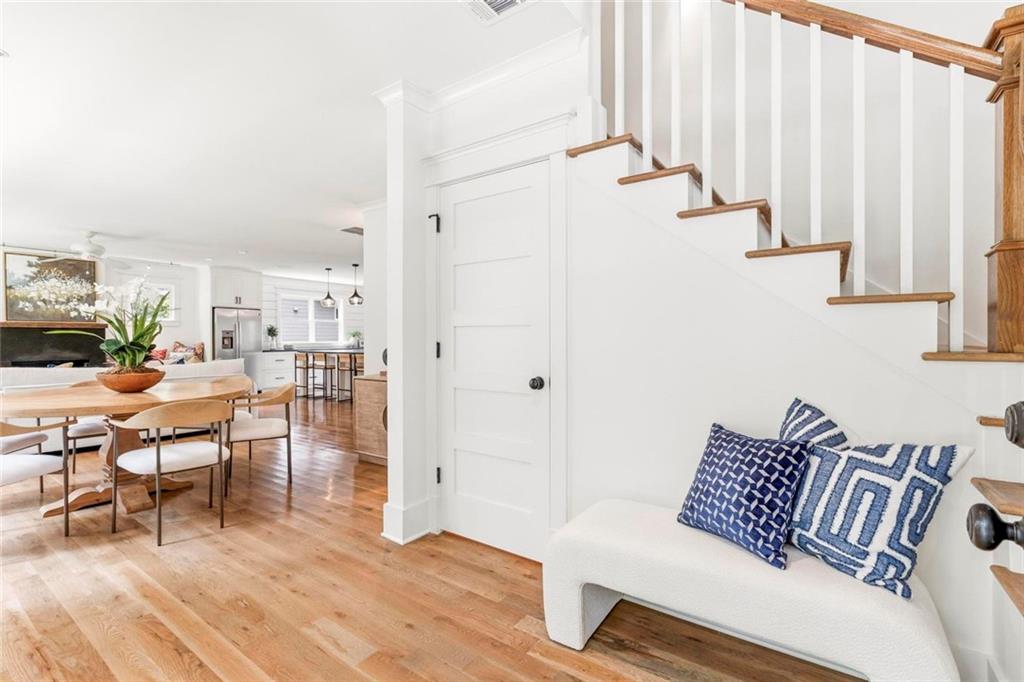
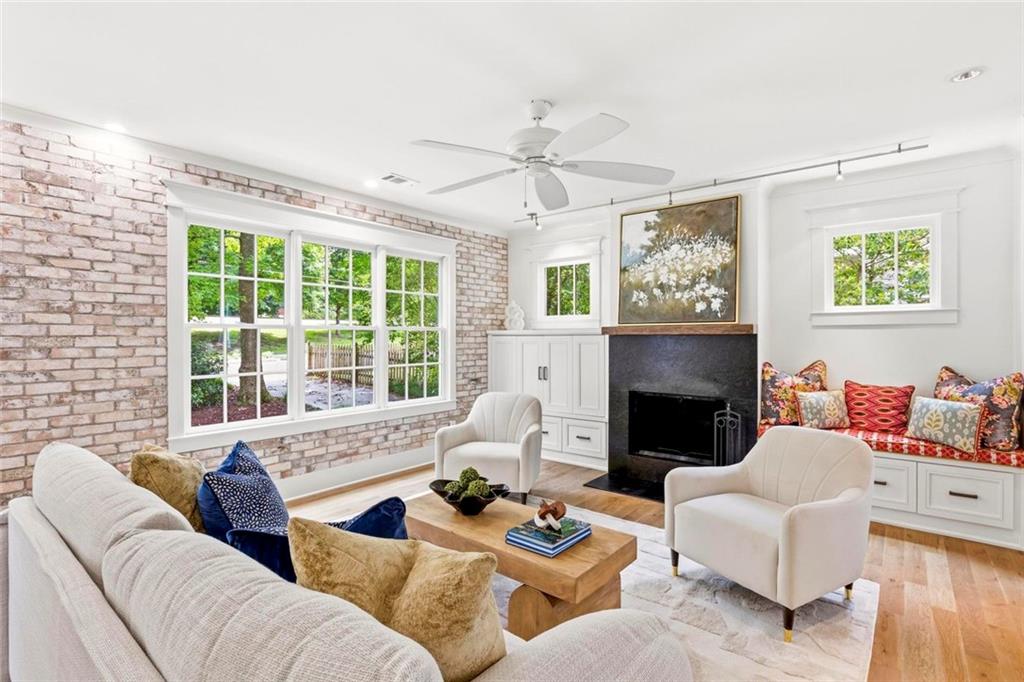
There is a distinct magic to City of Decatur living, and this striking 2016 reinvention perfectly captures it. While its story began in 1941, a comprehensive, down-to-the-studs reconstruction of the main and upper levels has transformed this residence into a modern masterpiece defined by scale, symmetry, and an abundance of natural light. The main level welcomes you with soaring ceilings and an airy, open-concept flow that feels effortless. Sunlight streams through expansive windows, illuminating a spacious living room centered around a cozy fireplace. Transition seamlessly outdoors to the screened porch—complete with its own outdoor fireplace—offering the perfect backdrop for morning coffee or crisp autumn evenings. A versatile main-floor bedroom, which serves beautifully as a private den or guest suite, is paired with a full bathroom to complete this level. Upstairs, the primary suite is a true sanctuary. It features a dedicated sitting room, an oversized walk-in closet, and a spa-inspired bathroom outfitted with dual vanities, heated floors, a walk-in shower, and a meticulously refurbished antique clawfoot tub. Two additional bedrooms offer charm and functionality, each boasting custom built-in window seats with integrated storage, sharing a well-appointed hall bath with a double vanity. The property’s flexibility is where it truly shines. A lower level with a separate entrance opens up a world of possibilities—ideal for an au-pair suite, income-generating rental, or multi-generational living. For those looking to expand, the space can easily be integrated into the main home with a future interior staircase. Step across the yard to find a rare detached two-car garage topped by a fully independent carriage house. Featuring two bedrooms, a full bathroom (not in the bedroom/bath count in the listing) a full kitchen, living space, and private laundry, it represents the ultimate luxury of space and versatility.

Save
Ask
Tour
Hide
Share
Listing Snapshot
Price 
$1,800,000
Days On Site 
15 Days
Bedrooms 
6
Inside Area (SqFt) 
3,840 sqft
Total Baths 
4
Full Baths 
4
Partial Baths 
N/A
Lot Size 
0.3 Acres
Year Built 
1941
MLS® Number 
7794923
Status 
Active
Property Tax 
$9
HOA/Condo/Coop Fees 
N/A
Sq Ft Source 
Owner
Friends & Family
Recent Activity
2 weeks agoListing first seen on site
2 weeks agoListing updated with changes from the MLS®
General Features
Acres 
0.3
Foundation 
Combination
Garage 
Yes
Garage Spaces 
2
Land Lease 
No
Levels 
Three Or More
Parking 
GarageDetachedDrivewayGarage Door OpenerGarage Faces SideStorage
Parking Spaces 
6
Property Sub Type 
Single Family Residence
Security 
Secured Garage/ParkingSmoke Detector(s)Carbon Monoxide Detector(s)
Sewer 
Public Sewer
SqFt Total 
3840
Style 
Traditional
Utilities 
Electricity AvailableNatural Gas AvailableWater AvailableSewer AvailableCable AvailablePhone Available
Water Source 
Public
Interior Features
Appliances 
DishwasherDisposalDryerGas CooktopMicrowaveRange HoodRefrigeratorSelf Cleaning OvenTankless Water HeaterWasher
Basement 
DaylightExterior EntryFinishedFullWalk-Out Access
Cooling 
Central AirCeiling Fan(s)ZonedElectric
Fireplace 
Yes
Fireplace Features 
DecorativeFamily RoomGas StarterGas LogOutside
Fireplaces 
3
Flooring 
WoodTileOther
Heating 
Forced AirNatural GasZoned
Interior 
Eat-in KitchenPantryIn-Law FloorplanKitchen IslandBookcasesCrown MoldingDouble VanityHigh Speed InternetRecessed LightingWalk-In Closet(s)
Laundry Features 
Lower LevelSinkUpper LevelOther
Main Level Bedrooms 
1
Window Features 
Double Pane Windows
Save
Ask
Tour
Hide
Share
Exterior Features
Construction Details 
HardiPlank TypeOther
Exterior 
LightingPrivate EntranceRain GuttersStorage
Fencing 
None
Lot Features 
Back YardCorner LotFront YardLandscapedLevel
Patio And Porch 
Patio
Pool Features 
None
Road Frontage 
City Street
Roof 
ShingleOther
Spa Features 
None
View 
NeighborhoodPark/GreenbeltOther
Waterfront Features 
None
Waterview 
NeighborhoodPark/GreenbeltOther
Windows/Doors 
Double Pane Windows
Community Features
Community Features 
PlaygroundSidewalksStreet Lights
Financing Terms Available 
CashConventional
Horse Property 
None
Roads 
Asphalt
Schools
School District
Unknown
Elementary School
Westchester/Fifth Avenue
Middle School
Beacon Hill
High School
Decatur
Listing Courtesy Of: VICKIE L SEVERCOOL of Keller Williams Realty Intown ATL Broker: 404-541-3500 Prefer Ph#:[email protected]

Listings identified with the FMLS IDX logo come from FMLS and are held by brokerage firms other than the owner of this website and the listing brokerage is identified in any listing details. Information is deemed reliable but is not guaranteed. If you believe any FMLS listing contains material that infringes your copyrighted work, please click here to review our DMCA policy and learn how to submit a takedown request.



© 2017-2026 First Multiple Listing Service, Inc.

Neighborhood & Commute
Source: Walkscore
Disclosure: Community information and market data powered by Constellation Data Labs. Information is deemed reliable but not guaranteed.
Save
Ask
Tour
Hide
Share