Save
Ask
Tour
Hide
Share
$895,000
14 Days On Site

1719 Old Hickory Street
Decatur, GA 30032

For Sale|Single Family Residence|Active
4
Beds
4
Total Baths
3
Full Baths
1
Partial Bath
2,899
SqFt
$309
/SqFt
2024
Built
Subdivision:
White Oak Hills/East Lake
County:
Dekalb
Listing Courtesy Of: Angie Brogdon of Atlanta Communities Broker: 678-596-6425 Prefer Ph#:[email protected]
Call Now: 404.793.7788
Is this the listing for you? We can help make it yours.
404.793.7788
1719 Old Hickory Street1719 Old Hickory Street1719 Old Hickory Street1719 Old Hickory Street
Save
Ask
Tour
Hide
Share

Mortgage Calculator

Monthly Payment (Est.)

$4,083
Calculator powered by Showcase IDX, a Constellation1 Company. Copyright ©2026 Information is deemed reliable but not guaranteed.

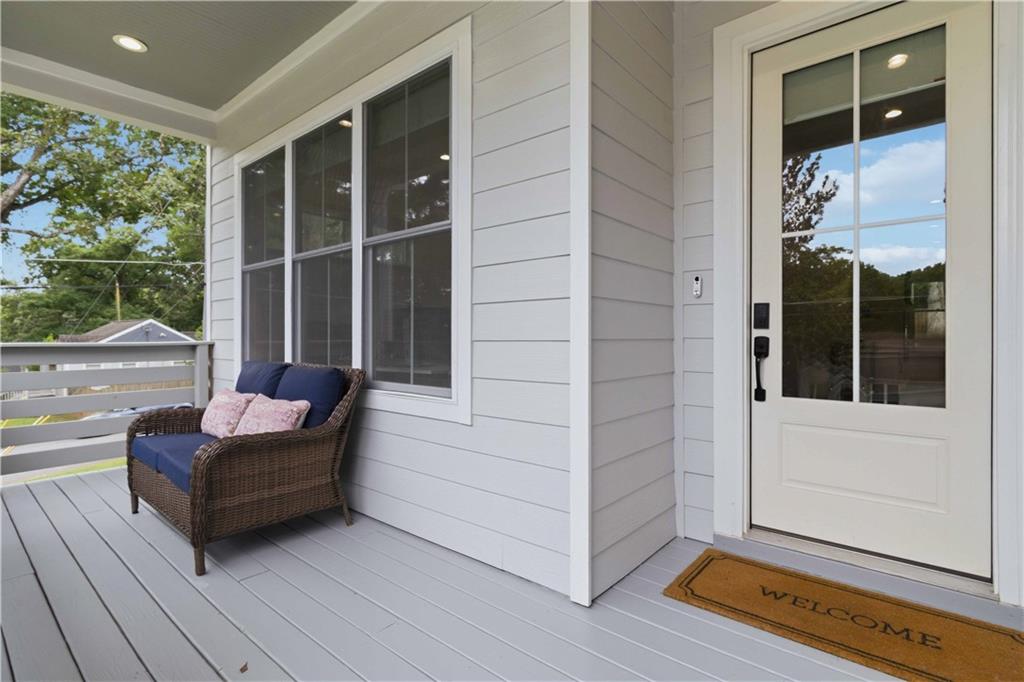
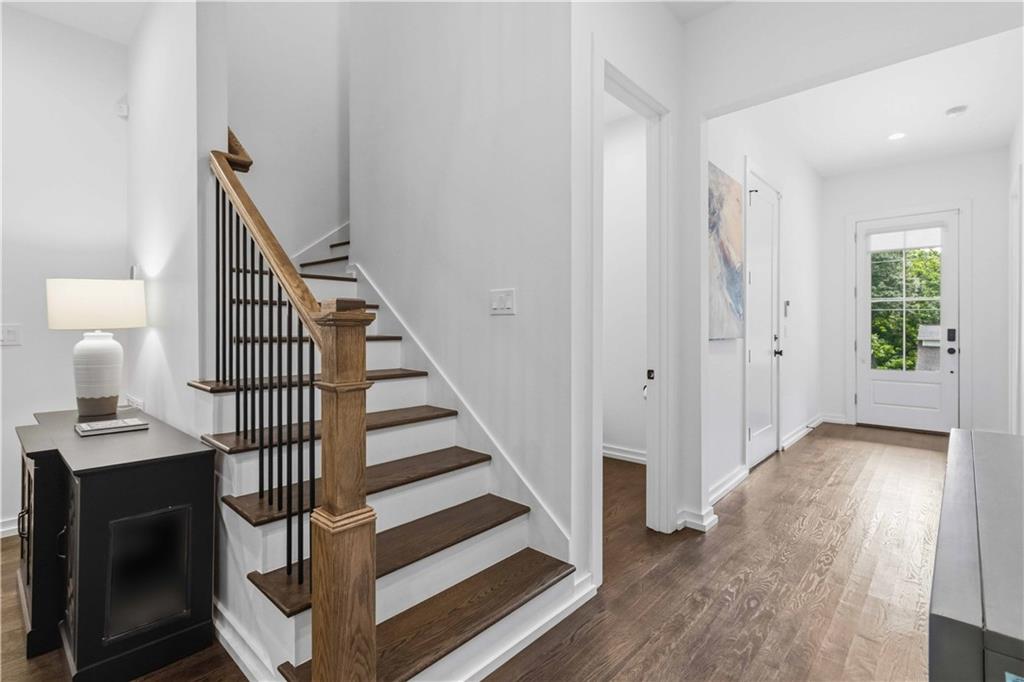
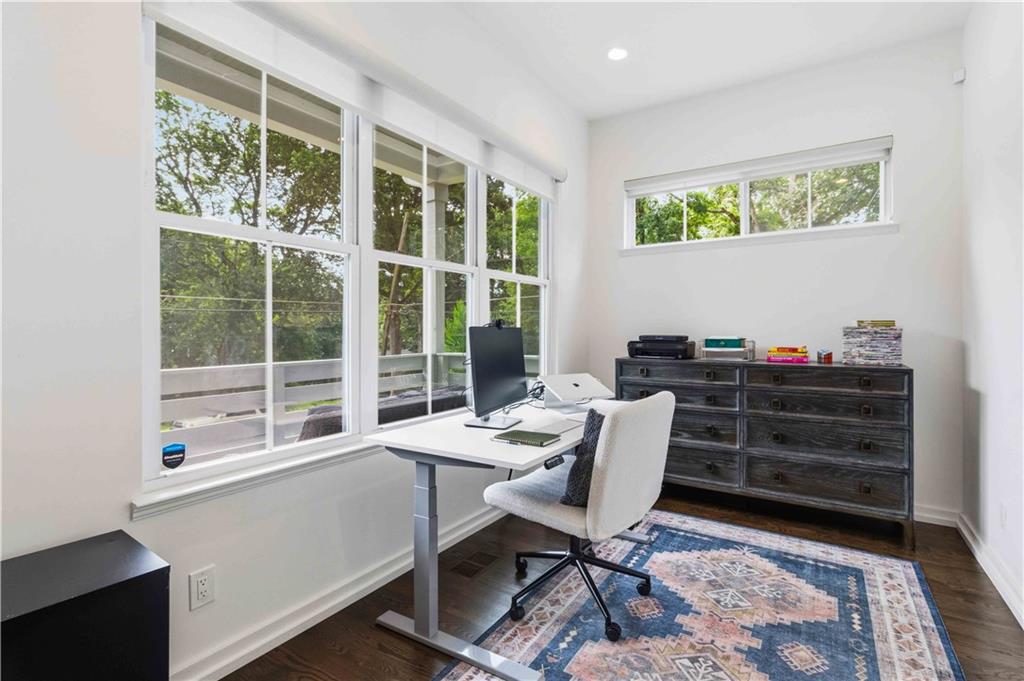
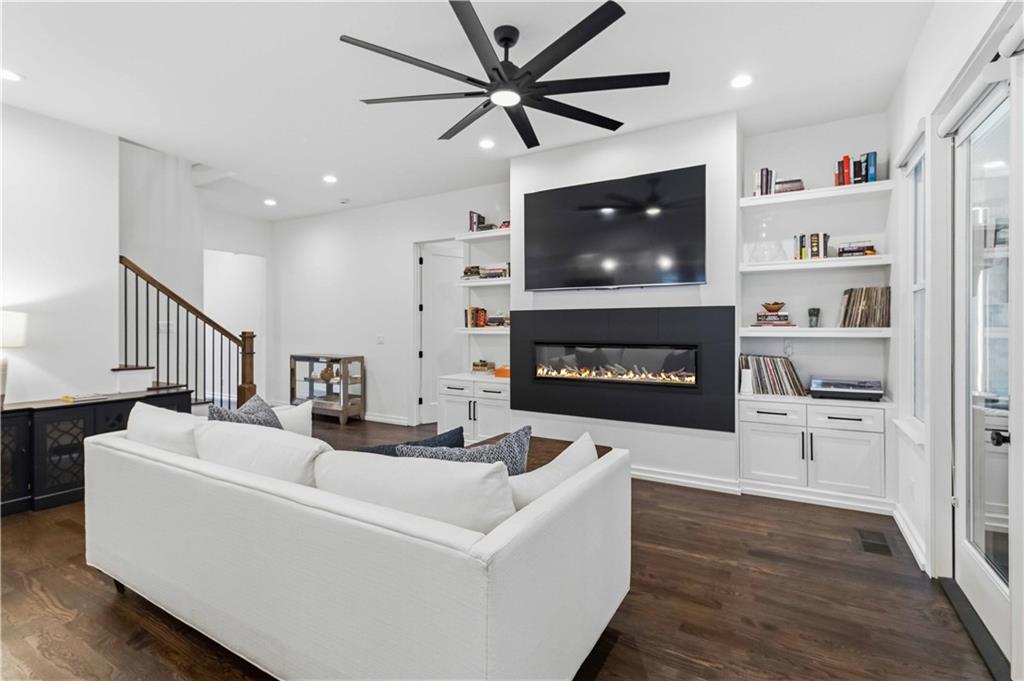
Looking for city living without city taxes? You may have just found your next home! This 4 bedroom 3 and a half bath is located close to Decatur city limits and Atlanta city limits WITHOUT the taxes! Walking distance to East Lake golf course and the soon to be built Publix on Glenwood. What a phenomenal location! This gently lived in, practically new 2024 build home is full of custom upgrades and is situated on a double lot. The outdoor living area and backyard are what really sets this home apart from the others. Large screened in porch with wood burning fireplace overlooks the expansive fenced in backyard with established shade trees. While inside boasts a light filled open floor plan that flows for seamless living and entertaining. An oversized quartz island anchors the kitchen with all of the culinary upgrades; Sub-zero refrigerator, 6 burner gas range w/ convection oven, large butlers pantry for ample storage with 50 bottle wine chiller and ice maker. Also on the main floor is a dedicated bright office space and the spacious master on main with spa like bathroom, oversized shower/wet room and custom closet. The upstairs area features a large living area and 3 spacious bedrooms and 2 bathrooms. There is also a 2 car garage that provides extra storage options. Custom window treatments allow for the light to filter through while providing privacy. The only thing this home is missing is you and your special touches! Set up your easy viewing today!

Save
Ask
Tour
Hide
Share
Listing Snapshot
Price 
$895,000
Days On Site 
14 Days
Bedrooms 
4
Inside Area (SqFt) 
2,899 sqft
Total Baths 
4
Full Baths 
3
Partial Baths 
1
Lot Size 
0.39 Acres
Year Built 
2024
MLS® Number 
7794912
Status 
Active
Property Tax 
$2,265
HOA/Condo/Coop Fees 
N/A
Sq Ft Source 
Owner
Friends & Family
Recent Activity
2 weeks agoListing first seen on site
2 weeks agoListing updated with changes from the MLS®
General Features
Acres 
0.39
Foundation 
Block
Garage 
Yes
Garage Spaces 
2
Green Energy Efficient 
AppliancesWater HeaterWindows
Land Lease 
No
Levels 
Two
Parking 
DrivewayGarageGarage Door OpenerGarage Faces Front
Property Sub Type 
Single Family Residence
Security 
Smoke Detector(s)Security SystemFire AlarmSecurity System Owned
Sewer 
Public Sewer
SqFt Above 
2899
SqFt Total 
2899
Style 
TraditionalOther
Utilities 
Cable AvailableElectricity AvailableNatural Gas AvailablePhone AvailableSewer AvailableWater Available
Water Source 
Public
Interior Features
Appliances 
DishwasherDisposalGas RangeMicrowaveRange HoodRefrigeratorTankless Water HeaterOther
Basement 
None
Cooling 
Ceiling Fan(s)Central AirElectricMulti UnitsZoned
Electric 
220 Volts in Laundry
Fireplace 
Yes
Fireplace Features 
ElectricFamily RoomOutsideStone
Fireplaces 
2
Flooring 
CarpetCeramic TileHardwood
Heating 
CentralElectricForced AirZoned
Interior 
Breakfast BarPantryKitchen IslandBookcasesDouble VanityEntrance FoyerLow Flow Plumbing FixturesRecessed LightingWalk-In Closet(s)OtherMaster Downstairs
Laundry Features 
Electric Dryer HookupLaundry RoomUpper Level
Main Level Bedrooms 
1
Window Features 
Double Pane WindowsInsulated WindowsWindow Treatments
Save
Ask
Tour
Hide
Share
Exterior Features
Construction Details 
Cement Siding
Exterior 
LightingPrivate EntrancePrivate YardRain GuttersOther
Fencing 
Back YardFencedPrivacyWood
Frontage 
0
Lot Features 
Back YardCorner LotFront YardLandscapedLevelOther
Other Structures 
None
Patio And Porch 
CoveredDeckEnclosedFront PorchRear PorchScreenedTerrace
Pool Features 
None
Road Frontage 
City Street
Roof 
Shingle
Spa Features 
None
View 
NeighborhoodTrees/WoodsOther
Waterfront Features 
None
Waterview 
NeighborhoodTrees/WoodsOther
Windows/Doors 
Double Pane WindowsInsulated WindowsWindow Treatments
Community Features
Community Features 
None
Financing Terms Available 
CashConventionalFHAVA Loan
HOA Fee Frequency 
Annually
Horse Property 
None
Roads 
Asphalt
Schools
School District
Unknown
Elementary School
Peachcrest
Middle School
Mary McLeod Bethune
High School
Towers
Listing Courtesy Of: Angie Brogdon of Atlanta Communities Broker: 678-596-6425 Prefer Ph#:[email protected]

Listings identified with the FMLS IDX logo come from FMLS and are held by brokerage firms other than the owner of this website and the listing brokerage is identified in any listing details. Information is deemed reliable but is not guaranteed. If you believe any FMLS listing contains material that infringes your copyrighted work, please click here to review our DMCA policy and learn how to submit a takedown request.



© 2017-2026 First Multiple Listing Service, Inc.

Neighborhood & Commute
Source: Walkscore
Disclosure: Community information and market data powered by Constellation Data Labs. Information is deemed reliable but not guaranteed.
Save
Ask
Tour
Hide
Share