Save
Ask
Tour
Hide
Share
$599,000
21 Days On Site

825 Riverbend Parkway
Athens, GA 30605

For Sale|Single Family Residence|Active
4
Beds
4
Total Baths
4
Full Baths
3,223
SqFt
$186
/SqFt
1991
Built
Subdivision:
River Oaks
County:
Clarke
Listing Courtesy Of: Betty Cheek of Berkshire Hathaway HomeServices Georgia Properties Broker: 706-654-2086 Prefer Ph#:[email protected]
Call Now: 404.793.7788
Is this the listing for you? We can help make it yours.
404.793.7788
825 Riverbend Parkway825 Riverbend Parkway825 Riverbend Parkway825 Riverbend Parkway
Save
Ask
Tour
Hide
Share

Mortgage Calculator

Monthly Payment (Est.)

$2,733
Calculator powered by Showcase IDX, a Constellation1 Company. Copyright ©2026 Information is deemed reliable but not guaranteed.

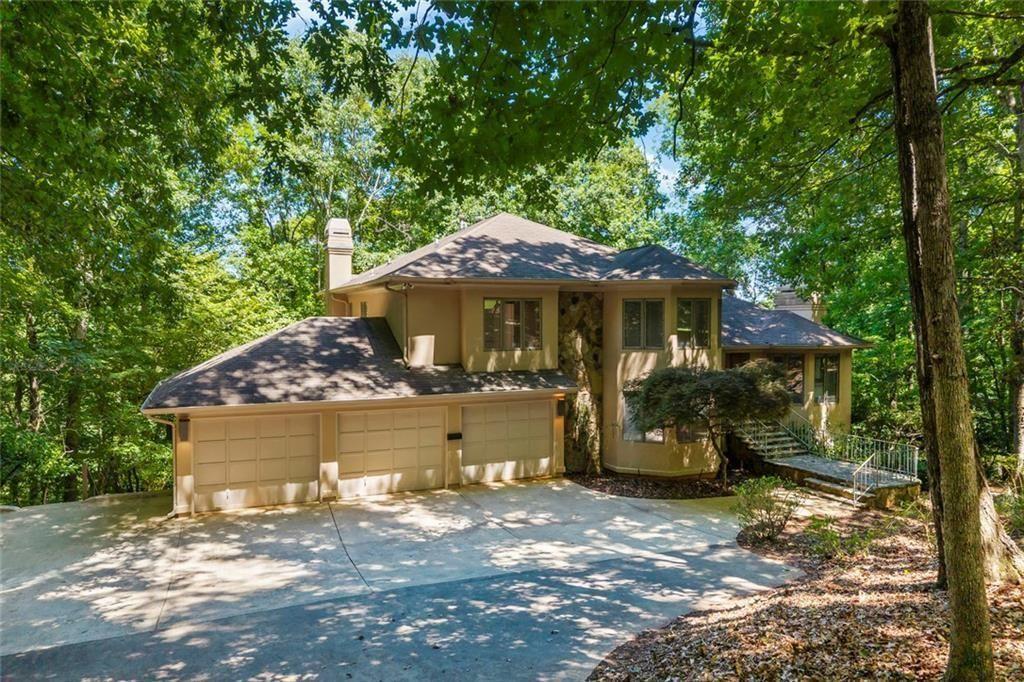
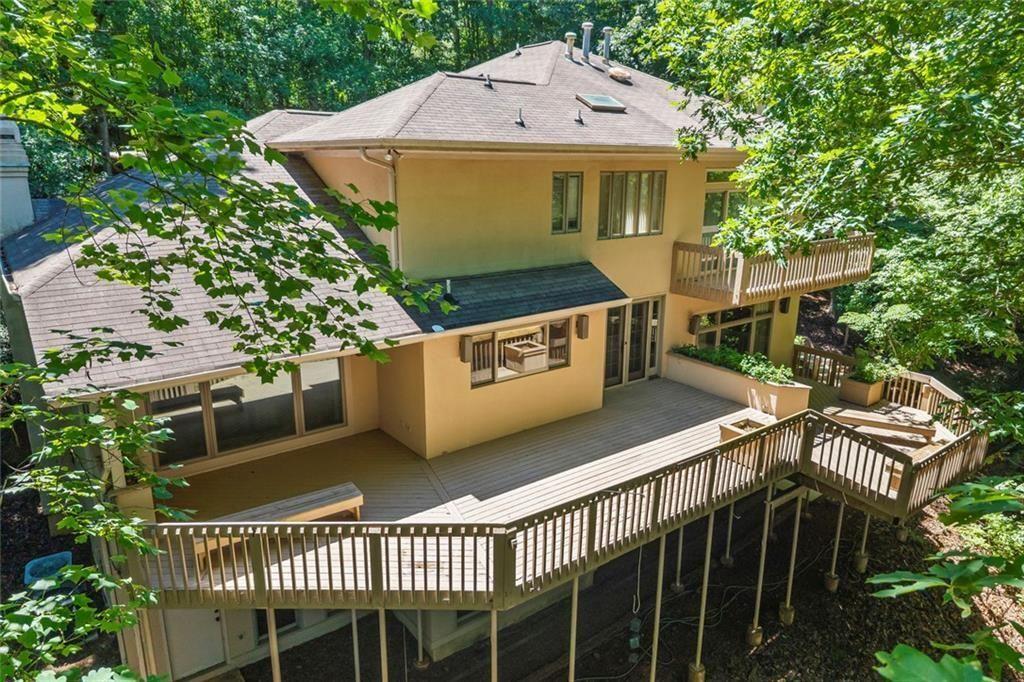
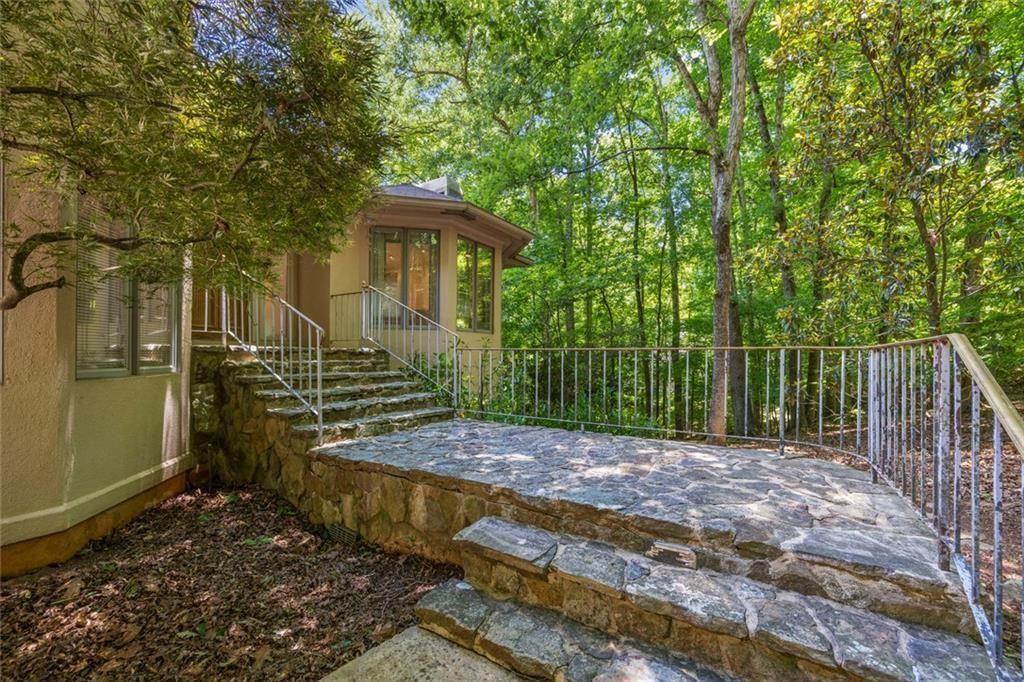
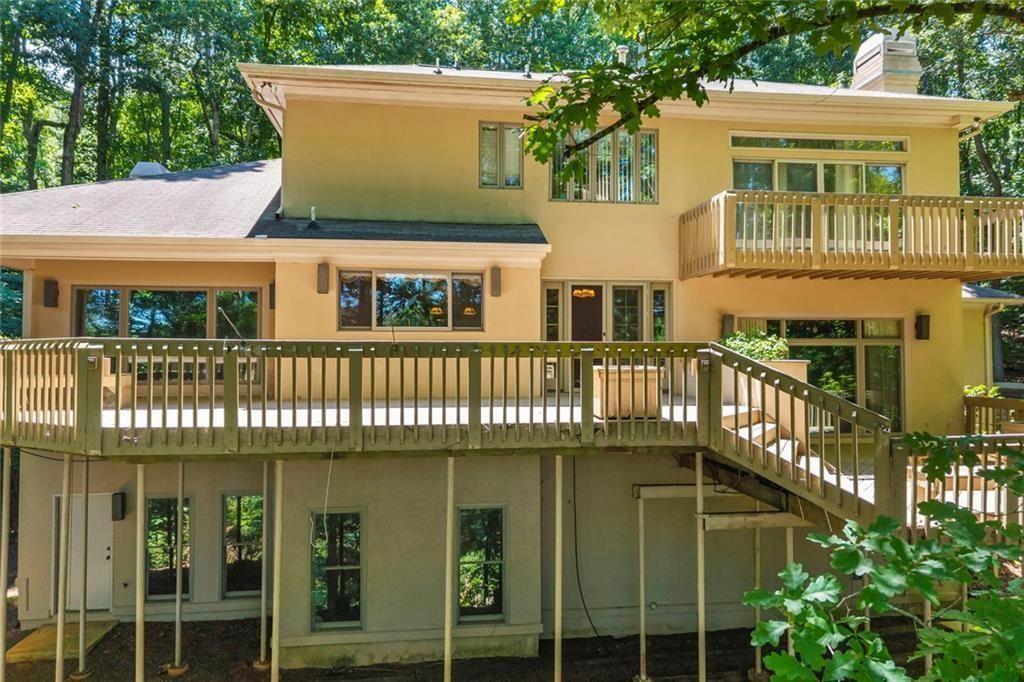
Nestled in the prestigious River Oaks community along the North Oconee River, this exceptional quality-built residence offers timeless design, generous living spaces, and an unbeatable Athens location. Just minutes from the University of Georgia and directly across from the University Golf Course, this home perfectly blends elegance, comfort, and convenience. Featuring 3,223 square feet of thoughtfully designed living space, this 4-bedroom, 4-bath home offers a spacious floor plan ideal for both everyday living and entertaining. The luxurious primary suite is a true retreat, complete with the rare convenience of two private bathrooms and two walk-in closets. The expansive unfinished terrace level provides incredible potential to create additional living space, a media room, home gym, guest suite, wine cellar, or whatever best suits your lifestyle. Additional highlights include a 3-car garage, quality craftsmanship throughout, and an outstanding location in one of Athens' most established and sought-after neighborhoods. Whether you're looking for refined everyday living or a home with room to grow, this River Oaks property offers a rare opportunity to make it your own.

Save
Ask
Tour
Hide
Share
Listing Snapshot
Price 
$599,000
Days On Site 
21 Days
Bedrooms 
4
Inside Area (SqFt) 
3,223 sqft
Total Baths 
4
Full Baths 
4
Partial Baths 
N/A
Lot Size 
2.23 Acres
Year Built 
1991
MLS® Number 
7794757
Status 
Active
Property Tax 
$4,121
HOA/Condo/Coop Fees 
N/A
Sq Ft Source 
Owner
Friends & Family
Recent Activity
a week agoPrice changed to $599,000
a week agoListing updated with changes from the MLS®
3 weeks agoListing first seen on site
General Features
Acres 
2.23
Foundation 
Concrete Perimeter
Garage 
Yes
Garage Spaces 
3
Land Lease 
No
Levels 
Three Or More
Parking 
Garage Door OpenerGarageGarage Faces FrontKitchen Level
Parking Spaces 
6
Property Sub Type 
Single Family Residence
Security 
Security SystemSecurity System Owned
Sewer 
Public Sewer
SqFt Above 
3223
SqFt Total 
3223
Style 
Contemporary
Utilities 
Cable AvailableElectricity AvailableNatural Gas AvailableWater AvailableUnderground UtilitiesSewer Available
Water Source 
Public
Interior Features
Appliances 
DishwasherRefrigeratorMicrowaveWasherElectric CooktopElectric OvenRange Hood
Basement 
Bath/StubbedDaylightExterior EntryFullWalk-Out AccessUnfinished
Cooling 
Central AirElectric
Electric 
220 Volts220 Volts in Laundry
Fireplace 
Yes
Fireplace Features 
Factory BuiltGas LogGlass DoorsDouble Sided
Fireplaces 
3
Flooring 
Hardwood
Heating 
CentralNatural Gas
Interior 
Breakfast BarEat-in KitchenBookcasesDouble VanityBeamed CeilingsWalk-In Closet(s)Cathedral Ceiling(s)Entrance FoyerHis and Hers ClosetsRecessed LightingVaulted Ceiling(s)
Laundry Features 
Laundry RoomMain LevelOther
Main Level Bedrooms 
1
Window Features 
Double Pane WindowsWindow Treatments
Save
Ask
Tour
Hide
Share
Exterior Features
Construction Details 
Synthetic Stucco
Exterior 
Private YardRain Gutters
Fencing 
None
Lot Features 
PrivateSloped
Other Structures 
None
Patio And Porch 
Deck
Pool Features 
None
Road Frontage 
County Road
Roof 
CompositionShingle
Spa Features 
None
View 
River
Waterfront 
Yes
Waterfront Features 
River Front
Waterview 
River
Windows/Doors 
Double Pane WindowsWindow Treatments
Community Features
Accessibility Features 
Therapeutic WhirlpoolStair Lift
Community Features 
None
Financing Terms Available 
1031 ExchangeCashConventionalVA Loan
Horse Property 
None
Roads 
Paved
Schools
School District
Unknown
Elementary School
Barnett Shoals
Middle School
Hilsman
High School
Cedar Shoals
Listing Courtesy Of: Betty Cheek of Berkshire Hathaway HomeServices Georgia Properties Broker: 706-654-2086 Prefer Ph#:[email protected]

Listings identified with the FMLS IDX logo come from FMLS and are held by brokerage firms other than the owner of this website and the listing brokerage is identified in any listing details. Information is deemed reliable but is not guaranteed. If you believe any FMLS listing contains material that infringes your copyrighted work, please click here to review our DMCA policy and learn how to submit a takedown request.



© 2017-2026 First Multiple Listing Service, Inc.

Neighborhood & Commute
Source: Walkscore
Disclosure: Community information and market data powered by Constellation Data Labs. Information is deemed reliable but not guaranteed.
Save
Ask
Tour
Hide
Share