Save
Ask
Tour
Hide
Share
$1,395,000
31 Days On Site

100 Glasgow Lane
Fayetteville, GA 30214

For Sale|Townhouse|Active
5
Beds
4
Total Baths
3
Full Baths
1
Partial Bath
3,696
SqFt
$377
/SqFt
2020
Built
Subdivision:
Trilith
County:
Fayette
Listing Courtesy Of: Liz Scruggs of Atlanta Fine Homes Sotheby's International Broker: 770-480-9383 Prefer Ph#:[email protected]
Call Now: 404.793.7788
Is this the listing for you? We can help make it yours.
404.793.7788
100 Glasgow Lane100 Glasgow Lane100 Glasgow Lane100 Glasgow Lane
Save
Ask
Tour
Hide
Share

Mortgage Calculator

Monthly Payment (Est.)

$6,365
Calculator powered by Showcase IDX, a Constellation1 Company. Copyright ©2026 Information is deemed reliable but not guaranteed.

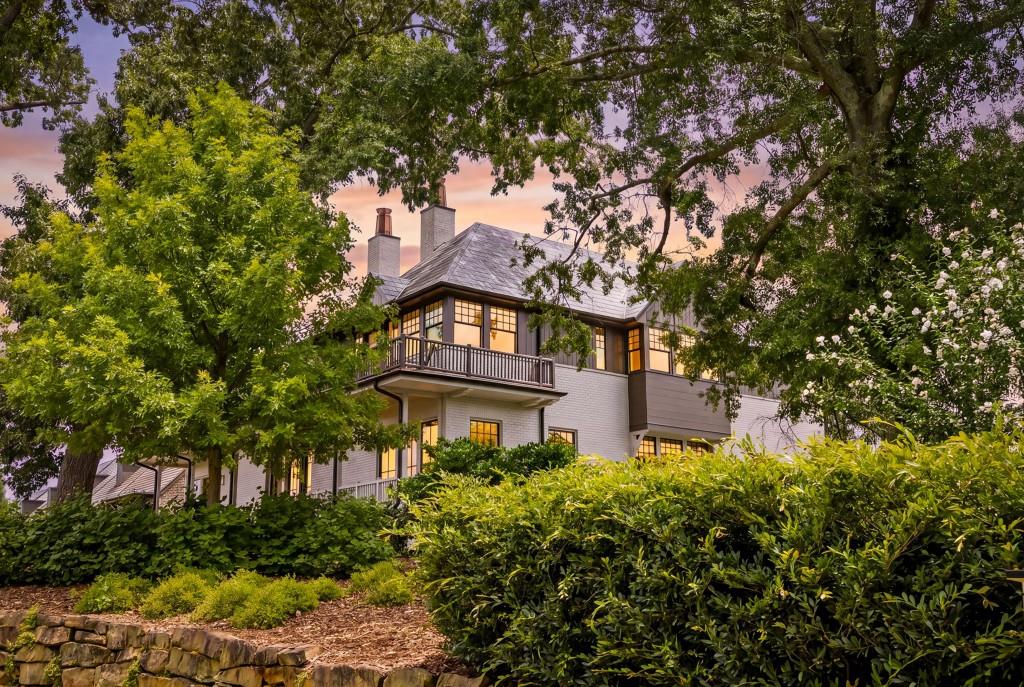
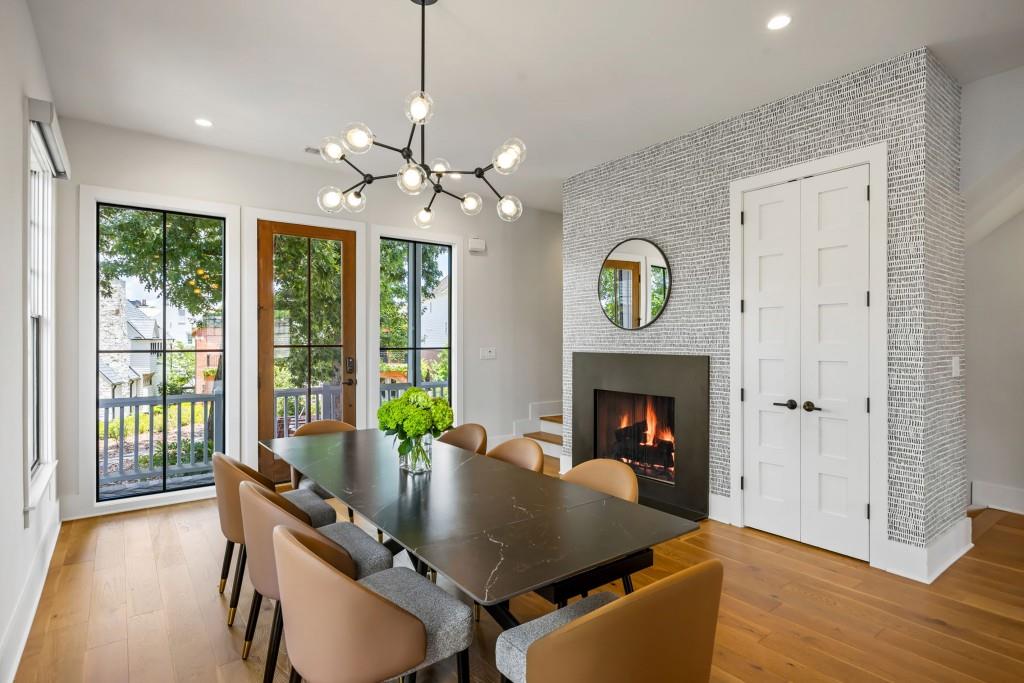
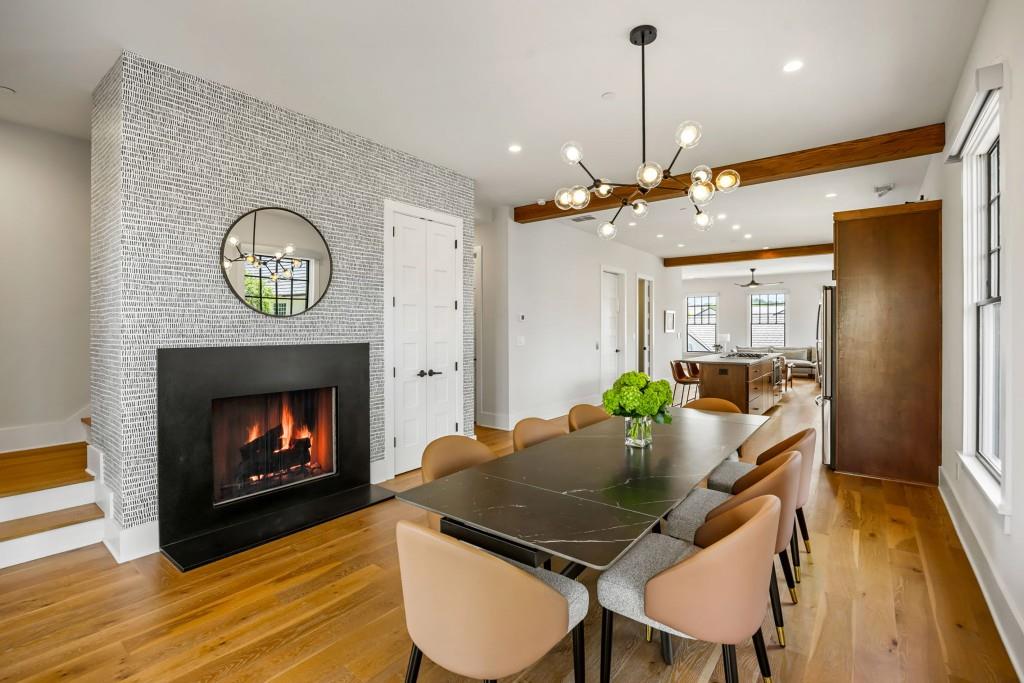
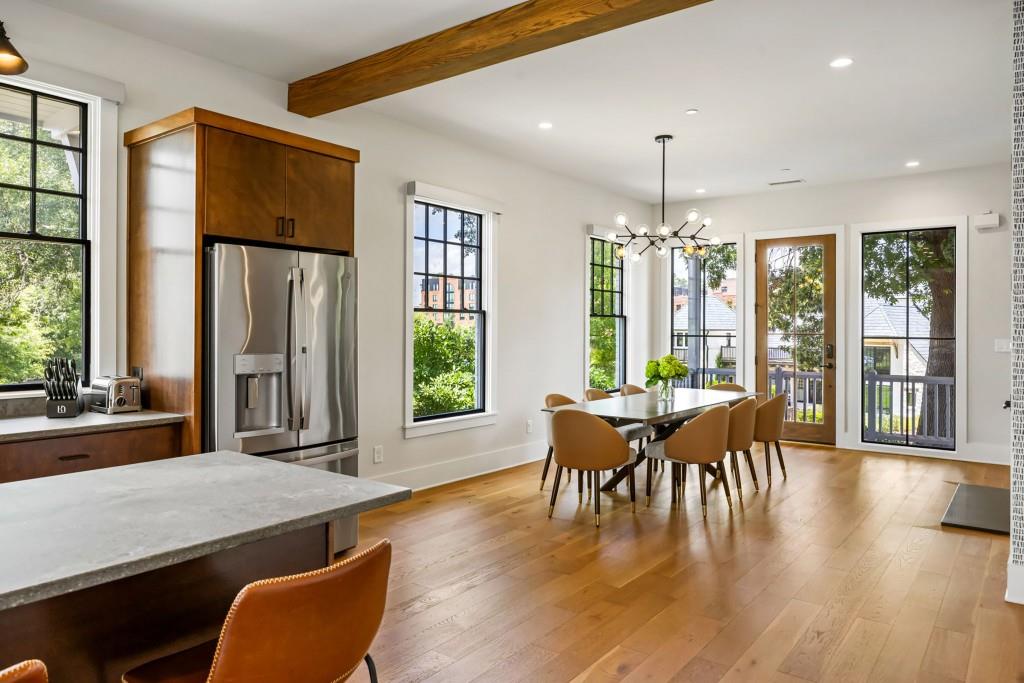
Experience elevated living in the heart of Trilith at this exceptional residence overlooking picturesque Triangle Park and offering tranquil views of the community pond. Bathed in natural sunlight throughout the day, this thoughtfully designed EarthCraft home combines modern luxury, flexibility, and walkable convenience in one of Georgia's most sought-after communities. The terrace level features a private guest suite with private entry, complete with its own kitchen, laundry area, and full bath ideal for multigenerational living, long-term guests, or an au pair suite. An elevator provides effortless access to all levels of the home. The main level showcases open-concept living spaces designed for both everyday comfort and entertaining, with abundant natural light and beautiful park views. Upstairs, you'll find four spacious bedrooms and a conveniently located laundry room. The serene primary suite serves as a private retreat, featuring its own private deck overlooking Triangle Park and shaded by a magnificent mature oak tree an ideal setting for morning coffee or evening relaxation. Offered fully furnished, this turnkey residence provides an effortless transition into the coveted Trilith lifestyle. Thoughtfully curated furnishings complement the home's sophisticated design, allowing the next owner to immediately enjoy all the comforts and conveniences of this exceptional property. Located in the award-winning Trilith community, residents enjoy an unmatched lifestyle with resort-style amenities including a swimming pool, tennis courts, pickleball courts, parks, playgrounds, a dog park, miles of sidewalks, and charming streetlights throughout the neighborhood. A vibrant calendar of community events and activities creates a true sense of connection year-round. Just steps from your front door, enjoy walkable access to Trilith's restaurants, shops, caf s, a bakery, and entertainment venues. Dining options include Enzo Steakhouse & Bar, Fairway Social, Barleygarden Kitchen & Craft Bar, CT Cantina & Taqueria, Sensu Sushi, Amici at Trilith, and Oliver's Twist to name a few. Boutique shopping and local favorites such as The Funky Shack Mercantile, Leyland Blue, and Scholar & Scribe further enhance the unique lifestyle that makes Trilith unlike any other community in the Southeast. This is more than a home it's an opportunity to experience the vibrant, walkable, and connected lifestyle that defines Trilith.

Save
Ask
Tour
Hide
Share
Listing Snapshot
Price 
$1,395,000
Days On Site 
31 Days
Bedrooms 
5
Inside Area (SqFt) 
3,696 sqft
Total Baths 
4
Full Baths 
3
Partial Baths 
1
Lot Size 
0.04 Acres
Year Built 
2020
MLS® Number 
7794101
Status 
Active
Property Tax 
$5,310
HOA/Condo/Coop Fees 
$360 monthly
Sq Ft Source 
Owner
Friends & Family
Recent Activity
6 days agoPrice changed to $1,395,000
6 days agoListing updated with changes from the MLS®
a month agoListing first seen on site
General Features
Acres 
0.04
Foundation 
Concrete PerimeterSlab
Garage 
Yes
Garage Spaces 
2
Green Energy Efficient 
AppliancesHVACInsulationThermostat
Land Lease 
No
Levels 
Three Or More
Parking 
GarageDriveway
Property Sub Type 
Townhouse
Security 
Security SystemSecurity System OwnedSmoke Detector(s)
Sewer 
Public Sewer
SqFt Above 
3045
SqFt Below 
651
SqFt Total 
3696
Style 
EuropeanTownhouse
Utilities 
Cable AvailableElectricity AvailableNatural Gas AvailablePhone AvailableSewer AvailableUnderground UtilitiesWater Available
Water Source 
Public
Interior Features
Appliances 
DishwasherDisposalDryerElectric OvenGas CooktopGas Water HeaterMicrowaveRefrigeratorWasher
Basement 
DaylightExterior EntryInterior Entry
Cooling 
Central AirZonedOther
Fireplace 
Yes
Fireplace Features 
Factory BuiltGas LogGas Starter
Fireplaces 
1
Flooring 
Ceramic TileHardwood
Heating 
CentralZonedOther
Interior 
Breakfast BarPantryIn-Law FloorplanKitchen IslandDouble VanityElevatorHigh Speed InternetWalk-In Closet(s)
Laundry Features 
In HallLaundry RoomUpper Level
Window Features 
Insulated Windows
Save
Ask
Tour
Hide
Share
Exterior Features
Construction Details 
HardiPlank Type
Exterior 
BalconyPrivate EntranceRain Gutters
Fencing 
None
Frontage 
0
Lot Features 
Landscaped
Other Structures 
None
Patio And Porch 
DeckFront Porch
Pool Features 
None
Road Frontage 
Private Road
Roof 
Other
Spa Features 
None
View 
Park/GreenbeltRuralWater
Waterfront Features 
None
Waterview 
Park/GreenbeltRuralWater
Windows/Doors 
Insulated Windows
Community Features
Accessibility Features 
Accessible Elevator Installed
Association Dues 
360
Community Features 
LakeParkPlaygroundPoolRestaurantSidewalksTennis Court(s)
Financing Terms Available 
1031 ExchangeCashConventionalFHAVA Loan
HOA Fee Frequency 
Monthly
Horse Property 
None
Roads 
Asphalt
Schools
School District
Unknown
Elementary School
Fayette - Other
Middle School
Bennett's Mill
High School
Fayette County
Listing Courtesy Of: Liz Scruggs of Atlanta Fine Homes Sotheby's International Broker: 770-480-9383 Prefer Ph#:[email protected]

Listings identified with the FMLS IDX logo come from FMLS and are held by brokerage firms other than the owner of this website and the listing brokerage is identified in any listing details. Information is deemed reliable but is not guaranteed. If you believe any FMLS listing contains material that infringes your copyrighted work, please click here to review our DMCA policy and learn how to submit a takedown request.



© 2017-2026 First Multiple Listing Service, Inc.

Neighborhood & Commute
Source: Walkscore
Disclosure: Community information and market data powered by Constellation Data Labs. Information is deemed reliable but not guaranteed.
Save
Ask
Tour
Hide
Share