Save
Ask
Tour
Hide
Share
$517,000
127 Days On Site

3624 Little Spring Drive
Stockbridge, GA 30281

For Sale|Single Family Residence|Active
3
Beds
3
Total Baths
3
Full Baths
3,008
SqFt
$172
/SqFt
2005
Built
Subdivision:
Lynbrook Estates
County:
Rockdale
Listing Courtesy Of: Megan Mitchell of Market South Properties, Inc. Broker: 770-898-4899 Prefer Ph#:[email protected]
Call Now: 404.793.7788
Is this the listing for you? We can help make it yours.
404.793.7788
3624 Little Spring Drive3624 Little Spring Drive3624 Little Spring Drive3624 Little Spring Drive
Save
Ask
Tour
Hide
Share

Mortgage Calculator

Monthly Payment (Est.)

Enter an interest rate to see your estimated monthly payment.
Calculator powered by Showcase IDX, a Constellation1 Company. Copyright ©2026 Information is deemed reliable but not guaranteed.

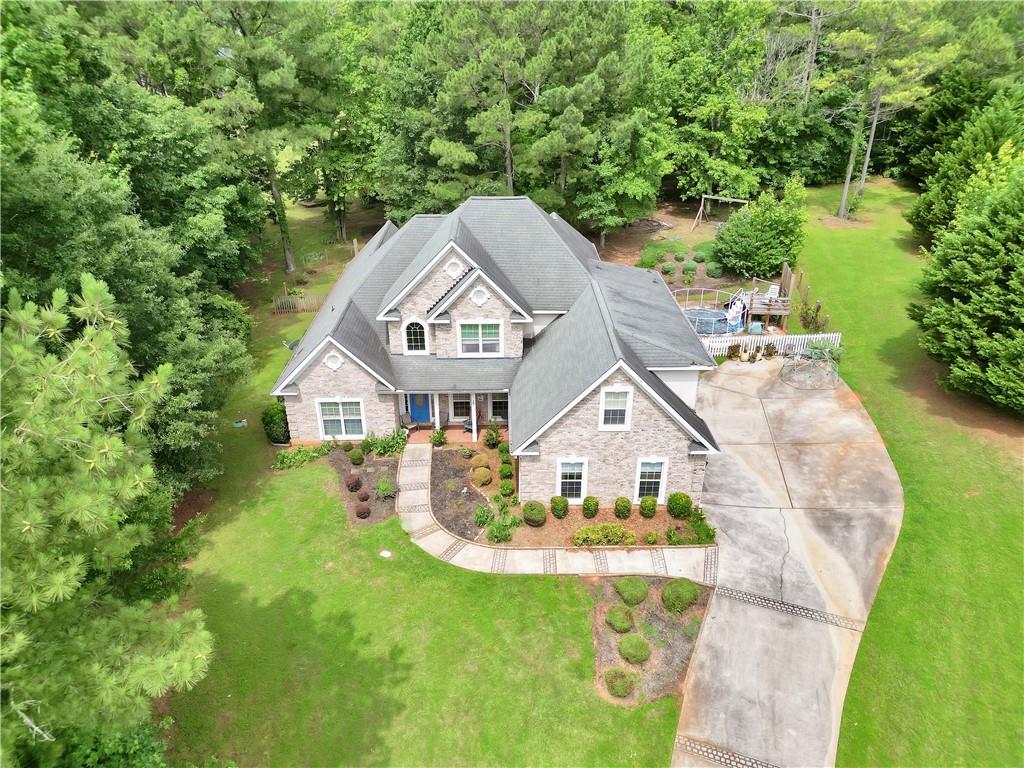
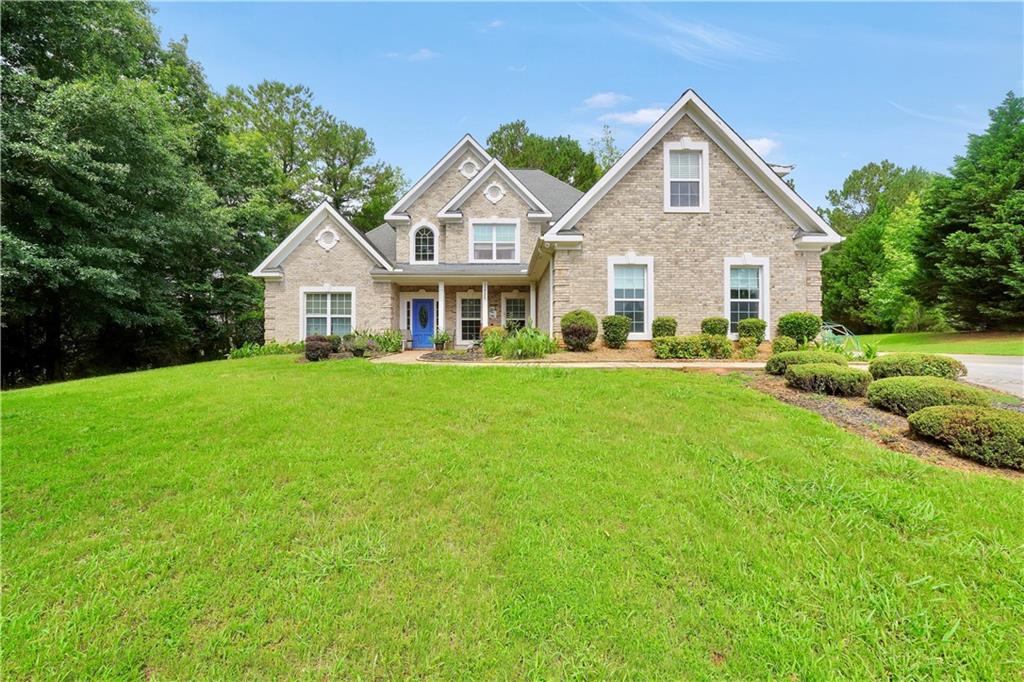
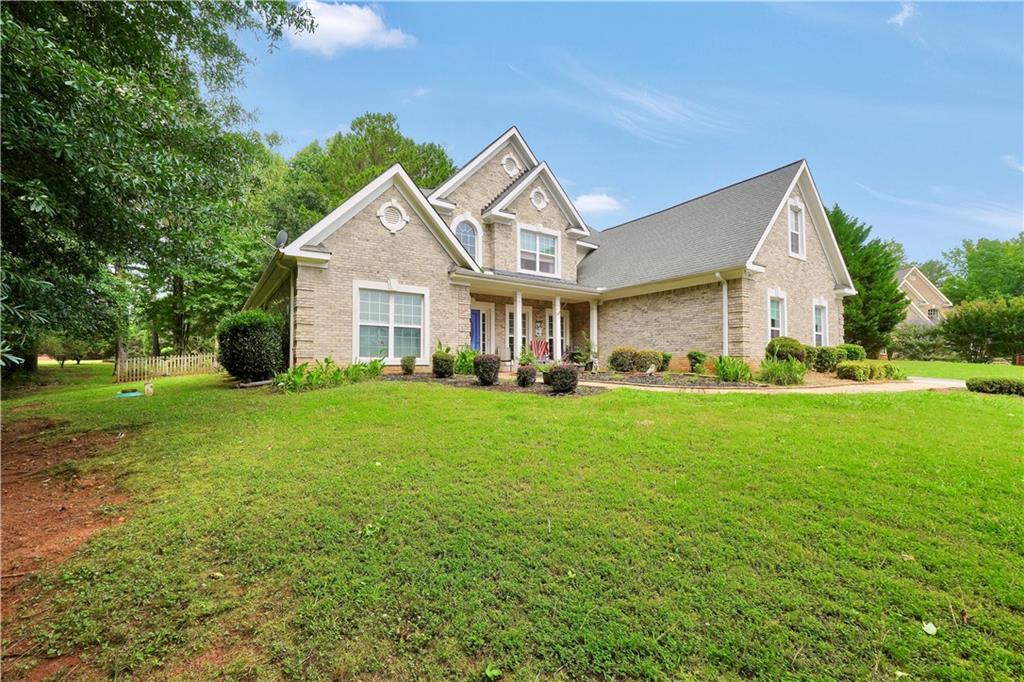
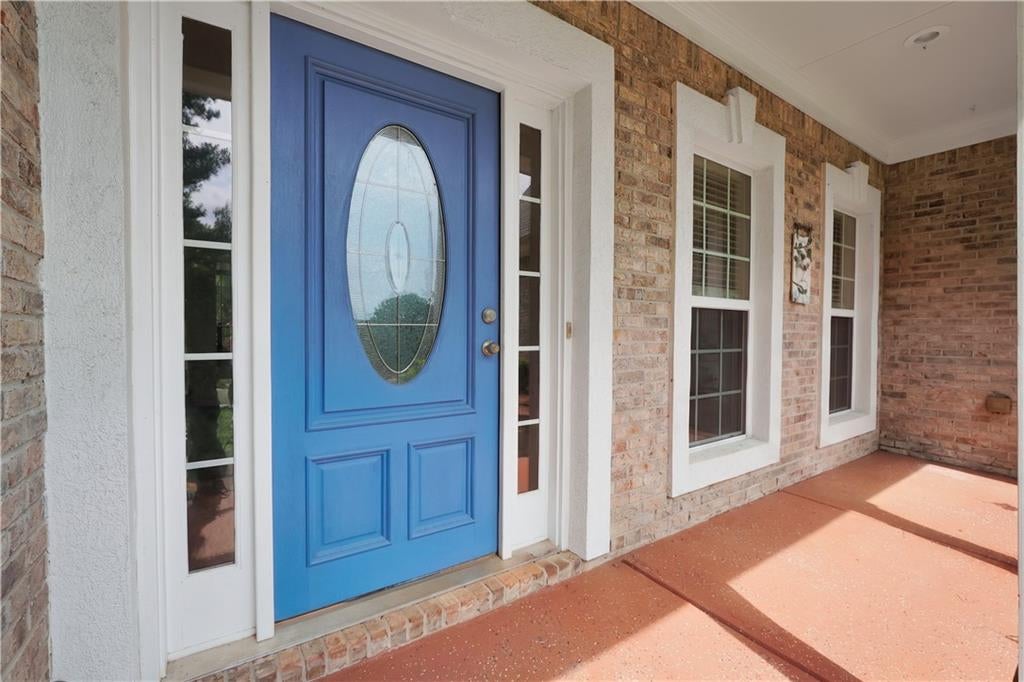
Welcome to Little Spring Dr. in sought-after Rockdale County! ??? Nestled just minutes from Panola Mountain State Park, this stunning home offers the perfect blend of peaceful living, outdoor adventure, and everyday convenience. Enjoy breathtaking sunrises from your front porch while living in a quiet, established community close to shopping, dining, and major highways. Step inside to a grand two-story foyer with soaring ceilings that opens into a spacious family room with an overlooking loft, creating the perfect space for entertaining and gathering with loved ones. The open-concept kitchen and breakfast area are designed for easy conversation and hosting. The oversized primary suite is a true retreat featuring a luxurious pillared bathroom and a deep jacuzzi tub perfect for relaxing after a long day. Upstairs, you’ll find an impressive bonus room stretching approximately 34 feet long — ideal for a media room, playroom, home gym, or office space. Outside, enjoy a beautifully terraced backyard filled with colorful flowers and lush landscaping, creating your own private oasis. Plus, this home features a highly desirable 3-car garage offering plenty of room for vehicles, storage, and hobbies. ?????? If you love nature trails, peaceful surroundings, and spacious living while still being close to everything, this home truly has it all! Preferred lender: Amy Garmon with Top Flite Home Loans. Ask about available buyer programs and incentives! ????

Save
Ask
Tour
Hide
Share
Listing Snapshot
Price 
$517,000
Days On Site 
127 Days
Bedrooms 
3
Inside Area (SqFt) 
3,008 sqft
Total Baths 
3
Full Baths 
3
Partial Baths 
N/A
Lot Size 
N/A
Year Built 
2005
MLS Number 
7793341
Status 
Active
Property Tax 
$8,910
HOA/Condo/Coop Fees 
$14.58 monthly
Sq Ft Source 
Public Records
Friends & Family
Recent Activity
4 months agoListing first seen on site
4 months agoListing updated with changes from the MLS
General Features
Foundation 
Slab
Garage 
Yes
Garage Spaces 
2
Land Lease 
No
Levels 
Two
Parking 
GarageGarage Door OpenerKitchen Level
Property Sub Type 
Single Family Residence
Security 
Carbon Monoxide Detector(s)Security LightsSmoke Detector(s)
Sewer 
Septic Tank
SqFt Above 
3008
SqFt Total 
3008
Style 
Traditional
Utilities 
Cable AvailableElectricity AvailableNatural Gas Available
Water Source 
Public
Interior Features
Appliances 
DishwasherDouble OvenDryerElectric Water HeaterMicrowaveRefrigeratorWasher
Basement 
None
Cooling 
Ceiling Fan(s)Central AirElectricGas
Fireplace 
Yes
Fireplace Features 
Living Room
Fireplaces 
1
Flooring 
CarpetHardwood
Heating 
CentralElectricNatural Gas
Interior 
Breakfast BarPantryKitchen IslandDouble VanityHigh Speed InternetWalk-In Closet(s)Master Downstairs
Main Level Bedrooms 
1
Save
Ask
Tour
Hide
Share
Exterior Features
Construction Details 
BrickVinyl Siding
Exterior 
Private Yard
Fencing 
None
Frontage 
0
Lot Features 
Cul-De-SacPrivate
Other Structures 
None
Patio And Porch 
Front PorchPatio
Pool Features 
None
Road Frontage 
None
Roof 
Composition
Spa Features 
None
View 
Other
Waterfront Features 
None
Waterview 
Other
Community Features
Accessibility Features 
Therapeutic Whirlpool
Association Fee 
$175.0
Association Fee Frequency 
Annually
Horse Property 
None
Roads 
Paved
Schools
School District
Unknown
Elementary School
Lorraine
Middle School
General Ray Davis
High School
Heritage - Rockdale
Listing Courtesy Of: Megan Mitchell of Market South Properties, Inc. Broker: 770-898-4899 Prefer Ph#:[email protected]

Listings identified with the FMLS IDX logo come from FMLS and are held by brokerage firms other than the owner of this website and the listing brokerage is identified in any listing details. Information is deemed reliable but is not guaranteed. If you believe any FMLS listing contains material that infringes your copyrighted work, please click here to review our DMCA policy and learn how to submit a takedown request.



© 2017-2026 First Multiple Listing Service, Inc.

Neighborhood & Commute
Source: Walkscore
Disclosure: Community information and market data powered by Constellation Data Labs. Information is deemed reliable but not guaranteed.
Save
Ask
Tour
Hide
Share