

6 Royal Oak DriveAthens, GA 30607
Mortgage Calculator
Monthly Payment (Est.)
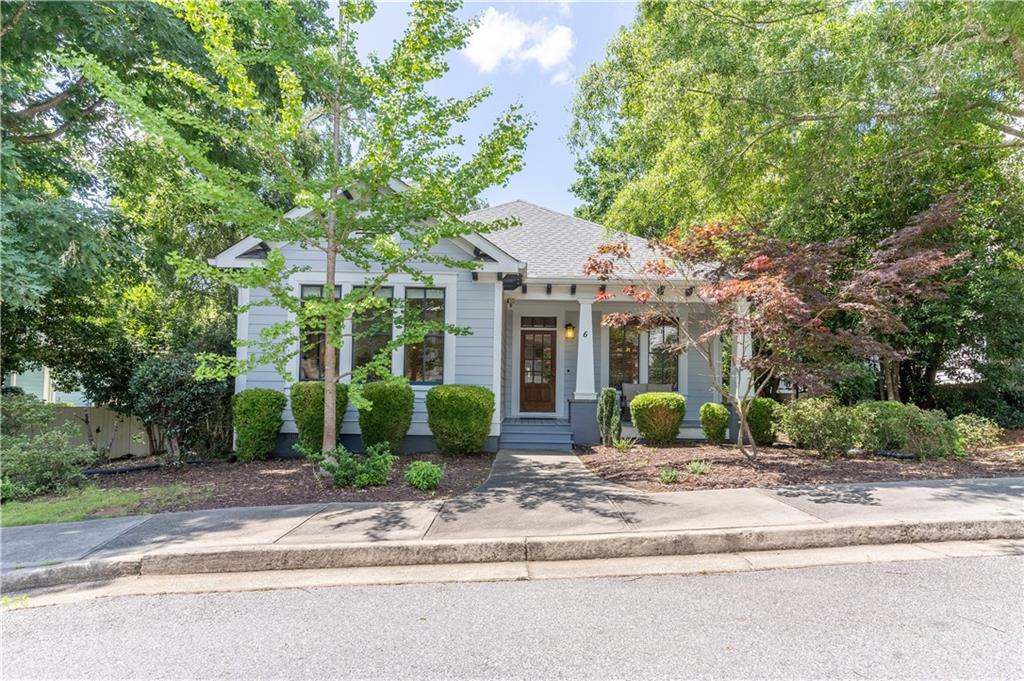
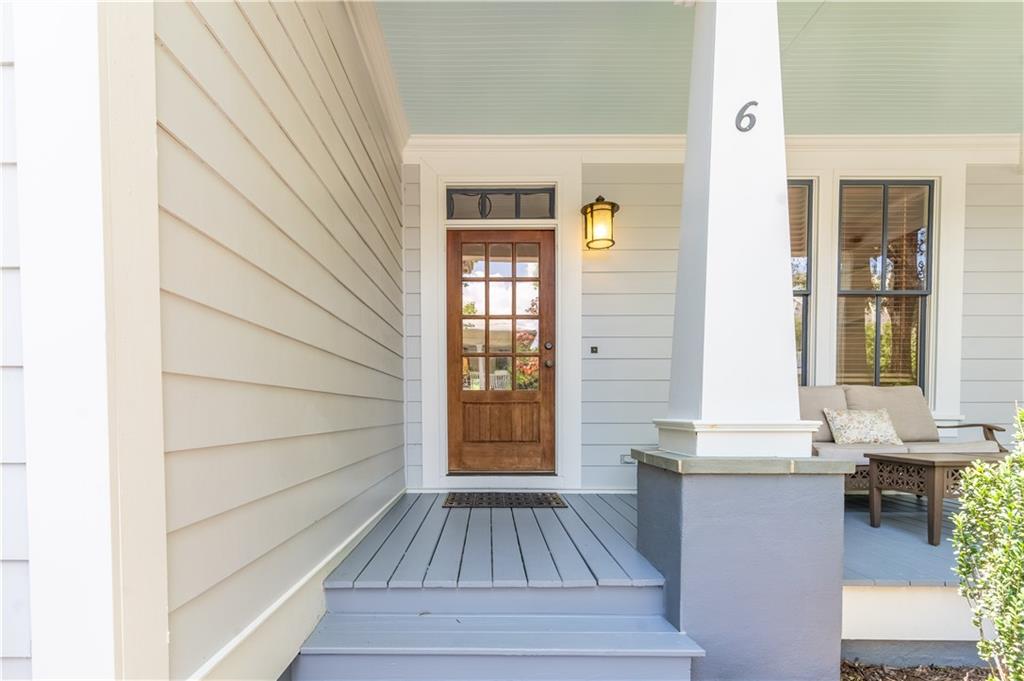
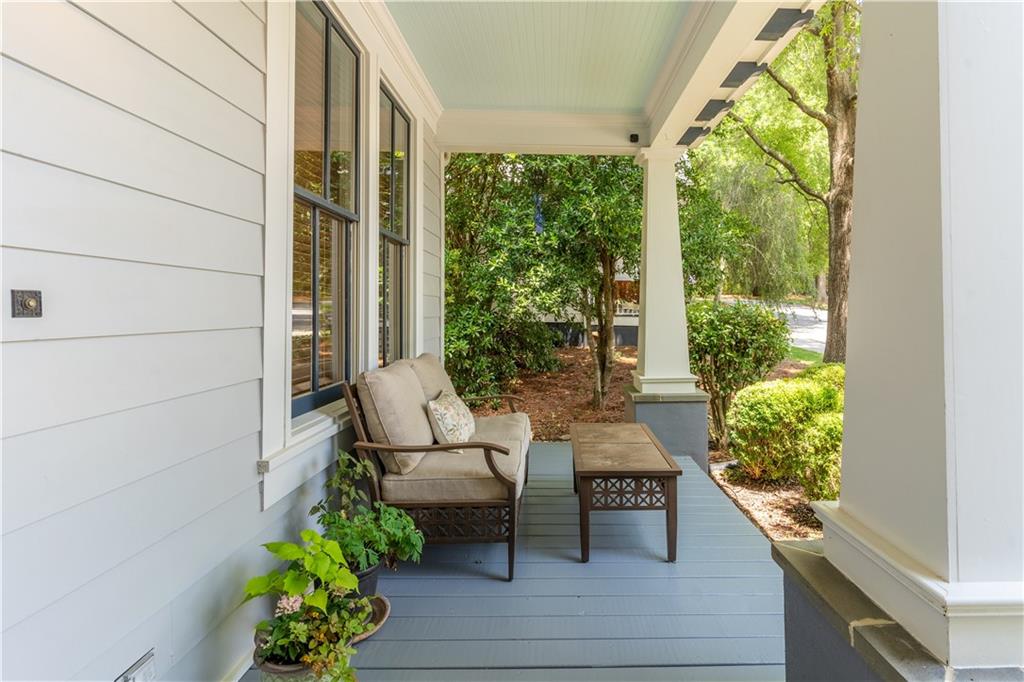
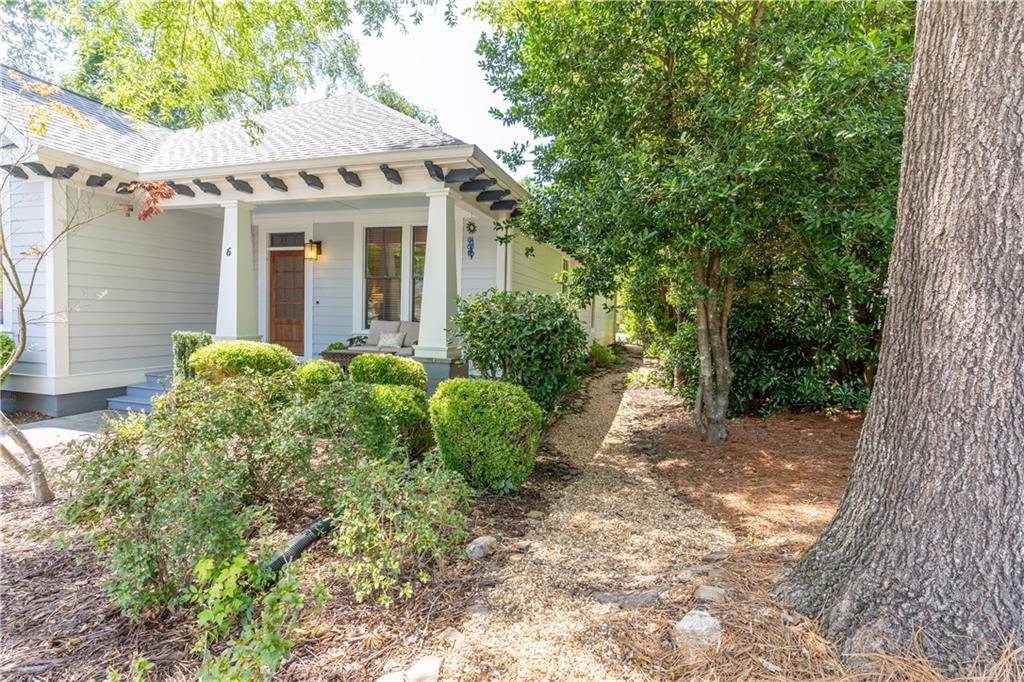
$2,189Walk to Publix. Relax under the pergola. Enjoy a low-maintenance lifestyle in one of Athens' most desirable communities. Welcome to 6 Royal Oak Drive in the sought-after Oak Grove community, where Southern charm, thoughtful upgrades, and unbeatable convenience come together. Just minutes from Downtown Athens, UGA, Piedmont Athens Regional Hospital, Loop 10, and the new Redstone Market & Butcher, this beautifully maintained home offers a lifestyle that's difficult to find. Inside, you're welcomed by a light-filled dining room that creates an inviting first impression and offers the perfect space for everything from everyday meals to holiday gatherings. Just beyond, the spacious living room features warm refinished pine hardwood floors and flows effortlessly into the beautifully updated kitchen, where granite countertops, a distinctive glass countertop and corner bar, stainless steel appliances, and a refrigerator and range replaced within the last two years make cooking and entertaining a pleasure. The thoughtfully designed split-bedroom floor plan provides privacy for the spacious primary suite, complete with a beautifully updated tiled walk-in shower. On the opposite side of the home, two additional bedrooms and a full bath offer comfortable accommodations for family and guests or the flexibility to create a home office, craft room, or hobby space. Wooden blackout blinds throughout the home provide both style and privacy. Step outside and discover one of this home's most inviting features. A charming stone pathway winds through a peaceful fern garden to a stunning brick-paver patio with a custom pergola-creating the perfect setting for morning coffee, outdoor dining, or relaxing with friends beneath the mature shade trees. Additional improvements include a roof and gutters replaced in 2018, LeafFilter gutter protection with a lifetime transferable warranty (2024), and a comprehensive security system covering doors, windows, glass-break detection, and fire monitoring through Jackson EMC Security. The Oak Grove HOA provides exceptional value by including lawn maintenance, weed prevention, trash service, and access to resort-style amenities including a clubhouse, pool, tennis courts, dog park, sidewalks, walking trails, and private neighborhood access to Publix, restaurants, and shopping. It's rare to find a home that offers this much character, beautifully designed outdoor living, and true walkability-all in one of Athens' most convenient locations. From relaxing under the pergola to strolling to Publix or enjoying the neighborhood amenities, 6 Royal Oak Drive offers a lifestyle that's just as special as the home itself.
| a week ago | Status changed to Active | |
| a week ago | Listing updated with changes from the MLS® | |
| a week ago | Listing first seen on site |
Listings identified with the FMLS IDX logo come from FMLS and are held by brokerage firms other than the owner of this website and the listing brokerage is identified in any listing details. Information is deemed reliable but is not guaranteed. If you believe any FMLS listing contains material that infringes your copyrighted work, please click here to review our DMCA policy and learn how to submit a takedown request.

© 2017-2026 First Multiple Listing Service, Inc.