

3210 Peeksville RoadLocust Grove, GA 30248
Mortgage Calculator
Monthly Payment (Est.)

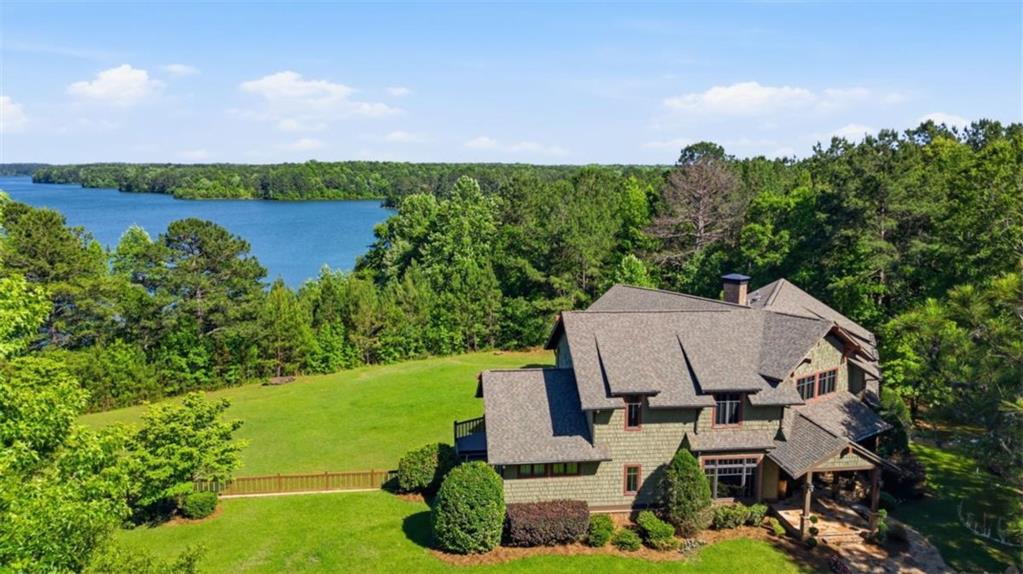
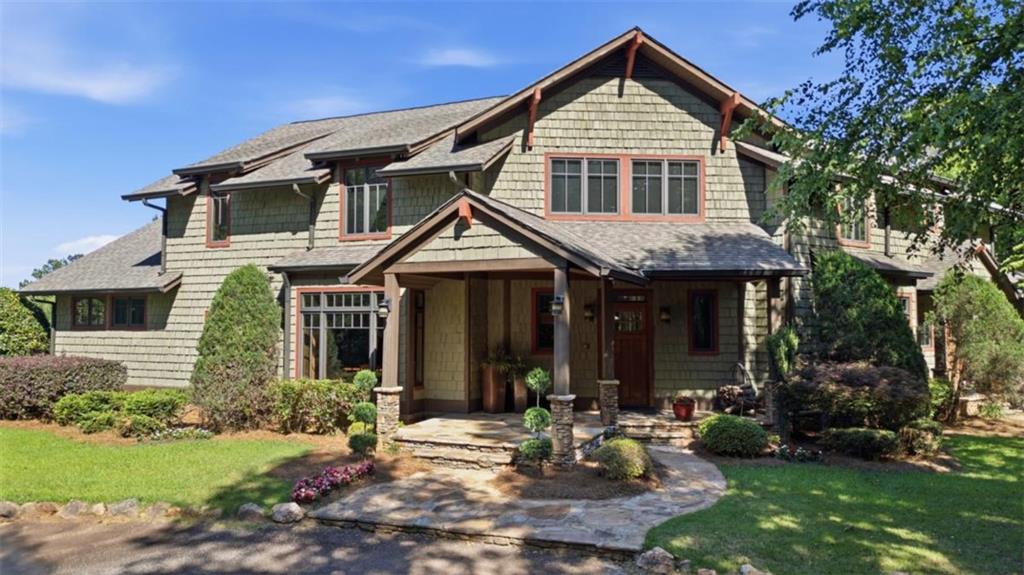
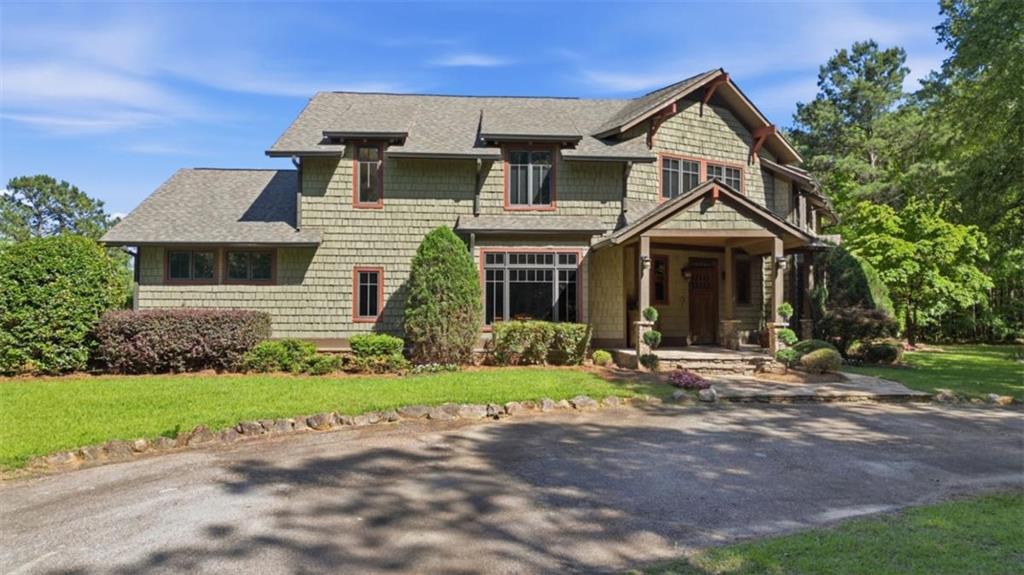
$6,843Custom built on the shores of Tussahaw Reservoir, this one-of-a-kind lakefront estate offers nearly 12 acres of privacy without sacrificing convenience. Located just minutes from Strong Rock Christian School, downtown Locust Grove, I-75, and Hwy 155 - you get the seclusion you're looking for with easy access to everything you actually need. From the cedar shake exterior and circular drive, to the soaring ceilings and custom wood trim inside, the craftsmanship here is immediately evident. The great room features a floor-to-ceiling stone fireplace, built-in bookshelves, and French doors that open to a deck with stunning views of the large backyard and sneak peeks of the Tussahaw reservoir . The kitchen is finished with concrete countertops, custom cabinetry, and a stone fireplace - making it feel extra cozy. A separate office with its own fireplace and antique mantel adds a functional space that feels just as intentional as the rest of the home. The primary suite is on the main level and features a dreamy claw foot tub, and a custom walk-in closet with tons of shelving. A mudroom off the side entrance is thoughtfully designed with built-in shelving. Two staircases lead you upstairs where you'll find four additional spacious bedrooms, each with a private bathroom and large closet. Two staircases also take you down to the basement where 3,165 square feet of unfinished space is ready for whatever you can dream up. Over sized closets on all three floors were built to add an elevator for easy access for everyone! All six bedrooms include private en suite baths appointed with cast iron tubs, Restoration Hardware fixtures, and antique door hardware throughout. Custom beams and building details are woven through every room - nothing here is builder grade. The property is subdivided into three lots - keep all three for maximum privacy or hold as a future option. This is a rare opportunity to own a truly custom property in one of Henry County's most desirable pockets. Do not drive up without an appointment. Cameras on site. Schedule with agent or through ShowingTime. Contact for address details.
| 2 months ago | Status changed to Active | |
| 2 months ago | Price changed to $1,499,900 | |
| 2 months ago | Listing updated with changes from the MLS® | |
| 2 months ago | Listing first seen on site |
Listings identified with the FMLS IDX logo come from FMLS and are held by brokerage firms other than the owner of this website and the listing brokerage is identified in any listing details. Information is deemed reliable but is not guaranteed. If you believe any FMLS listing contains material that infringes your copyrighted work, please click here to review our DMCA policy and learn how to submit a takedown request.

© 2017-2026 First Multiple Listing Service, Inc.
Did you know? You can invite friends and family to your search. They can join your search, rate and discuss listings with you.