Save
Ask
Tour
Hide
Share
$349,000
27 Days On Site

449 Oconner Boulevard
Athens, GA 30607

For Sale|Single Family Residence|Active
3
Beds
3
Total Baths
2
Full Baths
1
Partial Bath
2,100
SqFt
$166
/SqFt
2021
Built
Subdivision:
Lantern Walk
County:
Clarke
Listing Courtesy Of: Parker Smith of Keller Williams Rlty, First Atlanta Broker: 404-531-5700 Prefer Ph#:[email protected]
Call Now: 404.793.7788
Is this the listing for you? We can help make it yours.
404.793.7788
449 Oconner Boulevard449 Oconner Boulevard449 Oconner Boulevard449 Oconner Boulevard
Save
Ask
Tour
Hide
Share

Mortgage Calculator

Monthly Payment (Est.)

$1,592
Calculator powered by Showcase IDX, a Constellation1 Company. Copyright ©2026 Information is deemed reliable but not guaranteed.

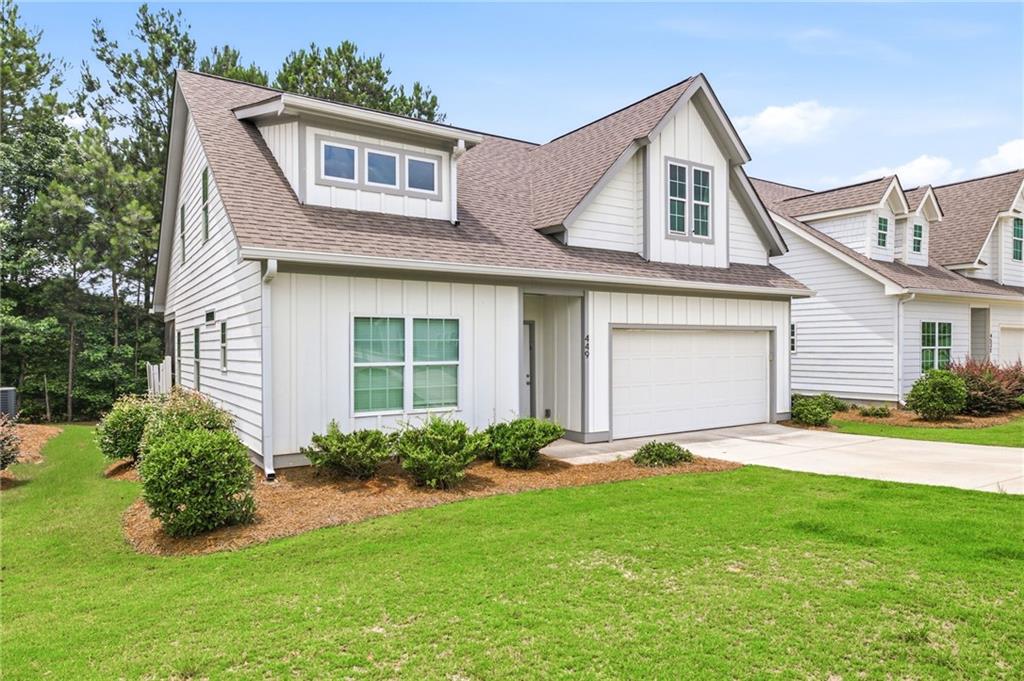
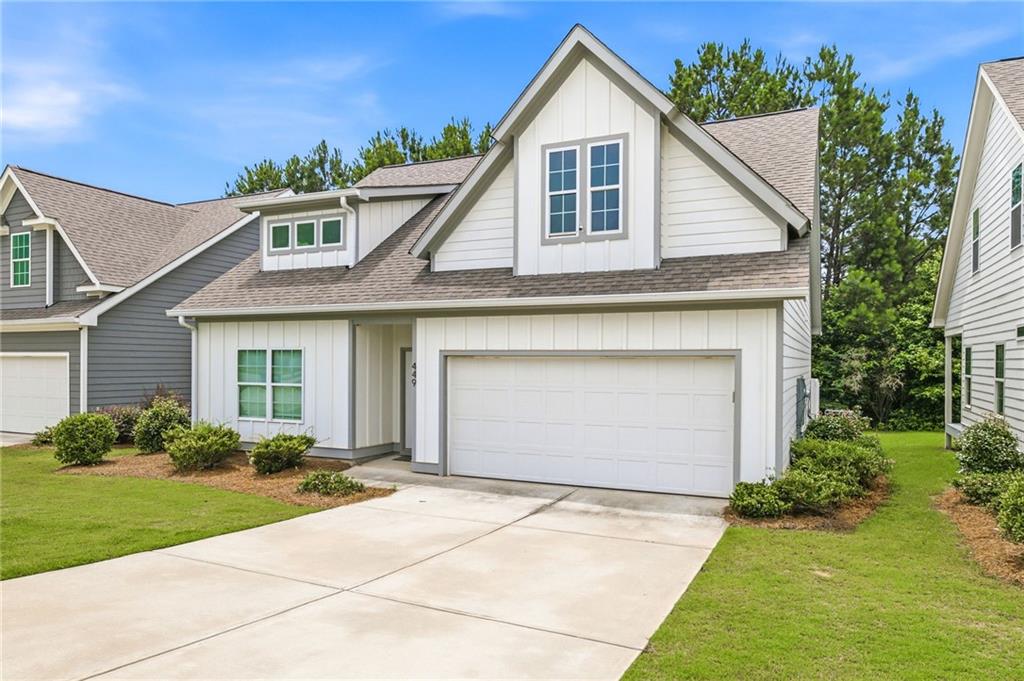
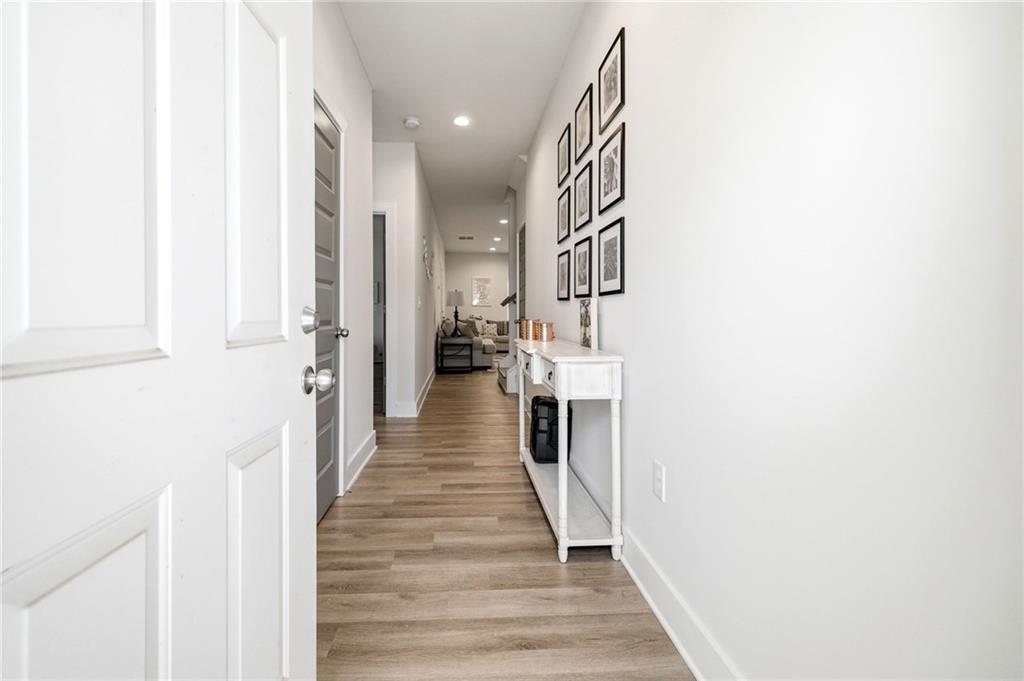
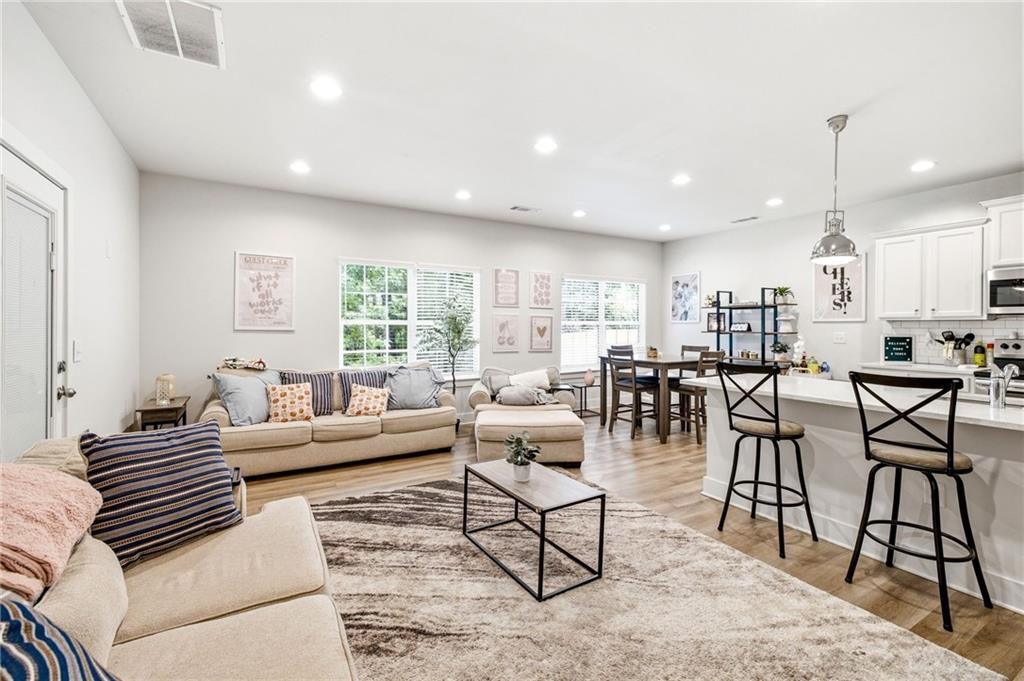
Welcome home to this beautifully designed 3-bedroom, 2.5-bath residence in the desirable Lantern Walk community. Combining modern finishes, functional living spaces, and an unbeatable location, this home offers the perfect blend of comfort and convenience. The open-concept main level features LVP floors, soaring 9-foot ceilings, and a stylish kitchen complete with stainless steel appliances, quartz countertops, subway tile backsplash, pendant lighting, and a spacious island ideal for entertaining. Natural light fills the living areas, creating a warm and inviting atmosphere throughout. One of the home's standout features is the screened porch, accessible from both the living room and the primary suite, providing the perfect space to enjoy your morning coffee, unwind after a long day, or entertain guests year-round. The private, fenced backyard offers additional outdoor living space for pets, play, or relaxation. Conveniently located just minutes from the Athens Loop, Downtown Athens, the Medical District, shopping, dining, and only approximately 5 miles from University of Georgia, this home provides easy access to everything Athens has to offer. Whether you're looking for a primary residence, a home for a student attending UGA, or an investment opportunity, this property's location and layout offer exceptional versatility. Modern finishes, thoughtful design, and a prime location make this one you won't want to miss. Schedule your private showing today!

Save
Ask
Tour
Hide
Share
Listing Snapshot
Price 
$349,000
Days On Site 
27 Days
Bedrooms 
3
Inside Area (SqFt) 
2,100 sqft
Total Baths 
3
Full Baths 
2
Partial Baths 
1
Lot Size 
0.14 Acres
Year Built 
2021
MLS® Number 
7791439
Status 
Active
Property Tax 
$4,573
HOA/Condo/Coop Fees 
$85 monthly
Sq Ft Source 
Public Records
Friends & Family
Recent Activity
4 weeks agoListing first seen on site
4 weeks agoListing updated with changes from the MLS®
General Features
Acres 
0.14
Attached Garage 
Yes
Foundation 
Slab
Garage 
Yes
Garage Spaces 
2
Land Lease 
No
Levels 
Two
Parking 
AttachedDrivewayGarageGarage Faces Front
Parking Spaces 
4
Property Sub Type 
Single Family Residence
Security 
Smoke Detector(s)
Sewer 
Public Sewer
SqFt Above 
2100
SqFt Total 
2100
Style 
Craftsman
Utilities 
Cable AvailableElectricity AvailablePhone AvailableSewer AvailableUnderground UtilitiesWater Available
Water Source 
Public
Interior Features
Appliances 
DishwasherDryerElectric RangeElectric Water HeaterMicrowaveRefrigeratorWasher
Basement 
None
Cooling 
Ceiling Fan(s)Central AirElectric
Electric 
220 Volts
Fireplace Features 
None
Heating 
Heat Pump
Interior 
Eat-in KitchenPantryKitchen IslandDouble VanityHigh Speed InternetRecessed LightingWalk-In Closet(s)Master Downstairs
Laundry Features 
Common AreaElectric Dryer HookupIn HallMain Level
Main Level Bedrooms 
1
Window Features 
Double Pane WindowsInsulated Windows
Save
Ask
Tour
Hide
Share
Exterior Features
Construction Details 
Cement Siding
Exterior 
Private Yard
Fencing 
Back YardFencedPrivacy
Lot Features 
Back YardFront YardLandscaped
Other Structures 
None
Patio And Porch 
CoveredRear PorchScreened
Pool Features 
None
Road Frontage 
None
Roof 
Composition
Spa Features 
None
View 
Neighborhood
Waterfront Features 
None
Waterview 
Neighborhood
Windows/Doors 
Double Pane WindowsInsulated Windows
Community Features
Association Dues 
1020
Community Features 
Playground
Financing Terms Available 
1031 ExchangeCashConventionalFHAVA Loan
HOA Fee Frequency 
Annually
Horse Property 
None
Roads 
Asphalt
Schools
School District
Unknown
Elementary School
Whitehead Road
Middle School
Burney-Harris-Lyons
High School
Clarke Central
Listing Courtesy Of: Parker Smith of Keller Williams Rlty, First Atlanta Broker: 404-531-5700 Prefer Ph#:[email protected]

Listings identified with the FMLS IDX logo come from FMLS and are held by brokerage firms other than the owner of this website and the listing brokerage is identified in any listing details. Information is deemed reliable but is not guaranteed. If you believe any FMLS listing contains material that infringes your copyrighted work, please click here to review our DMCA policy and learn how to submit a takedown request.



© 2017-2026 First Multiple Listing Service, Inc.

Neighborhood & Commute
Source: Walkscore
Disclosure: Community information and market data powered by Constellation Data Labs. Information is deemed reliable but not guaranteed.
Save
Ask
Tour
Hide
Share