

415 Traditions LaneHampton, GA 30228
Mortgage Calculator
Monthly Payment (Est.)
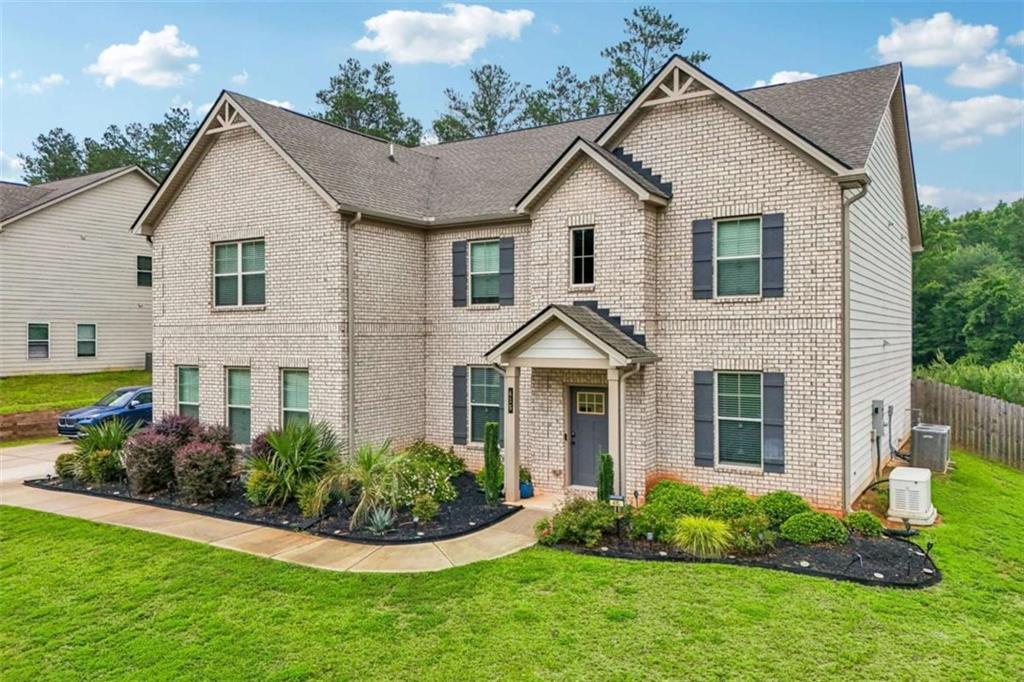
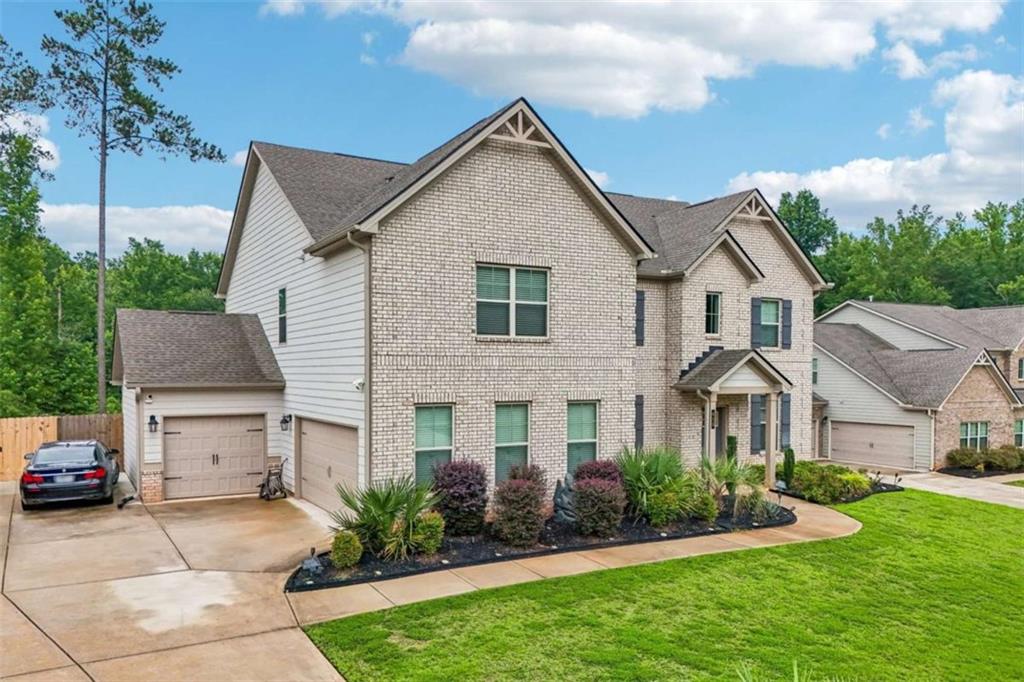
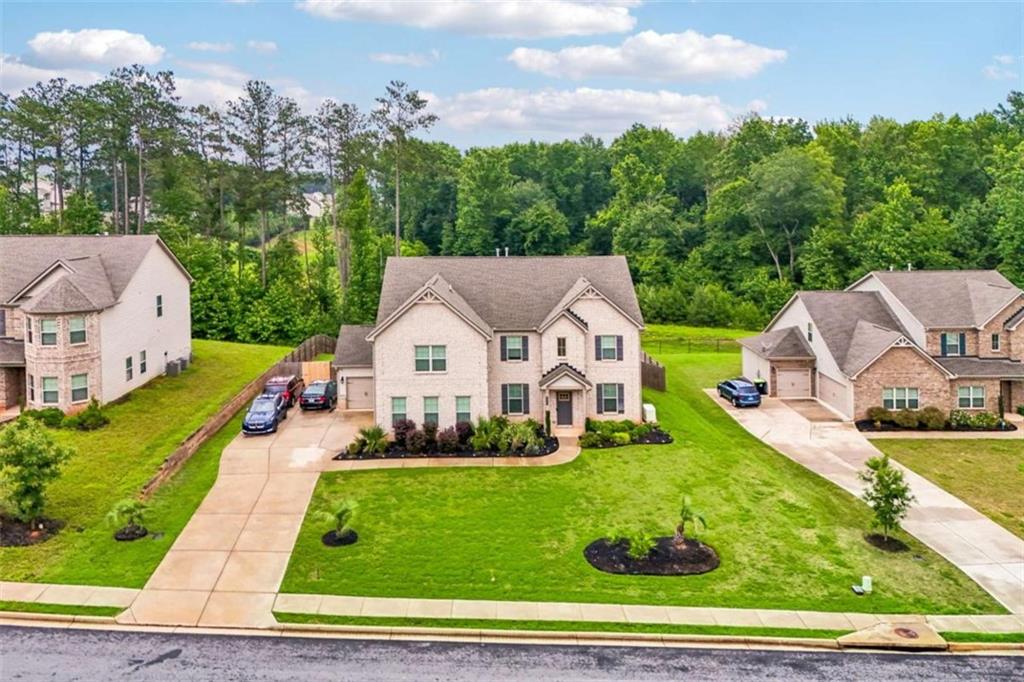
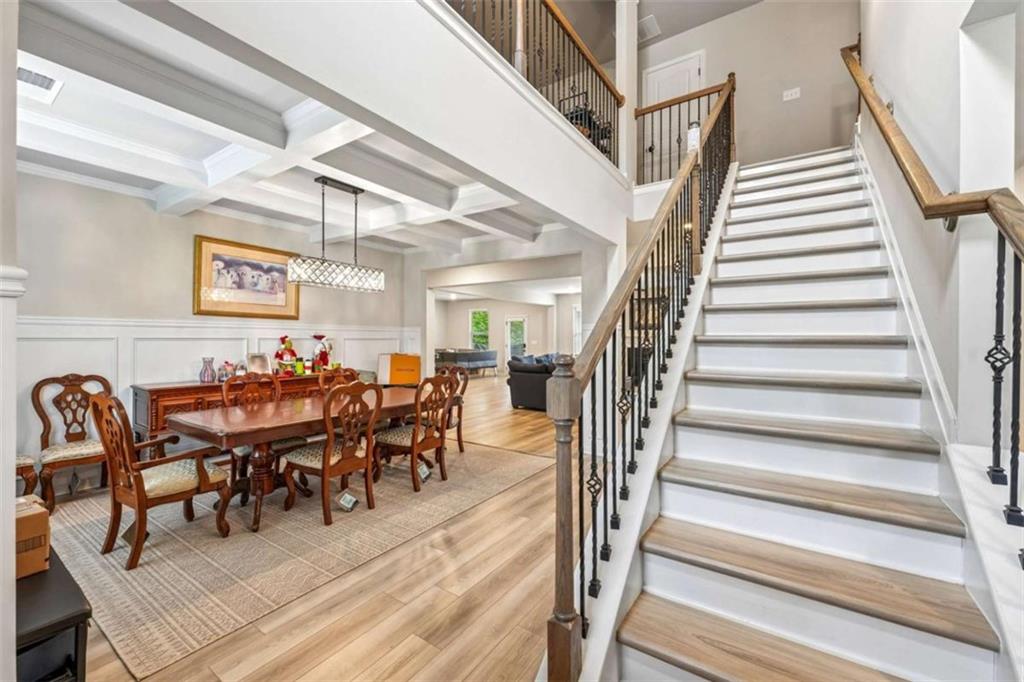
Enter an interest rate to see your estimated monthly payment.Welcome home to this stunning 5-bedroom, 4-bath brick-front residence where thoughtful upgrades and spacious living come together perfectly. A grand two-story foyer welcomes you inside, leading to an open-concept floor plan designed for both everyday living and entertaining. The main level features a private office, formal dining room with elegant trey ceilings and seating for six or more, and a guest bedroom with full bath. The heart of the home is the expansive kitchen overlooking the living room, complete with a large breakfast bar, abundant cabinetry, and seamless flow into the main gathering spaces. Upstairs, an oversized loft-style landing overlooks the family room below, creating an airy and inviting feel. Convenient upstairs laundry adds functionality to the bedroom level. Retreat to the luxurious owner's suite through double French doors and enjoy a true spa-inspired experience. The oversized primary bedroom opens to a beautifully appointed bath featuring marble tile flooring, solid-surface countertops, a spacious walk-in shower room, and a picture window perfectly framing the large soaking tub. A custom-designed walk-in closet completes the suite. Outside, enjoy a fenced backyard with an extended patio and driveway, offering plenty of room for outdoor entertaining and recreation. Additional upgrades include garage ceiling insulation, a whole-home Generac generator, EV charging station, backyard storage shed, and custom primary closet organization. Located in a desirable community, this move-in-ready home offers the perfect balance of luxury, comfort, and modern convenience.
| 4 months ago | Status changed to Active | |
| 4 months ago | Price changed to $579,900 | |
| 4 months ago | Listing updated with changes from the MLS | |
| 4 months ago | Listing first seen on site |
Listings identified with the FMLS IDX logo come from FMLS and are held by brokerage firms other than the owner of this website and the listing brokerage is identified in any listing details. Information is deemed reliable but is not guaranteed. If you believe any FMLS listing contains material that infringes your copyrighted work, please click here to review our DMCA policy and learn how to submit a takedown request.

© 2017-2026 First Multiple Listing Service, Inc.
Did you know? You can invite friends and family to your search. They can join your search, rate and discuss listings with you.