

116 Flatrock CourtAthens, GA 30605
Mortgage Calculator
Monthly Payment (Est.)
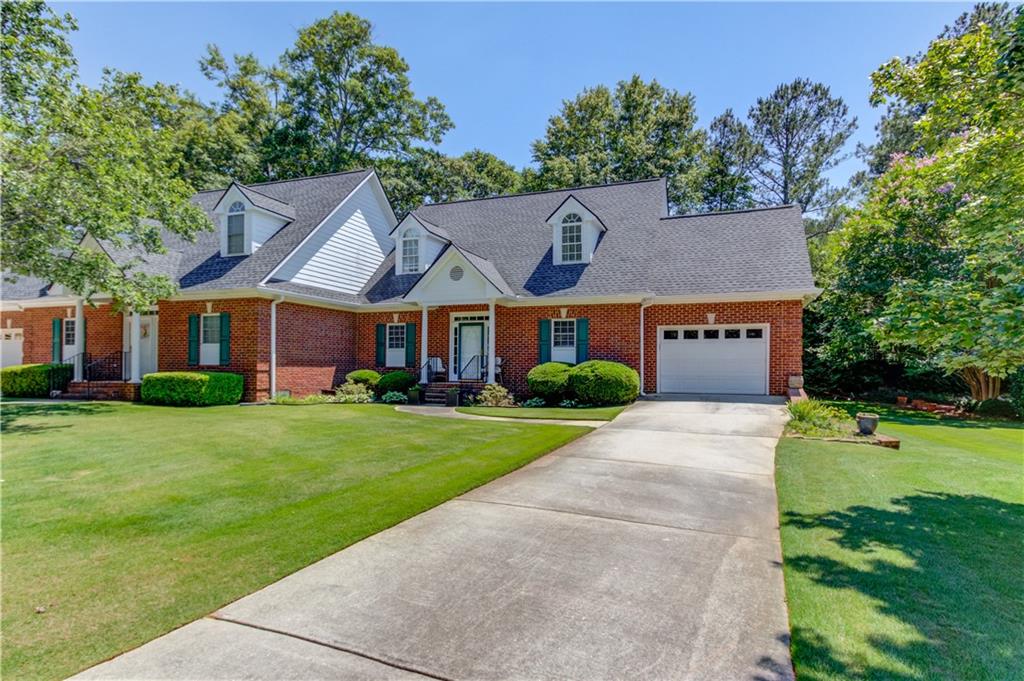
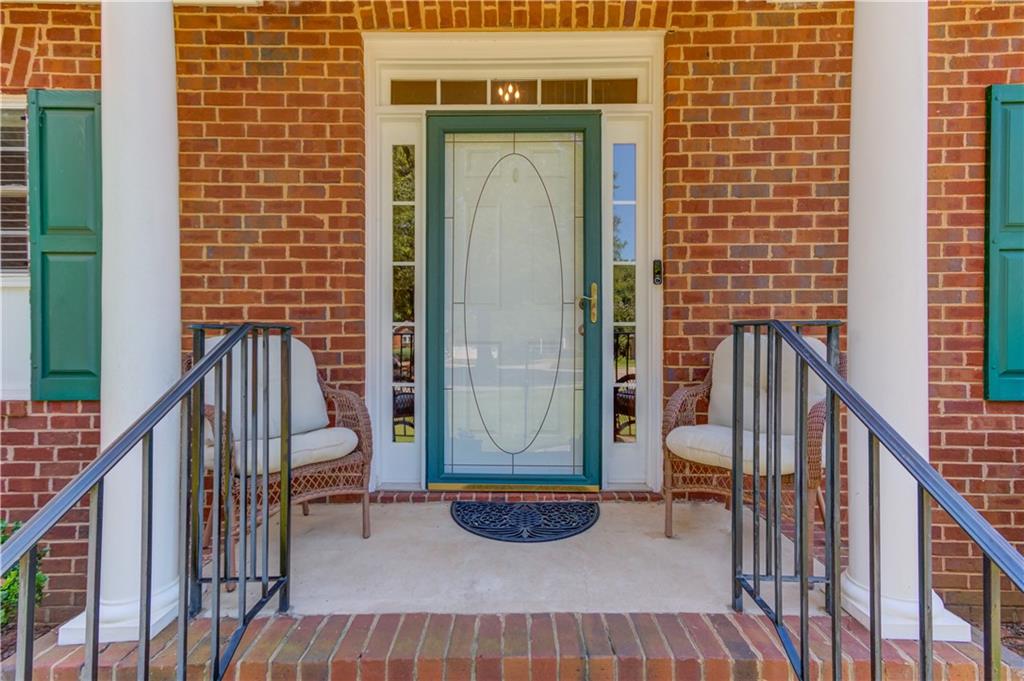
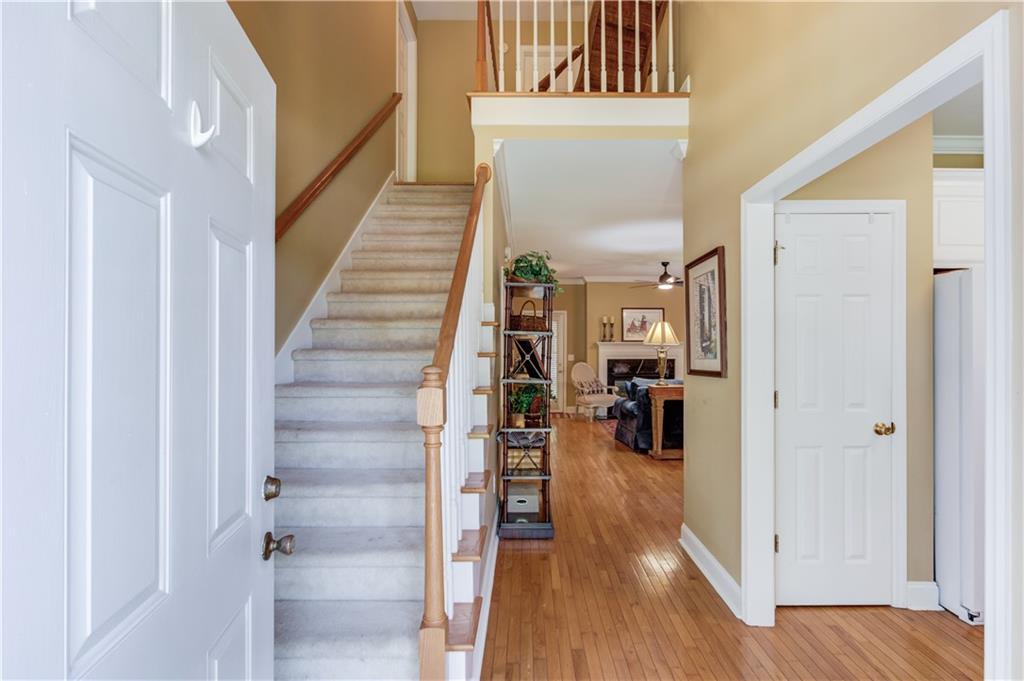
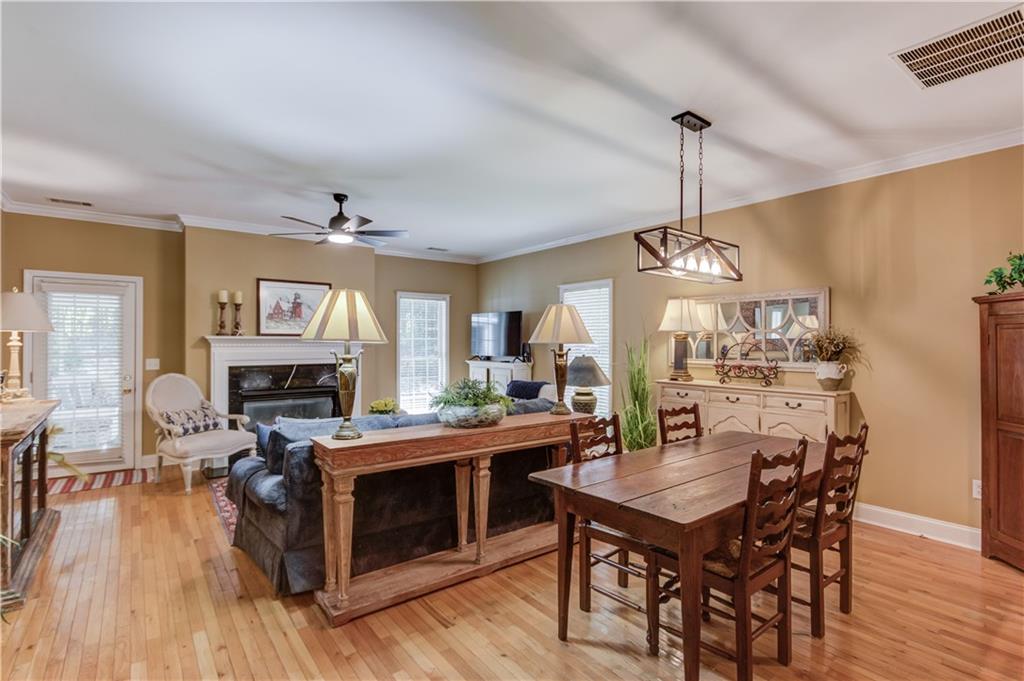
$1,638Tucked away on a quiet cul-de-sac in the desirable Greystone community, this inviting two-story townhome offers spacious living areas, unique architectural details, and low-maintenance living. Hardwood floors and a dramatic two-story foyer create a welcoming first impression, while the open-concept layout provides an ideal setting for both everyday living and entertaining. The well appointed kitchen features abundant cabinetry, Corian countertops, a deep stainless steel sink, and a convenient pass through opening to the main living area, allowing seamless interaction with family and guests. The adjoining dining and living spaces are filled with natural light and centered around a cozy gas log fireplace. One of the home's standout features is the stunning sunroom, offering expansive views through walls of glass and a glass ceiling with adjustable shades. This versatile space can be enjoyed year round and provides direct access to the primary suite. The oversized owner's retreat offers plenty of room for large furnishings and includes a spacious walk-in closet with built-in shelving. The ensuite bath features dual vanities, a separate shower, and a relaxing jetted tub. Upstairs, two generously sized bedrooms showcase vaulted ceilings and charming dormer window nooks, perfect for reading, studying, or a home workspace. One bedroom includes an additional bonus room, creating endless possibilities for a home office, media room, playroom, fitness space, or extra storage. Outside, the private backyard offers a peaceful, park like setting with mature landscaping and natural wooded buffers that provide both beauty and privacy. A perfect space for relaxing outdoors, while the irrigation system helps keep the landscaping and lawn looking its best with minimal effort. Residents of Greystone enjoy exceptional community amenities, including lawn maintenance, trash service, a swimming pool, and a clubhouse for social gatherings and special events. Conveniently located near shopping, dining, grocery stores, and everyday conveniences, this move in ready home is just 10 minutes from the UGA Veterinary Teaching Hospital and local golf courses, combining comfort, flexibility, and carefree living in one of East Athens most sought after communities.
| 4 weeks ago | Listing first seen on site | |
| 4 weeks ago | Listing updated with changes from the MLS® |
Listings identified with the FMLS IDX logo come from FMLS and are held by brokerage firms other than the owner of this website and the listing brokerage is identified in any listing details. Information is deemed reliable but is not guaranteed. If you believe any FMLS listing contains material that infringes your copyrighted work, please click here to review our DMCA policy and learn how to submit a takedown request.

© 2017-2026 First Multiple Listing Service, Inc.
Did you know? You can invite friends and family to your search. They can join your search, rate and discuss listings with you.