Save
Ask
Tour
Hide
Share
$415,000
71 Days On Site

609 Caledon Way
Hampton, GA 30228

For Sale|Single Family Residence|Active
4
Beds
3
Total Baths
2
Full Baths
1
Partial Bath
3,379
SqFt
$123
/SqFt
2018
Built
Subdivision:
Panhandle Valley Estates
County:
Clayton
Listing Courtesy Of: David Wilkes of Keller Williams Realty ATL Part Broker: 678-438-8118 Prefer Ph#:[email protected]
Call Now: 404.793.7788
Is this the listing for you? We can help make it yours.
404.793.7788
609 Caledon Way609 Caledon Way609 Caledon Way609 Caledon Way
Save
Ask
Tour
Hide
Share

Mortgage Calculator

Monthly Payment (Est.)

$1,893
Calculator powered by Showcase IDX, a Constellation1 Company. Copyright ©2026 Information is deemed reliable but not guaranteed.

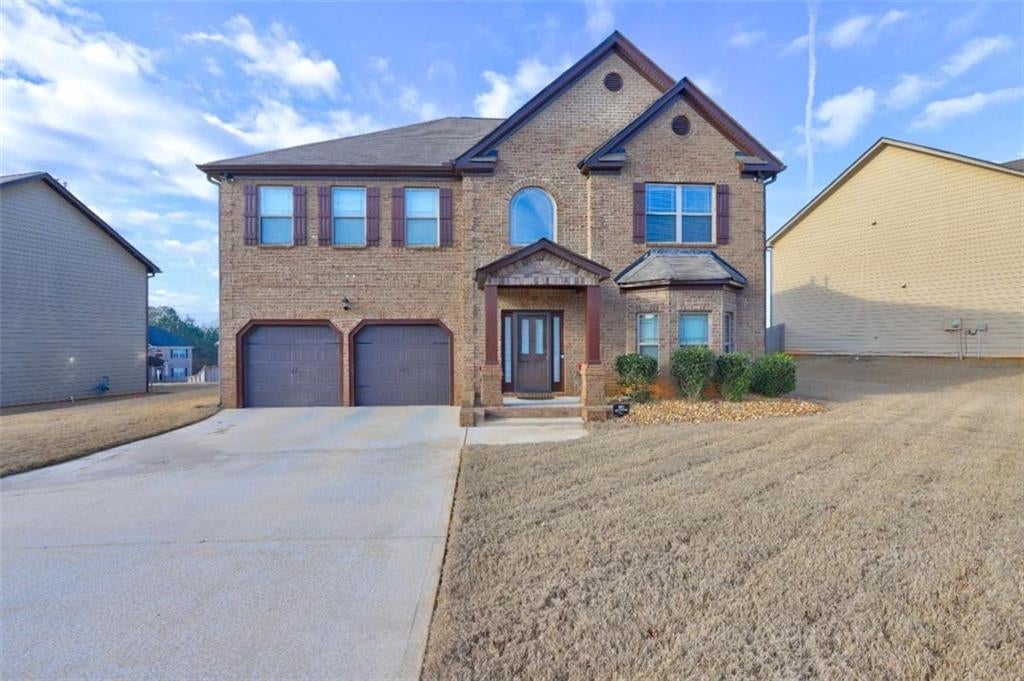
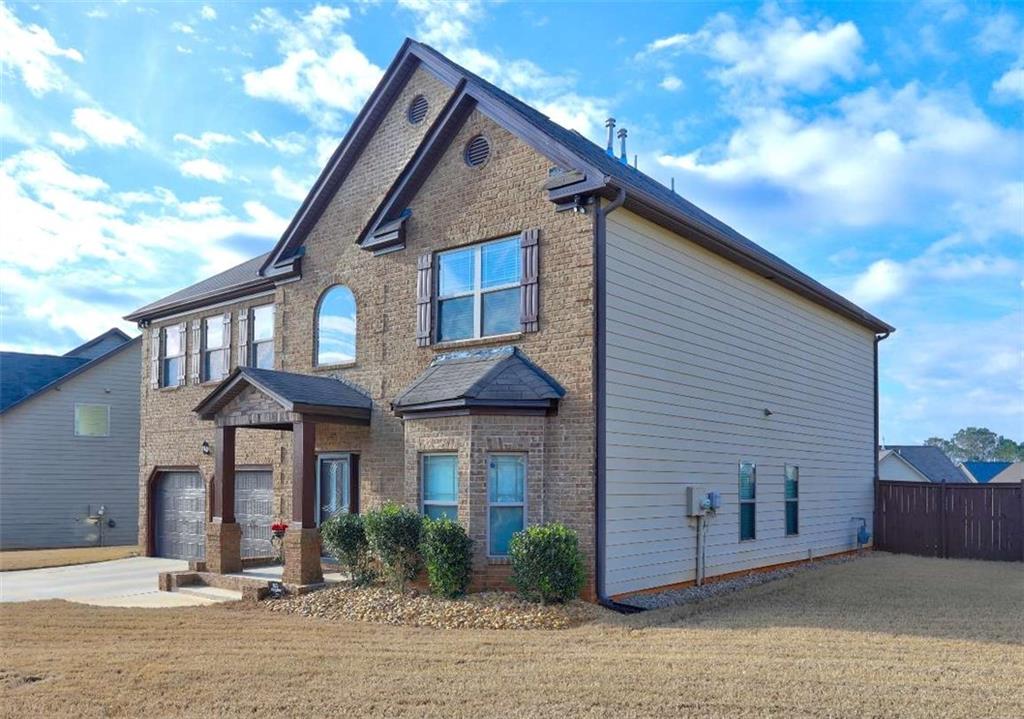
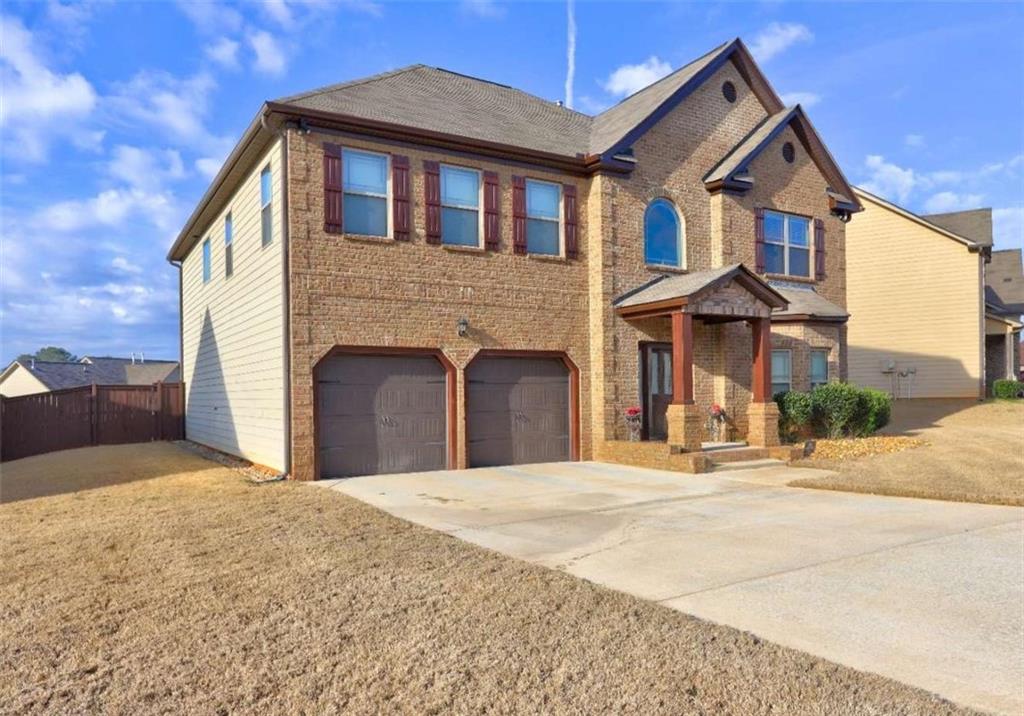
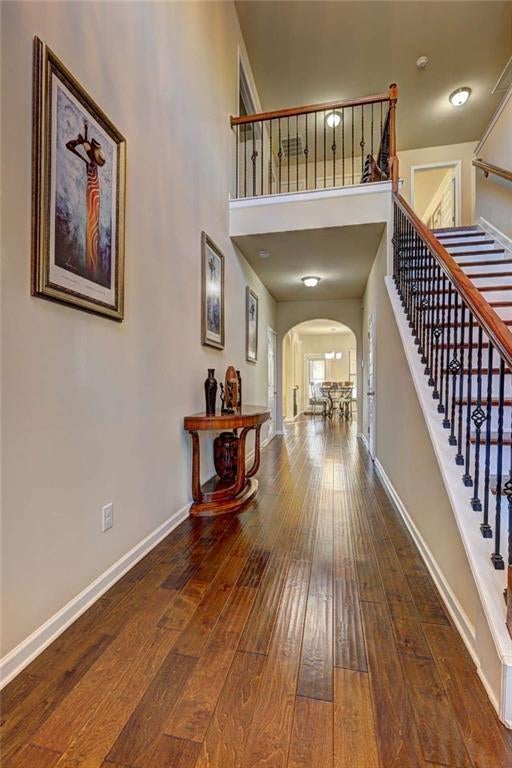
Experience refined living in this luxurious 4-bedroom, 2.5-bathroom residence perfectly positioned in the heart of Hampton, GA. This beautifully designed home blends sophistication, comfort, and functionality throughout. Open the door to a 2-story foyer, coffered ceilings, arched passageways, iron rail spindles, hand-scraped hardwoods, and expansive kitchens with granite and Travertine. This open floor plan opens to a huge sunken family room, separate formal dining room, and formal living room/office, all covered with hardwood flooring for multiple gathering spaces designed for connections. Step into a gourmet kitchen featuring high-end finishes, generous counter space, an island, and a walk-in pantry, ideal for both daily living and entertaining. Upstairs, the owner's suite is a true sanctuary with a spacious sitting area, oversized walk-in closets, and a spa-inspired bathroom with double vanities, a garden tub, and a large walk-in shower. 3 additional oversized bedrooms with walk-in closets, a bonus loft area, and the laundry room complete the second floor. Outside, the home continues to impress with a professionally landscaped yard, privacy fence, and a custom covered patio. This property is being offered AS/IS for you to move in and immediately enjoy the complete lifestyle this home provides. Every detail has been thoughtfully curated for elegance, comfort, and modern living, a true Hampton gem ready for its next owner. Panhandle Valley Estates is a full brick front community in a prime location just minutes to I-75, Tara Blvd, and J.W. Smith Reservoir. This move-in-ready home won't last long, so bring your pickiest buyers. MOTIVATED SELLER

Save
Ask
Tour
Hide
Share
Listing Snapshot
Price 
$415,000
Days On Site 
71 Days
Bedrooms 
4
Inside Area (SqFt) 
3,379 sqft
Total Baths 
3
Full Baths 
2
Partial Baths 
1
Lot Size 
0.24 Acres
Year Built 
2018
MLS® Number 
7790624
Status 
Active
Property Tax 
$6,089
HOA/Condo/Coop Fees 
$25 monthly
Sq Ft Source 
Builder
Friends & Family
Recent Activity
2 months agoStatus changed to Active
2 months agoPrice changed to $415,000
2 months agoListing updated with changes from the MLS®
2 months agoListing first seen on site
General Features
Acres 
0.24
Foundation 
Slab
Garage 
Yes
Garage Spaces 
2
Green Energy Efficient 
Windows
Land Lease 
No
Levels 
Two
Parking 
DrivewayGarageGarage Door OpenerGarage Faces FrontKitchen LevelOn Street
Parking Spaces 
4
Property Condition 
Updated/Remodeled
Property Sub Type 
Single Family Residence
Security 
Smoke Detector(s)Carbon Monoxide Detector(s)Fire Alarm
Sewer 
Public Sewer
Special Circumstances 
Real Estate Owned
SqFt Above 
3379
SqFt Total 
3379
Style 
ModernTraditional
Utilities 
Cable AvailableElectricity AvailableNatural Gas AvailablePhone AvailableUnderground UtilitiesWater Available
Water Source 
Public
Interior Features
Appliances 
DishwasherElectric OvenGas CooktopGas Water HeaterMicrowaveRefrigerator
Basement 
None
Cooling 
Ceiling Fan(s)Central AirDualElectricZoned
Electric 
220 Volts in Garage
Fireplace 
Yes
Fireplace Features 
Factory BuiltFamily RoomGas LogGas StarterGlass Doors
Fireplaces 
1
Flooring 
CarpetCeramic TileHardwood
Heating 
CentralNatural GasZoned
Interior 
Breakfast BarPantryKitchen IslandCoffered Ceiling(s)Crown MoldingDouble VanityHis and Hers ClosetsRecessed LightingTray Ceiling(s)Walk-In Closet(s)
Laundry Features 
Laundry RoomUpper Level
Window Features 
Bay Window(s)Double Pane Windows
Save
Ask
Tour
Hide
Share
Exterior Features
Construction Details 
BrickCement Siding
Exterior 
LightingPrivate Yard
Fencing 
Back YardPrivacyWood
Frontage 
0
Lot Features 
Back YardFront YardLevelPrivate
Other Structures 
None
Patio And Porch 
CoveredDeckFront PorchPatioRear Porch
Pool Features 
None
Road Frontage 
City Street
Roof 
Composition
Spa Features 
None
View 
CityOther
Waterfront Features 
None
Waterview 
CityOther
Windows/Doors 
Bay Window(s)Double Pane Windows
Community Features
Association Dues 
300
Community Features 
ParkSidewalksStreet Lights
HOA Fee Frequency 
Annually
Horse Property 
None
Roads 
Paved
Schools
School District
Unknown
Elementary School
Rivers Edge
Middle School
Eddie White
High School
Lovejoy
Listing Courtesy Of: David Wilkes of Keller Williams Realty ATL Part Broker: 678-438-8118 Prefer Ph#:[email protected]

Listings identified with the FMLS IDX logo come from FMLS and are held by brokerage firms other than the owner of this website and the listing brokerage is identified in any listing details. Information is deemed reliable but is not guaranteed. If you believe any FMLS listing contains material that infringes your copyrighted work, please click here to review our DMCA policy and learn how to submit a takedown request.



© 2017-2026 First Multiple Listing Service, Inc.

Neighborhood & Commute
Source: Walkscore
Disclosure: Community information and market data powered by Constellation Data Labs. Information is deemed reliable but not guaranteed.
Save
Ask
Tour
Hide
Share