Save
Ask
Tour
Hide
Share
$629,000
134 Days On Site

4580 Cloister Circle
Hampton, GA 30228

For Sale|Single Family Residence|Active
5
Beds
3
Total Baths
3
Full Baths
4,252
SqFt
$148
/SqFt
2018
Built
Subdivision:
CLOISTER @ CRYSTAL LAKE GOLF & CC
County:
Henry
Listing Courtesy Of: Syreeta Wigginton of Keller Williams Realty West Atlanta Broker: 470-907-8266 Prefer Ph#:[email protected]
Call Now: 404.793.7788
Is this the listing for you? We can help make it yours.
404.793.7788
4580 Cloister Circle4580 Cloister Circle4580 Cloister Circle4580 Cloister Circle
Save
Ask
Tour
Hide
Share

Mortgage Calculator

Monthly Payment (Est.)

Enter an interest rate to see your estimated monthly payment.
Calculator powered by Showcase IDX, a Constellation1 Company. Copyright ©2026 Information is deemed reliable but not guaranteed.

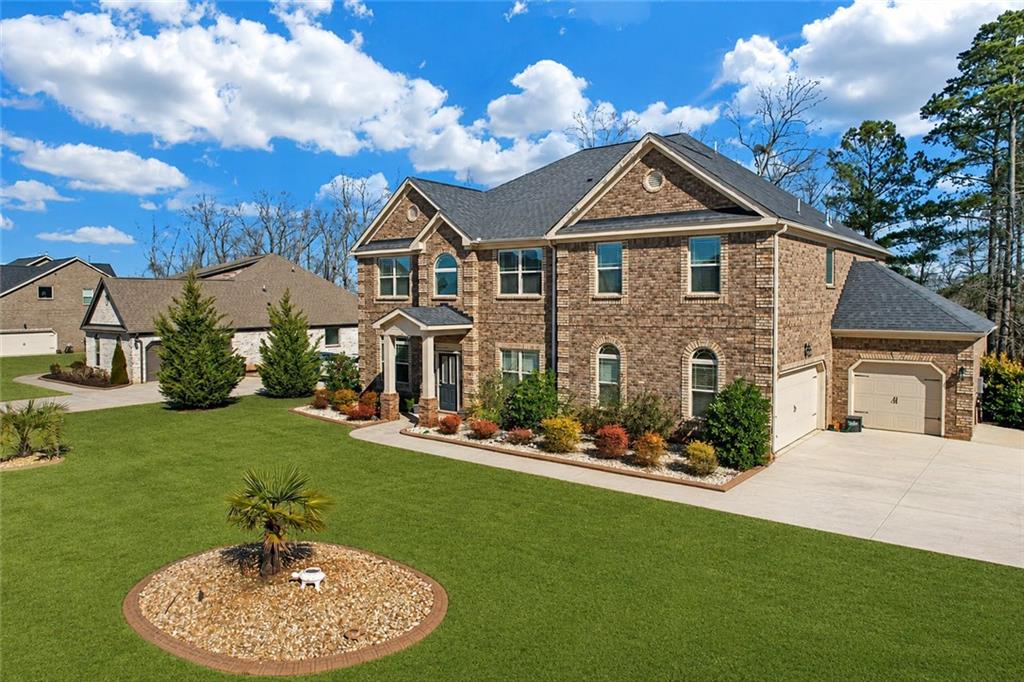
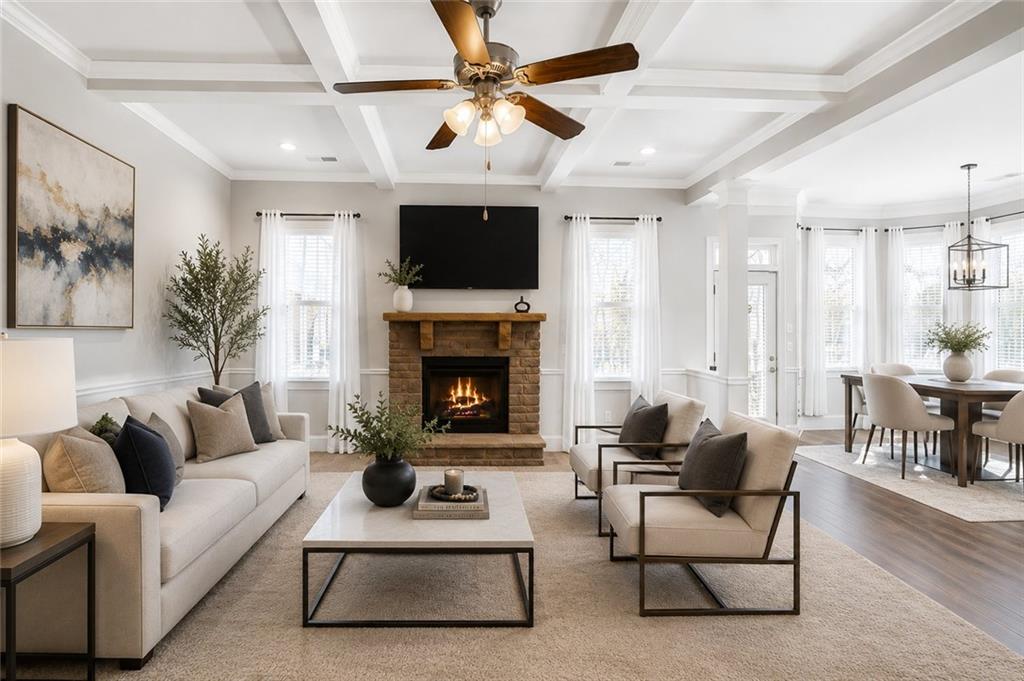
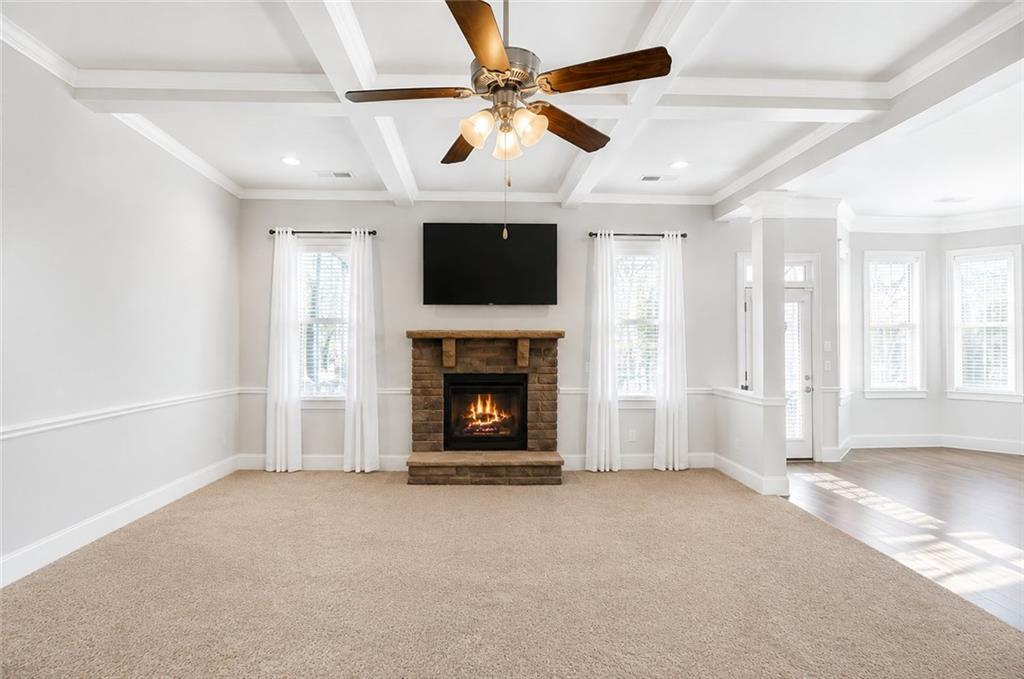
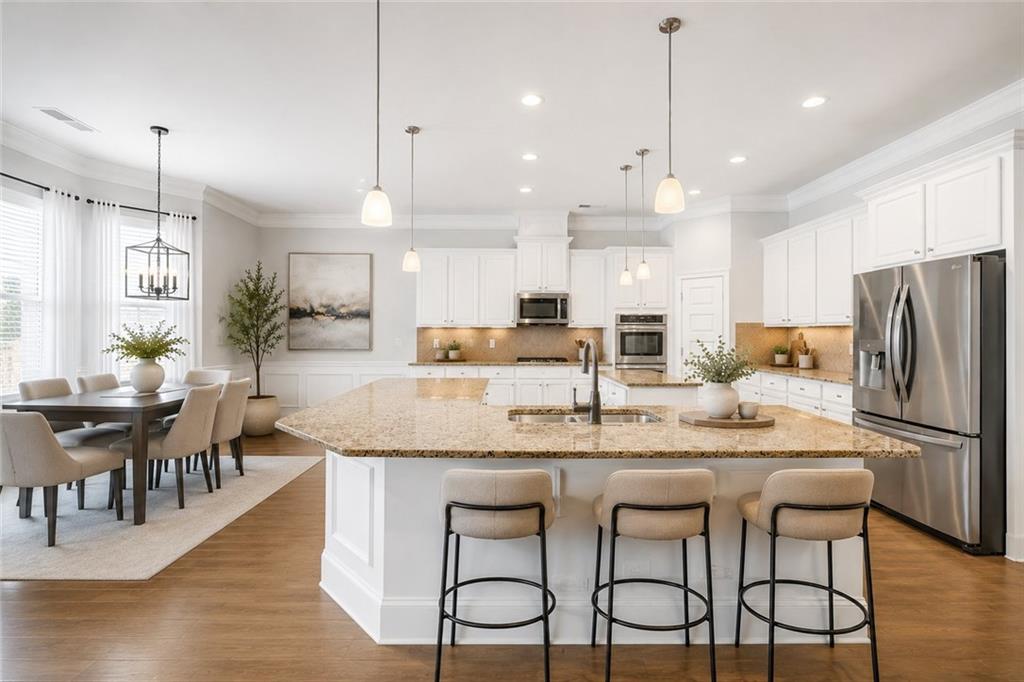
Luxury Living in Crystal Lake Golf & Country Club - A Rare Opportunity! Welcome to 4580 Cloister Circle, an exceptional residence nestled within the prestigious gated community of Crystal Lake Golf & Country Club in Hampton, Georgia. This stunning home offers over 4,252 square feet of refined living space with 5 spacious bedrooms, 3 full bathrooms, and a 3-car garage, delivering the perfect blend of elegance, comfort, and resort-style living. From the moment you arrive, you'll be captivated by the home's impressive curb appeal and stately presence. Step inside to discover expansive living spaces designed for both everyday comfort and unforgettable entertaining. The flowing floor plan is enhanced by abundant natural light, soaring ceilings, and thoughtful architectural details throughout. The chef-inspired kitchen serves as the heart of the home, featuring generous cabinetry, ample prep space, and seamless connectivity to the family room ideal for hosting gatherings or enjoying quiet evenings at home. The oversized primary suite provides a true retreat with ample room to unwind after a long day. With five generously sized bedrooms, there is space for everyone whether you need guest accommodations, a home office, fitness room, or multigenerational living. Every detail of this home has been designed with both luxury and functionality in mind. This home also has a man-cave just behind the garage where cigar sessions, poker games, or even a billiard table would be right at home beneath the speakeasy barnyard doors. Beyond the home itself lies one of South Metro Atlanta's most sought-after communities. Crystal Lake Golf & Country Club offers an unparalleled lifestyle with amenities that include a championship golf course, clubhouse, swimming pool, tennis courts, walking trails, and beautifully maintained grounds-all behind the security of a gated entrance. Conveniently located near shopping, dining, entertainment, and major highways, this home provides easy access to Atlanta while allowing you to enjoy the tranquility of upscale suburban living.

Save
Ask
Tour
Hide
Share
Listing Snapshot
Price 
$629,000
Days On Site 
134 Days
Bedrooms 
5
Inside Area (SqFt) 
4,252 sqft
Total Baths 
3
Full Baths 
3
Partial Baths 
N/A
Lot Size 
0.561 Acres
Year Built 
2018
MLS Number 
7789957
Status 
Active
Property Tax 
$9,642
HOA/Condo/Coop Fees 
$158.33 monthly
Sq Ft Source 
Builder
Friends & Family
Recent Activity
2 months agoPrice changed to $629,000
2 months agoListing updated with changes from the MLS
4 months agoStatus changed to Active
4 months agoListing first seen on site
General Features
Acres 
0.561
Foundation 
Brick/Mortar
Garage 
Yes
Garage Spaces 
3
Home Warranty 
Yes
Land Lease 
No
Levels 
Two
Parking 
Garage
Parking Spaces 
3
Property Sub Type 
Single Family Residence
Security 
Security GateSecured Garage/ParkingSecurity Guard
Sewer 
Public Sewer
SqFt Above 
4252
SqFt Total 
4252
Style 
Traditional
Utilities 
Electricity AvailableNatural Gas Available
Water Source 
Public
Interior Features
Appliances 
DishwasherDouble Oven
Basement 
None
Cooling 
Central Air
Electric 
220 Volts220 Volts in Garage440 Volts
Fireplace 
Yes
Fireplace Features 
Master BedroomLiving Room
Fireplaces 
1
Flooring 
Carpet
Heating 
Central
Interior 
Breakfast BarEat-in KitchenPantryKitchen IslandDouble VanityCrown MoldingCoffered Ceiling(s)
Laundry Features 
In Hall
Main Level Bedrooms 
1
Window Features 
Double Pane Windows
Save
Ask
Tour
Hide
Share
Exterior Features
Construction Details 
Brick
Exterior 
Lighting
Fencing 
Fenced
Lot Features 
Corner Lot
Other Structures 
None
Patio And Porch 
PatioRear PorchFront PorchScreened
Pool Features 
None
Road Frontage 
None
Roof 
Composition
Spa Features 
None
View 
Neighborhood
Waterfront Features 
None
Waterview 
Neighborhood
Windows/Doors 
Double Pane Windows
Community Features
Association Fee 
$1900.0
Association Fee Frequency 
Annually
Community Features 
ClubhouseFitness CenterGatedGolfLake
Horse Property 
None
Financing Terms Available 
1031 ExchangeCashConventionalFHAVA Loan
Roads 
Asphalt
Schools
School District
Unknown
Elementary School
Dutchtown
Middle School
Dutchtown
High School
Dutchtown
Listing Courtesy Of: Syreeta Wigginton of Keller Williams Realty West Atlanta Broker: 470-907-8266 Prefer Ph#:[email protected]

Listings identified with the FMLS IDX logo come from FMLS and are held by brokerage firms other than the owner of this website and the listing brokerage is identified in any listing details. Information is deemed reliable but is not guaranteed. If you believe any FMLS listing contains material that infringes your copyrighted work, please click here to review our DMCA policy and learn how to submit a takedown request.



© 2017-2026 First Multiple Listing Service, Inc.

Neighborhood & Commute
Source: Walkscore
Disclosure: Community information and market data powered by Constellation Data Labs. Information is deemed reliable but not guaranteed.
Save
Ask
Tour
Hide
Share