Save
Ask
Tour
Hide
Share
$359,900
30 Days On Site

740 Eudora Welty Way
Athens, GA 30607

For Sale|Single Family Residence|Active
3
Beds
4
Total Baths
3
Full Baths
1
Partial Bath
2,100
SqFt
$171
/SqFt
2022
Built
Subdivision:
Latern Walk
County:
Clarke
Listing Courtesy Of: Max One Team of Maximum One Realtor Partners Broker: 678-782-5050 Prefer Ph#:[email protected]
Call Now: 404.793.7788
Is this the listing for you? We can help make it yours.
404.793.7788
740 Eudora Welty Way740 Eudora Welty Way740 Eudora Welty Way740 Eudora Welty Way
Save
Ask
Tour
Hide
Share

Mortgage Calculator

Monthly Payment (Est.)

$1,642
Calculator powered by Showcase IDX, a Constellation1 Company. Copyright ©2026 Information is deemed reliable but not guaranteed.

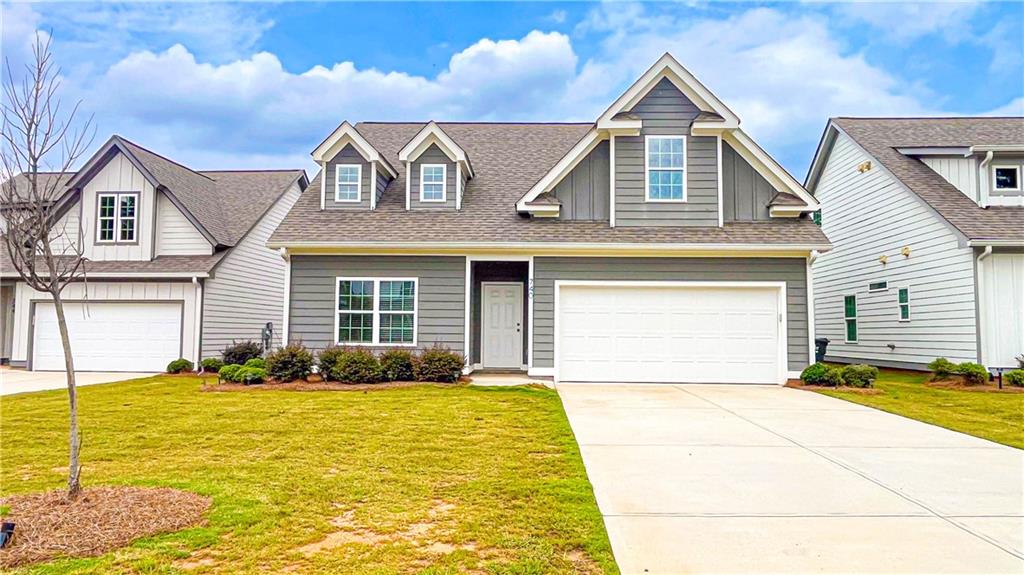
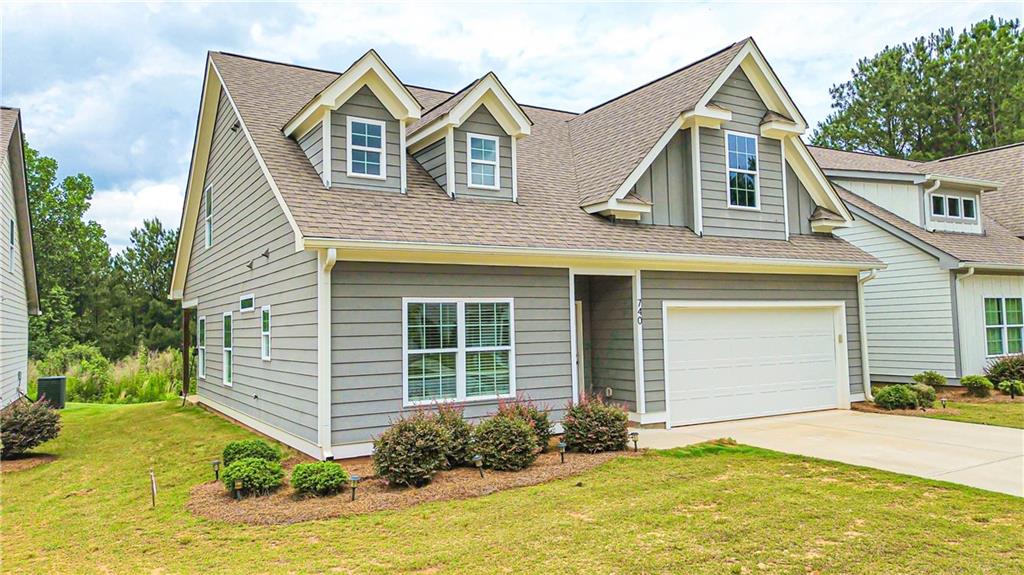
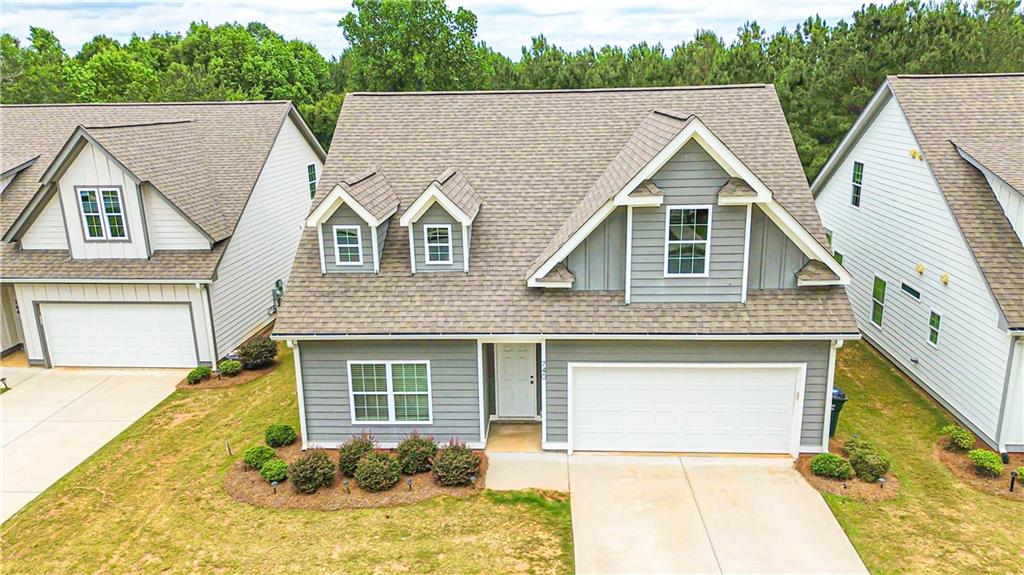
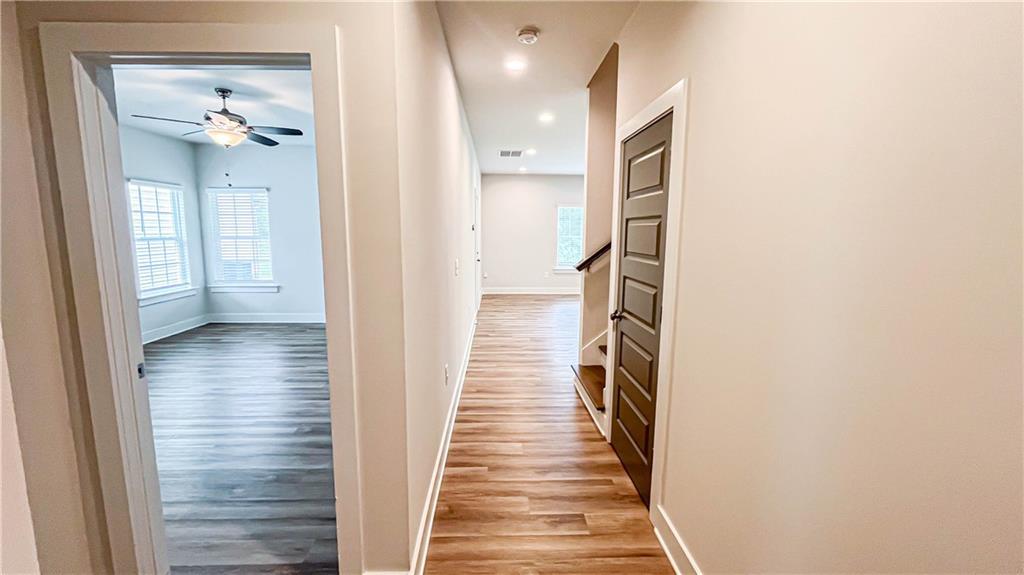
Discover easy living in this nearly new West Athens home, built in 2022 and perfectly located just minutes from UGA, shopping, dining, and everyday conveniences. Freshly painted and move-in ready, this thoughtfully designed home features stylish modern finishes including quartz countertops, a classic subway tile backsplash, and durable luxury vinyl plank flooring throughout the main living areas. The open-concept floor plan creates a bright and inviting space for entertaining or relaxing, while the spacious primary suite on the main level offers comfort and convenience. The kitchen flows seamlessly into the living and dining areas, and all appliances remain with the home, making your move even easier. Step outside to enjoy a shady covered back porch, perfect for morning coffee or unwinding at the end of the day. Upstairs, you'll find two generously sized bedrooms, each featuring large walk-in closets and sharing a well-appointed bathroom. Storage is abundant throughout the home, with walk-in closets in every bedroom. A rare find at this price point, the property also includes a true two-car garage. The low-maintenance lifestyle continues with a reasonable HOA that covers yard maintenance and trash service while also maintaining the community playground, park, and sidewalks. Offering modern construction, desirable amenities, and an unbeatable location, this home is the perfect combination of comfort, convenience, and value. Easy to show and ready for its next owner!

Save
Ask
Tour
Hide
Share
Listing Snapshot
Price 
$359,900
Days On Site 
30 Days
Bedrooms 
3
Inside Area (SqFt) 
2,100 sqft
Total Baths 
4
Full Baths 
3
Partial Baths 
1
Lot Size 
0.18 Acres
Year Built 
2022
MLS® Number 
7789636
Status 
Active
Property Tax 
$4,586
HOA/Condo/Coop Fees 
$85 monthly
Sq Ft Source 
Public Records
Friends & Family
Recent Activity
3 days agoPrice changed to $359,900
3 days agoListing updated with changes from the MLS®
a month agoListing first seen on site
General Features
Acres 
0.18
Attached Garage 
Yes
Foundation 
Slab
Garage 
Yes
Green Energy Efficient 
Windows
Land Lease 
No
Levels 
One and One Half
Parking 
AttachedGarage Door OpenerGarage Faces FrontKitchen LevelDriveway
Property Sub Type 
Single Family Residence
Security 
Smoke Detector(s)Fire Alarm
Sewer 
Public Sewer
SqFt Total 
2100
Style 
Craftsman
Utilities 
Cable AvailableElectricity AvailablePhone AvailableSewer AvailableWater Available
Water Source 
Public
Interior Features
Appliances 
DishwasherElectric RangeMicrowaveRefrigerator
Basement 
None
Cooling 
Ceiling Fan(s)Central AirElectric
Fireplace Features 
None
Flooring 
Laminate
Heating 
CentralHeat Pump
Interior 
Breakfast BarPantryKitchen IslandDouble VanityHigh Speed InternetHis and Hers ClosetsRecessed LightingWalk-In Closet(s)Master Downstairs
Laundry Features 
Electric Dryer HookupIn HallMain Level
Main Level Bedrooms 
1
Window Features 
Double Pane Windows
Save
Ask
Tour
Hide
Share
Exterior Features
Construction Details 
Cement Siding
Exterior 
Private YardOther
Fencing 
None
Lot Features 
Wooded
Other Structures 
None
Patio And Porch 
Patio
Pool Features 
None
Road Frontage 
None
Roof 
Composition
Spa Features 
None
View 
Other
Waterfront Features 
None
Waterview 
Other
Windows/Doors 
Double Pane Windows
Community Features
Association Dues 
1020
Community Features 
PlaygroundOther
HOA Fee Frequency 
Annually
Horse Property 
None
Roads 
Asphalt
Schools
School District
Unknown
Elementary School
Whitehead Road
Middle School
Burney-Harris-Lyons
High School
Clarke Central
Listing Courtesy Of: Max One Team of Maximum One Realtor Partners Broker: 678-782-5050 Prefer Ph#:[email protected]

Listings identified with the FMLS IDX logo come from FMLS and are held by brokerage firms other than the owner of this website and the listing brokerage is identified in any listing details. Information is deemed reliable but is not guaranteed. If you believe any FMLS listing contains material that infringes your copyrighted work, please click here to review our DMCA policy and learn how to submit a takedown request.



© 2017-2026 First Multiple Listing Service, Inc.

Neighborhood & Commute
Source: Walkscore
Disclosure: Community information and market data powered by Constellation Data Labs. Information is deemed reliable but not guaranteed.
Save
Ask
Tour
Hide
Share