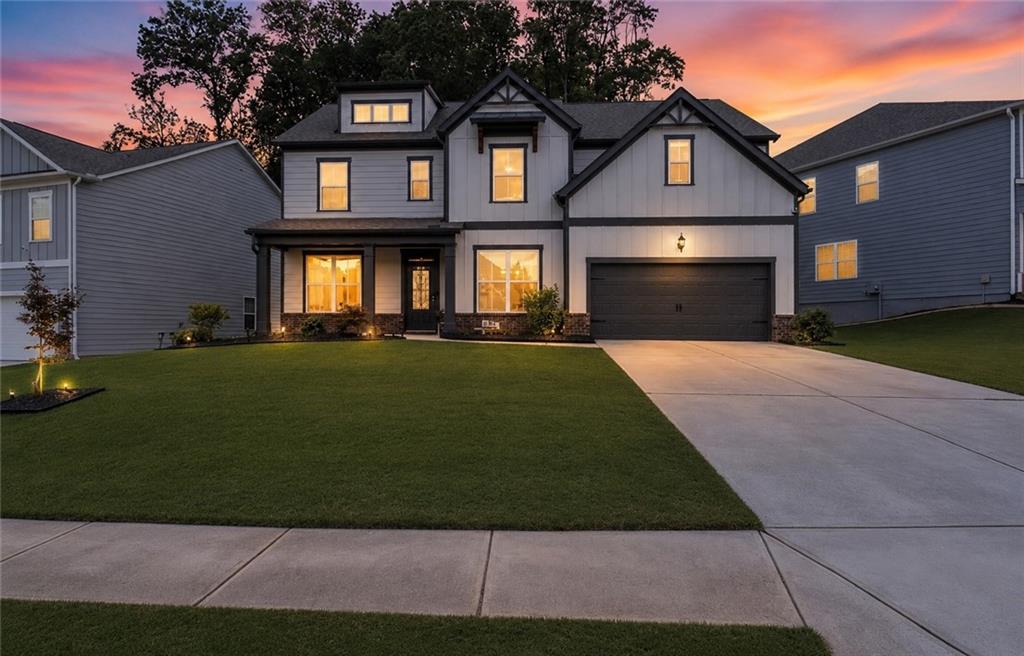
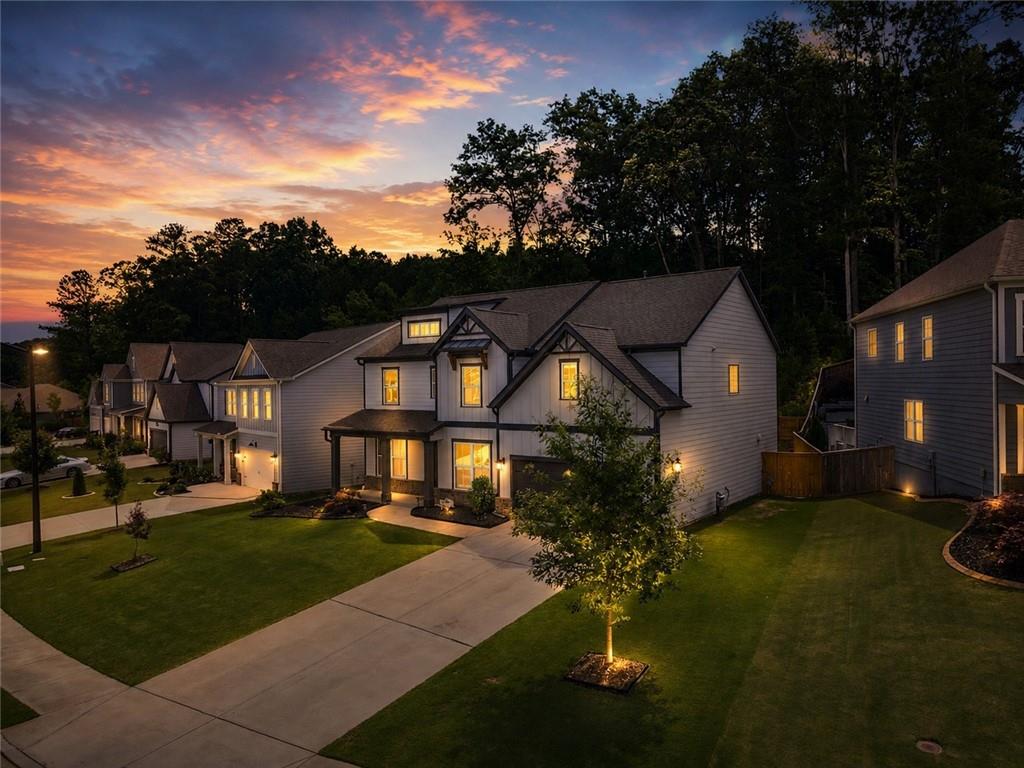
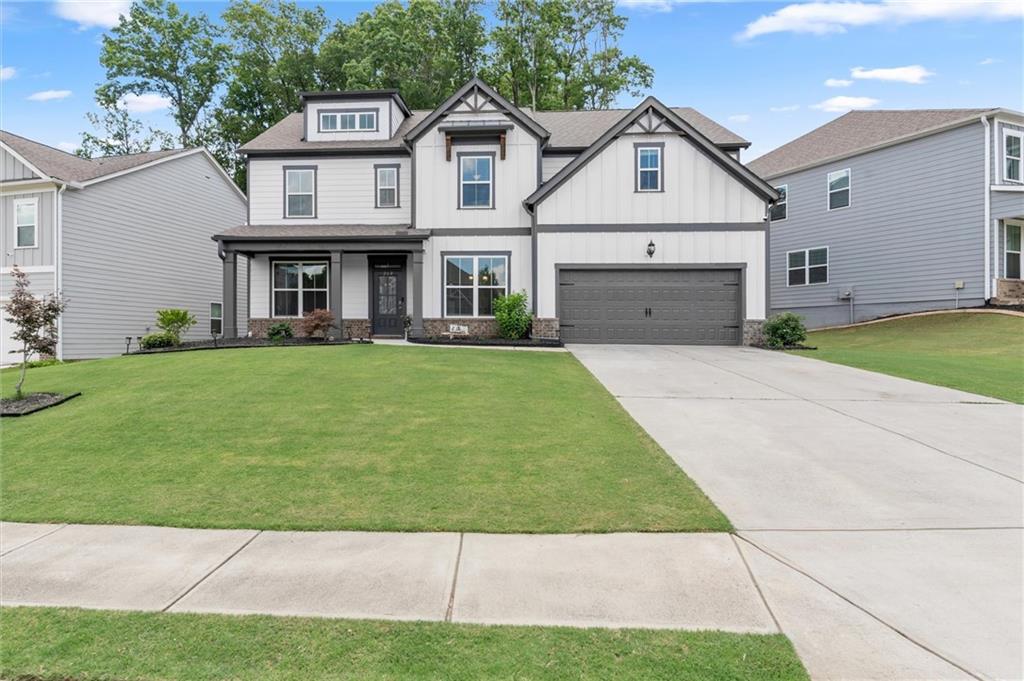
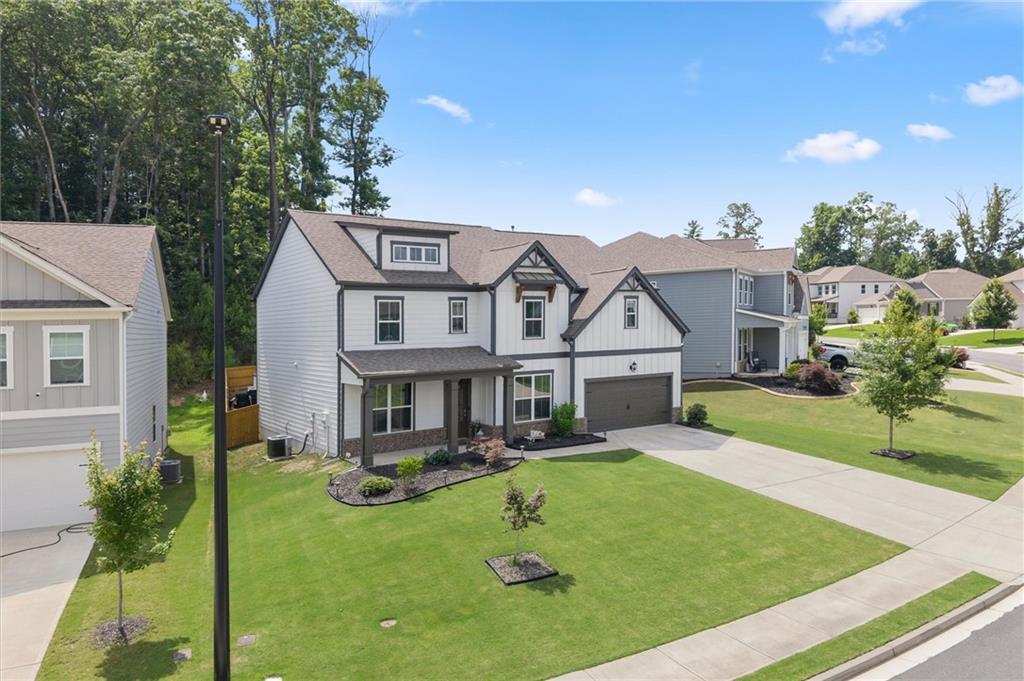
268 Garnet Dr was built in 2021 and updated again before hitting the market — new hardwood floors throughout (2025), fresh interior paint (2025), a custom pergola and professional landscaping with added backyard privacy. 3,227 square feet across two levels. 5 bedrooms, 4 full baths. A main-level bedroom and full bath handles guests or a home office without sending anyone upstairs. The kitchen anchors the main floor with an island, walk-in pantry and solid surface counters, open to the living area, built for daily life and weekend gatherings equally. The primary suite is a genuine retreat. The remaining bedrooms flex for whatever your household actually looks like — kids, gym, office, all of it. Outside, the custom pergola and fenced, private backyard are the kind of outdoor space that gets used. NW-facing home means cooler afternoons and better light where it counts. Seven Hills / Wildbrooke: community pool, sidewalks, easy I-75 access, Five minutes to what you need! Priced under the appraised value by DS Murphy!
Save
Ask
Tour
Hide
Share
Listing Snapshot
Price
$525,000
Days On Site
43 Days
Bedrooms
5
Inside Area (SqFt)
3,227 sqft
Total Baths
4
Full Baths
4
Partial Baths
N/A
Lot Size
0.19 Acres
Year Built
2021
MLS® Number
7788253
Status
Active
Property Tax
$4,750
HOA/Condo/Coop Fees
$70.83 monthly
Sq Ft Source
Appraiser
Friends & Family
React
Comment
Invite
No Comments Yet
Did you know? You can invite friends and family to your search. They can join your search, rate and discuss listings with you.
Recent Activity
6 days ago
Price changed to $525,000
6 days ago
Listing updated with changes from the MLS®
a month ago
Status changed to Active
a month ago
Listing first seen on site
General Features
Acres
0.19
Foundation
Slab
Garage
Yes
Garage Spaces
2
Land Lease
No
Levels
Two
Parking
DrivewayGarageGarage Door OpenerGarage Faces Front
Property Sub Type
Single Family Residence
Security
Security SystemCarbon Monoxide Detector(s)Security System OwnedSmoke Detector(s)
Sewer
Public Sewer
SqFt Above
3227
SqFt Total
3227
Style
CraftsmanFarmhouse
Utilities
Cable AvailableElectricity AvailableNatural Gas AvailablePhone AvailableSewer AvailableUnderground UtilitiesWater Available
Water Source
Public
Interior Features
Appliances
DishwasherDisposalGas CooktopGas OvenGas RangeGas Water HeaterMicrowaveRange HoodRefrigeratorWasher
Basement
None
Cooling
Ceiling Fan(s)Central Air
Fireplace
Yes
Fireplace Features
DecorativeFamily RoomLiving Room
Fireplaces
1
Heating
CentralHot WaterNatural Gas
Interior
Eat-in KitchenPantryKitchen IslandCoffered Ceiling(s)Crown MoldingEntrance FoyerHigh Speed Internet
Laundry Features
In HallLaundry RoomUpper Level
Main Level Bedrooms
1
Window Features
Double Pane Windows
Save
Ask
Tour
Hide
Share
Exterior Features
Construction Details
Cement Siding
Exterior
LightingPrivate EntrancePrivate Yard
Fencing
Back YardPrivacy
Lot Features
Back YardLandscapedLevelPrivate
Other Structures
PergolaShed(s)
Patio And Porch
CoveredDeckFront PorchPatio
Pool Features
None
Road Frontage
County Road
Roof
Shingle
Spa Features
None
View
Other
Waterfront Features
None
Waterview
Other
Windows/Doors
Double Pane Windows
Community Features
Association Dues
850
Community Features
PlaygroundPoolSidewalks
HOA Fee Frequency
Annually
Horse Property
None
Roads
Asphalt
Schools
School District
Unknown
Elementary School
Floyd L. Shelton
Middle School
Sammy McClure Sr.
High School
North Paulding
Listing Courtesy Of: Jearlly Sok of Boardwalk Realty Associates, Inc.
Broker: 404-793-7788
Prefer Ph#:[email protected]
Listings identified with the FMLS IDX logo come from FMLS and are held by brokerage firms other than the owner of this website and the listing brokerage is identified in any listing details. Information is deemed reliable but is not guaranteed. If you believe any FMLS listing contains material that infringes your copyrighted work, please click here to review our DMCA policy and learn how to submit a takedown request.



Did you know? You can invite friends and family to your search. They can join your search, rate and discuss listings with you.