Save
Ask
Tour
Hide
Share
$914,900
45 Days On Site

390 Heatherden Avenue
Fayetteville, GA 30214

For Sale|Single Family Residence|Active
3
Beds
3
Total Baths
2
Full Baths
1
Partial Bath
1,855
SqFt
$493
/SqFt
2018
Built
Subdivision:
Trilith
County:
Fayette
Listing Courtesy Of: Michelle Roberts of Keller Williams Southern Premier Realty Broker: 770-228-7653 Prefer Ph#:[email protected]
Call Now: 404.793.7788
Is this the listing for you? We can help make it yours.
404.793.7788
390 Heatherden Avenue390 Heatherden Avenue390 Heatherden Avenue390 Heatherden Avenue
Save
Ask
Tour
Hide
Share

Mortgage Calculator

Monthly Payment (Est.)

$4,174
Calculator powered by Showcase IDX, a Constellation1 Company. Copyright ©2026 Information is deemed reliable but not guaranteed.

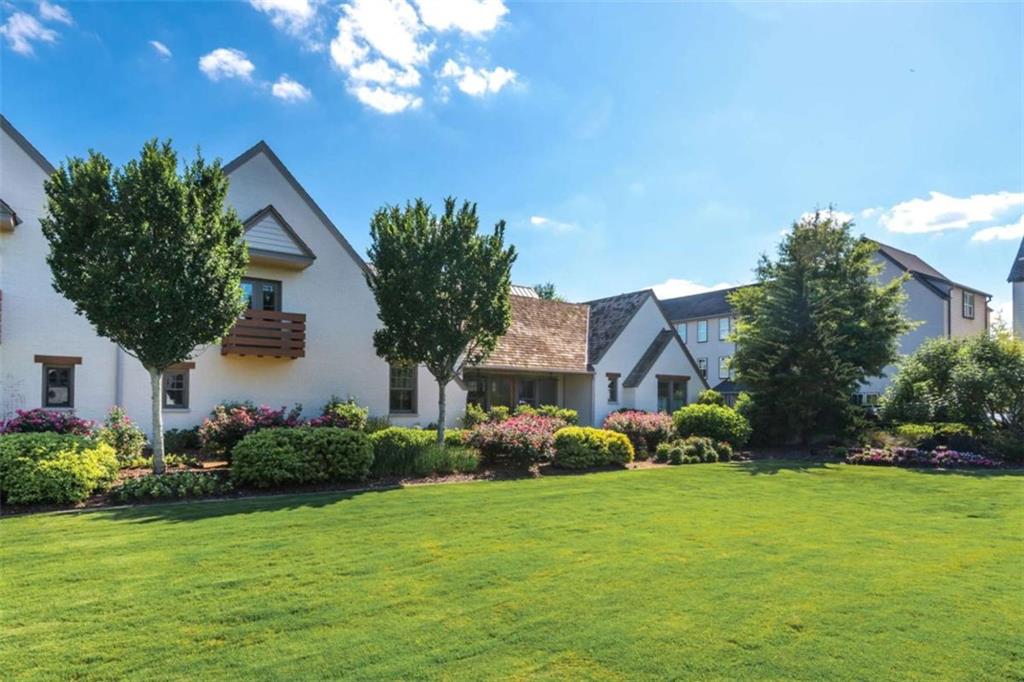
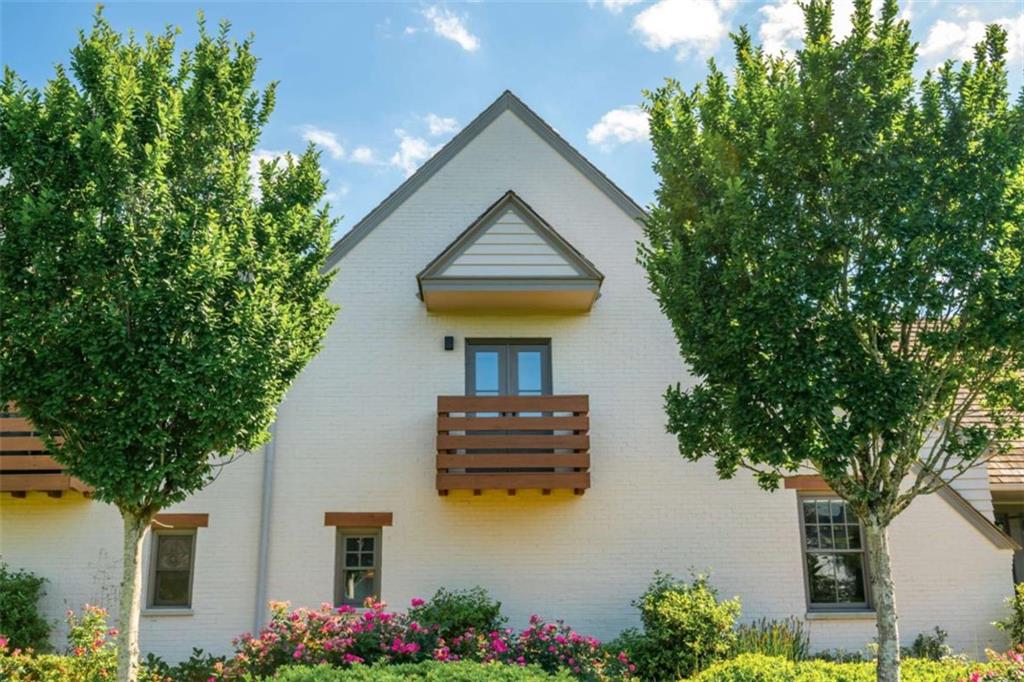
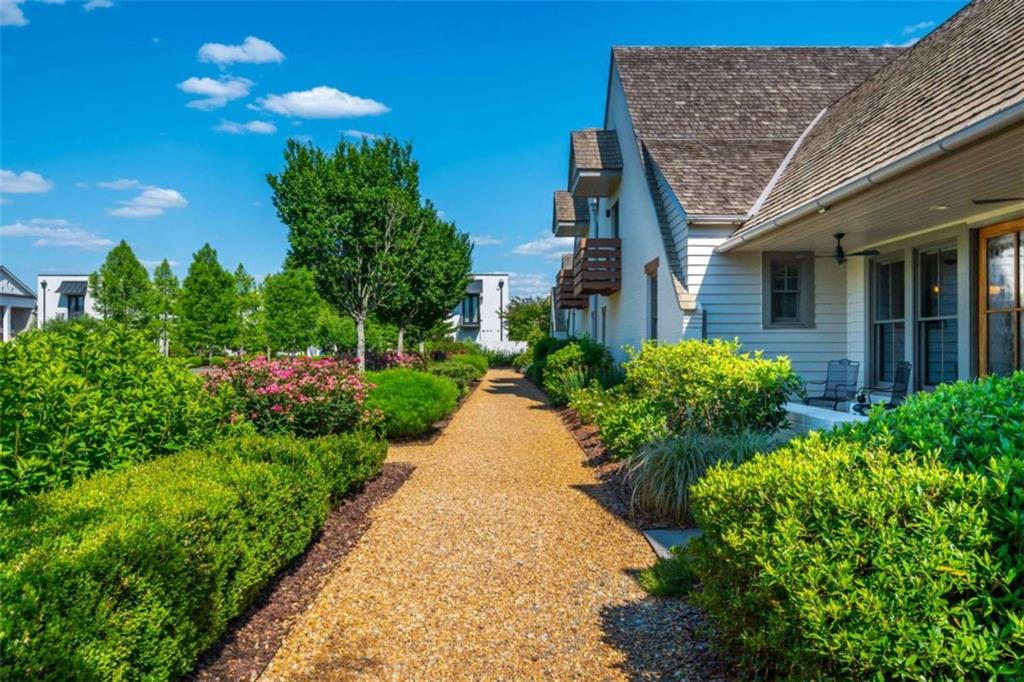
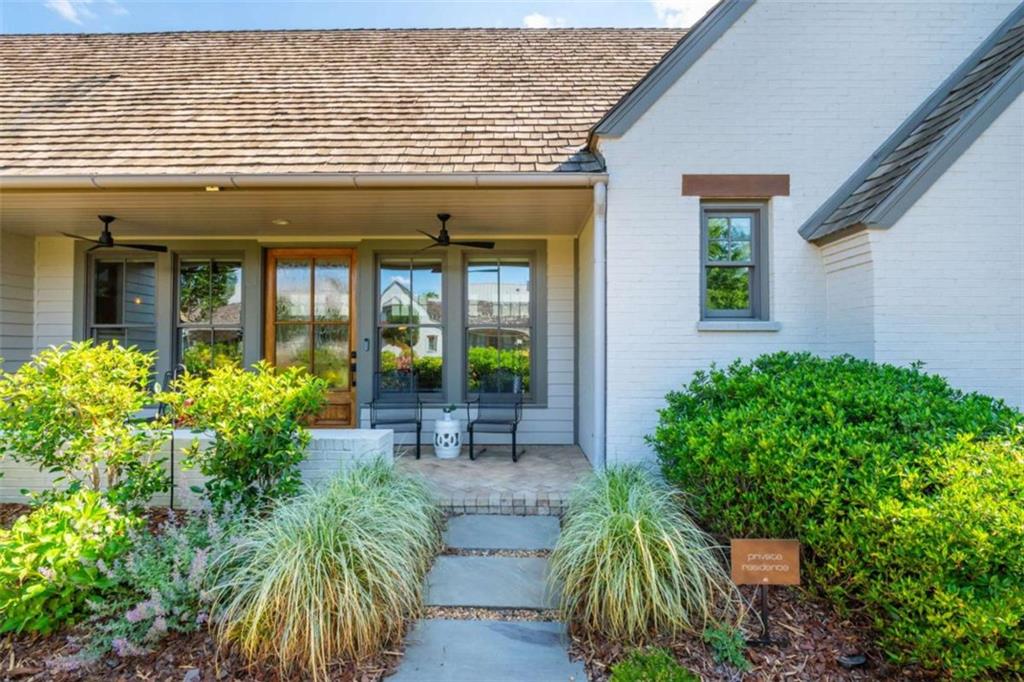
Positioned on Trilith's coveted Great Lawn, this home features the Cheswick floor plan, blending custom finishes with low-maintenance living-exterior care and landscaping are fully handled by the HOA-all just steps from downtown Trilith. This 3-bedroom, 2.5-bath home features a main-level primary suite with vaulted ceilings, dual vanity, frameless glass enclosure shower, and a professionally designed California Closets system. The open main living area connects seamlessly to a kitchen with custom cabinetry, quartz waterfall island, stainless appliances, and a large walk-in pantry. A powder room with a custom concrete sink and a well-designed laundry area with added storage complete the main level. Upstairs, two spacious bedrooms offer flexibility for guests or office space, including one with a Juliette balcony overlooking the Great Lawn. A Jack-and-Jill bath, built-in shelving, and accessible attic storage complete the upper level. Additional features include spray foam insulation, hardwood floors throughout, electric blinds, a tankless water heater, geothermal HVAC with UV air purification (owned), and a two-car garage with EV charging outlets, epoxy flooring, built-in custom storage and two garage storage closets. Life at Trilith extends well beyond the home, with access to resort-style amenities including the Solea pool, tennis and pickleball courts, miles of scenic trails, Piedmont Wellness Center, parks, and a dog park. Downtown Trilith, just a short walk away, offers chef-driven dining, a European-style bakery, boutique shopping, and the Trilith Guesthouse-ideal for visiting guests. Trilith LIVE and the nearby U.S. Soccer headquarters continue to shape the area into one of Fayette County's most dynamic communities!

Save
Ask
Tour
Hide
Share
Listing Snapshot
Price 
$914,900
Days On Site 
45 Days
Bedrooms 
3
Inside Area (SqFt) 
1,855 sqft
Total Baths 
3
Full Baths 
2
Partial Baths 
1
Lot Size 
0.05 Acres
Year Built 
2018
MLS® Number 
7786219
Status 
Active
Property Tax 
$9,880
HOA/Condo/Coop Fees 
$359.83 monthly
Sq Ft Source 
Other
Friends & Family
Recent Activity
a month agoStatus changed to Active
a month agoListing updated with changes from the MLS®
2 months agoListing first seen on site
General Features
Acres 
0.05
Attached Garage 
Yes
Foundation 
Slab
Garage 
Yes
Garage Spaces 
2
Green Energy Efficient 
HVACInsulation
Land Lease 
No
Levels 
One and One Half
Parking 
AttachedGarageGarage Door OpenerGarage Faces RearKitchen LevelStorage
Parking Spaces 
2
Property Sub Type 
Single Family Residence
Security 
Smoke Detector(s)Fire Alarm
Sewer 
Public Sewer
SqFt Above 
1855
SqFt Total 
1855
Style 
EuropeanTownhouse
Utilities 
Cable AvailableElectricity AvailableNatural Gas AvailableSewer AvailableUnderground UtilitiesWater Available
Water Source 
Public
Interior Features
Appliances 
DishwasherDisposalDryerGas OvenGas RangeGas Water HeaterRange HoodRefrigeratorTankless Water HeaterWasher
Basement 
None
Cooling 
Ceiling Fan(s)Central Air
Fireplace Features 
None
Flooring 
Hardwood
Heating 
Central
Interior 
Eat-in KitchenPantryKitchen IslandBookcasesDouble VanityHigh CeilingsHigh Speed InternetOpen FloorplanRecessed LightingVaulted Ceiling(s)Walk-In Closet(s)Master Downstairs
Laundry Features 
In HallLaundry ClosetLaundry RoomMain Level
Main Level Bedrooms 
1
Window Features 
Insulated Windows
Save
Ask
Tour
Hide
Share
Exterior Features
Construction Details 
Brick
Exterior 
Private Entrance
Fencing 
None
Frontage 
0
Lot Features 
Corner LotLevel
Other Structures 
None
Patio And Porch 
CoveredFront Porch
Pool Features 
None
Road Frontage 
Other
Roof 
Wood
Spa Features 
None
View 
OtherPark/Greenbelt
Waterfront Features 
None
Waterview 
OtherPark/Greenbelt
Windows/Doors 
Insulated Windows
Community Features
Association Dues 
4318
Community Features 
Fitness CenterLakeParkPlaygroundPoolRestaurantStreet LightsTennis Court(s)
HOA Fee Frequency 
Annually
Horse Property 
None
Roads 
Paved
Schools
School District
Unknown
Elementary School
Cleveland
Middle School
Flat Rock
High School
Sandy Creek
Listing Courtesy Of: Michelle Roberts of Keller Williams Southern Premier Realty Broker: 770-228-7653 Prefer Ph#:[email protected]

Listings identified with the FMLS IDX logo come from FMLS and are held by brokerage firms other than the owner of this website and the listing brokerage is identified in any listing details. Information is deemed reliable but is not guaranteed. If you believe any FMLS listing contains material that infringes your copyrighted work, please click here to review our DMCA policy and learn how to submit a takedown request.



© 2017-2026 First Multiple Listing Service, Inc.

Neighborhood & Commute
Source: Walkscore
Disclosure: Community information and market data powered by Constellation Data Labs. Information is deemed reliable but not guaranteed.
Save
Ask
Tour
Hide
Share