Save
Ask
Tour
Hide
Share
$600,000
39 Days On Site

370 Ansley Drive
Athens, GA 30605

For Sale|Single Family Residence|Active
5
Beds
3
Total Baths
3
Full Baths
2,628
SqFt
$228
/SqFt
2025
Built
Subdivision:
River Ridge
County:
Clarke
Listing Courtesy Of: SUSAN AYERS of Clickit Realty Broker: 678-344-1600 Prefer Ph#:[email protected]
Call Now: 404.793.7788
Is this the listing for you? We can help make it yours.
404.793.7788
370 Ansley Drive370 Ansley Drive370 Ansley Drive370 Ansley Drive
Save
Ask
Tour
Hide
Share

Mortgage Calculator

Monthly Payment (Est.)

$2,737
Calculator powered by Showcase IDX, a Constellation1 Company. Copyright ©2026 Information is deemed reliable but not guaranteed.

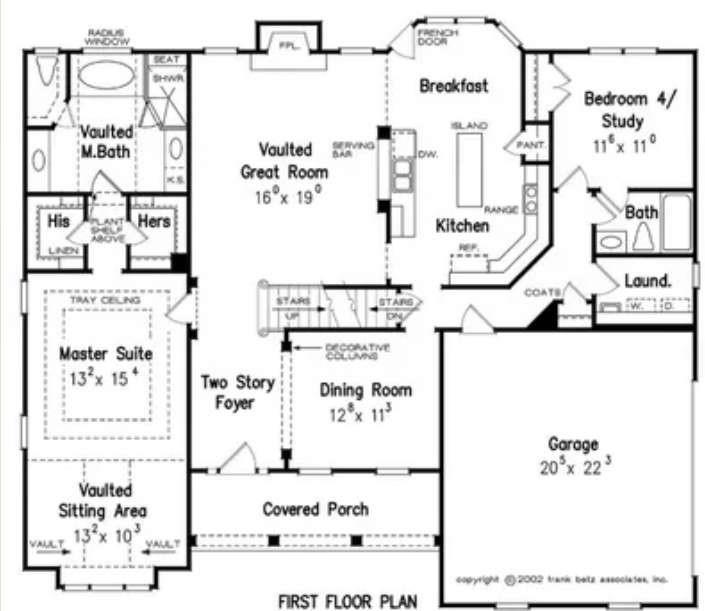
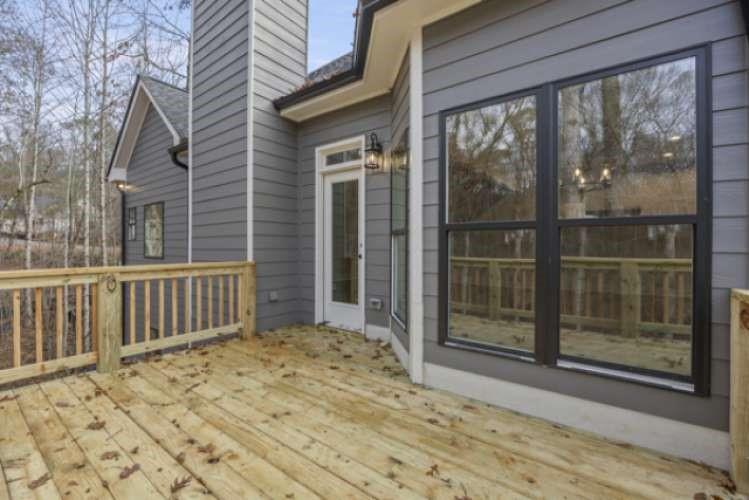
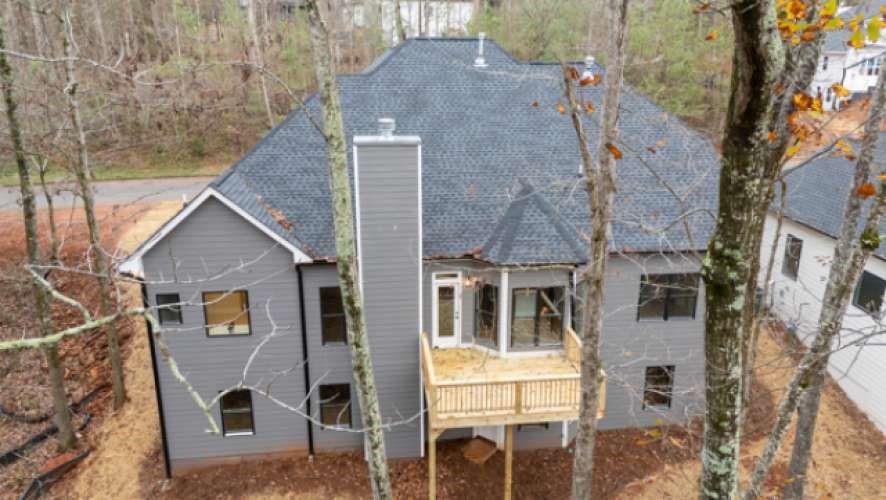
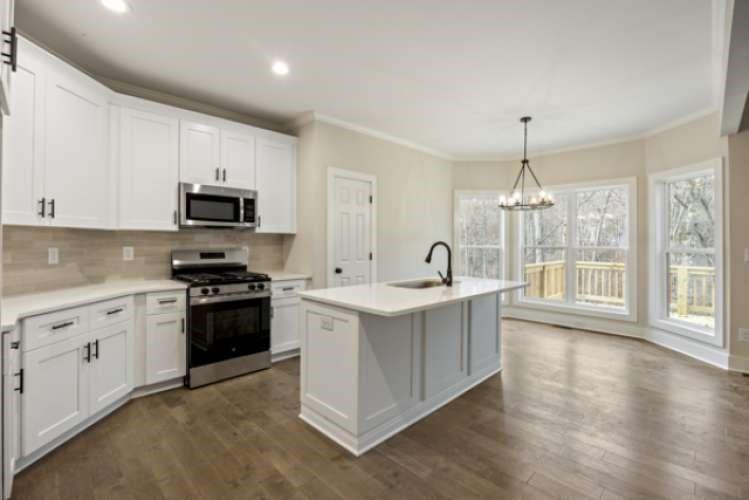
Welcome to your new beautiful home in Athens, GA home of the Georgia Bulldogs! River Ridge is within a hop, skip & a jump of UGA campus, the VET school, downtown Athens & Wire Park- Watkinsville. Ansley Drive at River Ridge is new hidden gem community with nature trails adjacent to the Oconee River Greenway. Stephens Communities is a 50+ year builder of luxury homes at affordable prices including designer selections of exterior & interior in matching with today's trends & features engineered hardwood floors, gourmet kitchens, quartz countertops, soaking tubes & vaulted ceilings in these spray foam insulated energy efficient homes w/ Smart home capability & standard EV chargers. This home features PRIMARY OWNER'S SUITE ON MAIN FLOOR PLUS additional bedroom on the main floor & three large bedrooms upstairs making this 5BR/3BA home family ready. FULL UNFINISHED BASEMENT, Large deck overlooking the nature trail greenspace & creek. This home is fully move in ready. Additional homes also available. COME SEE THIS ONE NOW!

Save
Ask
Tour
Hide
Share
Listing Snapshot
Price 
$600,000
Days On Site 
39 Days
Bedrooms 
5
Inside Area (SqFt) 
2,628 sqft
Total Baths 
3
Full Baths 
3
Partial Baths 
N/A
Lot Size 
0.74 Acres
Year Built 
2025
MLS® Number 
7785214
Status 
Active
Property Tax 
$497
HOA/Condo/Coop Fees 
$12.5 monthly
Sq Ft Source 
Builder
Friends & Family
Recent Activity
a month agoListing first seen on site
a month agoListing updated with changes from the MLS®
General Features
Acres 
0.74
Attached Garage 
Yes
Foundation 
Slab
Garage 
Yes
Garage Spaces 
2
Green Energy Efficient 
AppliancesInsulationWindows
Land Lease 
No
Levels 
One and One Half
Parking 
AttachedGarageGarage Door Opener
Parking Spaces 
4
Property Condition 
New Construction
Property Sub Type 
Single Family Residence
Sewer 
Public Sewer
SqFt Total 
2628
Style 
CraftsmanTraditional
Utilities 
Cable AvailableElectricity AvailableNatural Gas AvailableSewer AvailableUnderground UtilitiesWater Available
Water Source 
Public
Interior Features
Appliances 
DishwasherDisposalGas RangeRefrigerator
Basement 
Bath/StubbedExterior EntryInterior Entry
Cooling 
Ceiling Fan(s)Heat PumpOther
Fireplace 
Yes
Fireplace Features 
Family Room
Fireplaces 
1
Flooring 
CarpetTileWood
Heating 
Forced AirNatural GasOther
Interior 
PantryKitchen IslandTray Ceiling(s)Vaulted Ceiling(s)
Laundry Features 
Laundry RoomMain Level
Main Level Bedrooms 
2
Window Features 
Double Pane Windows
Save
Ask
Tour
Hide
Share
Exterior Features
Construction Details 
BrickHardiPlank Type
Exterior 
Rain Gutters
Fencing 
None
Lot Features 
LevelSloped
Other Structures 
None
Patio And Porch 
CoveredDeckFront Porch
Pool Features 
None
Road Frontage 
City Street
Roof 
Composition
Spa Features 
None
View 
Trees/WoodsWaterOther
Waterfront Features 
Creek
Waterview 
Trees/WoodsWaterOther
Windows/Doors 
Double Pane Windows
Community Features
Association Dues 
150
Community Features 
Other
HOA Fee Frequency 
Annually
Horse Property 
None
Roads 
Paved
Schools
School District
Unknown
Elementary School
Barnett Shoals
Middle School
Hilsman
High School
Cedar Shoals
Listing Courtesy Of: SUSAN AYERS of Clickit Realty Broker: 678-344-1600 Prefer Ph#:[email protected]

Listings identified with the FMLS IDX logo come from FMLS and are held by brokerage firms other than the owner of this website and the listing brokerage is identified in any listing details. Information is deemed reliable but is not guaranteed. If you believe any FMLS listing contains material that infringes your copyrighted work, please click here to review our DMCA policy and learn how to submit a takedown request.



© 2017-2026 First Multiple Listing Service, Inc.

Neighborhood & Commute
Source: Walkscore
Disclosure: Community information and market data powered by Constellation Data Labs. Information is deemed reliable but not guaranteed.
Save
Ask
Tour
Hide
Share