Save
Ask
Tour
Hide
Share
$427,900
41 Days On Site

663 Timothy Road
Athens, GA 30606

For Sale|Single Family Residence|Active
4
Beds
3
Total Baths
3
Full Baths
2,477
SqFt
$173
/SqFt
2007
Built
Subdivision:
Towns Walk
County:
Clarke
Listing Courtesy Of: Lisa Lewis of Century 21 Results Broker: 770-889-6090 Prefer Ph#:[email protected]
Call Now: 404.793.7788
Is this the listing for you? We can help make it yours.
404.793.7788
663 Timothy Road663 Timothy Road663 Timothy Road663 Timothy Road
Save
Ask
Tour
Hide
Share

Mortgage Calculator

Monthly Payment (Est.)

$1,952
Calculator powered by Showcase IDX, a Constellation1 Company. Copyright ©2026 Information is deemed reliable but not guaranteed.

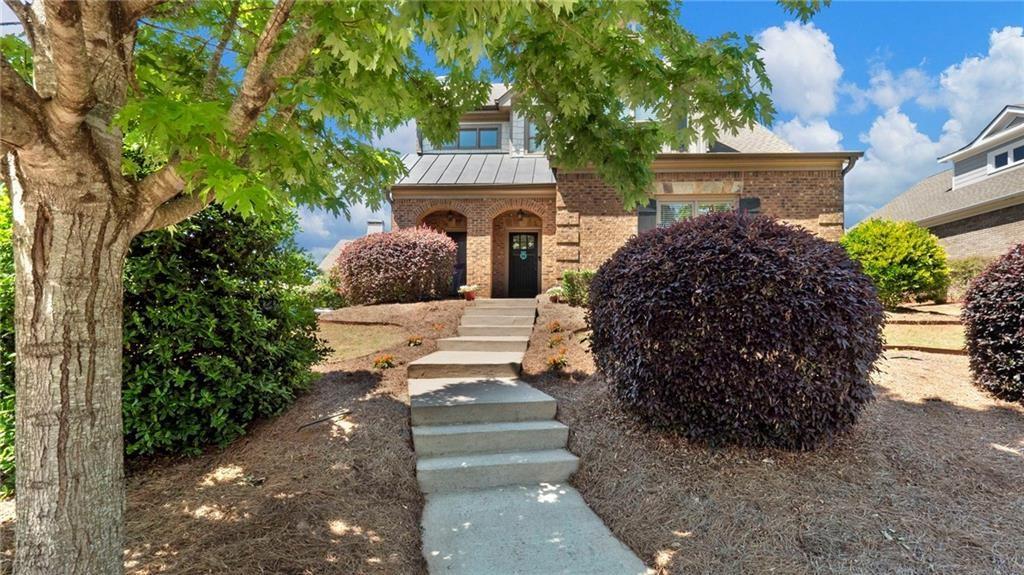
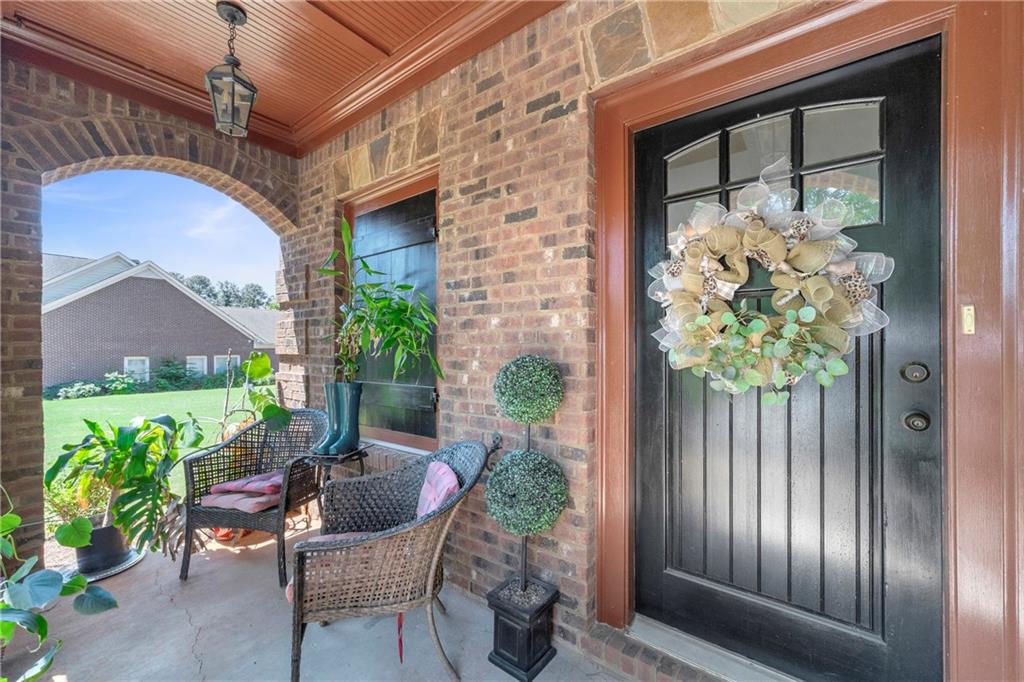
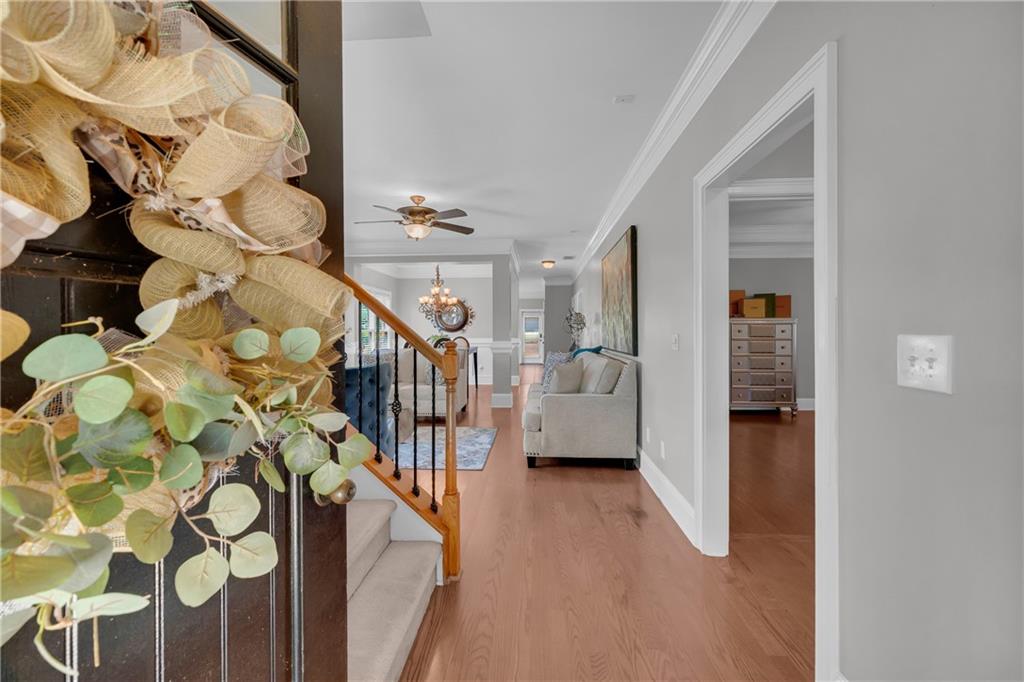
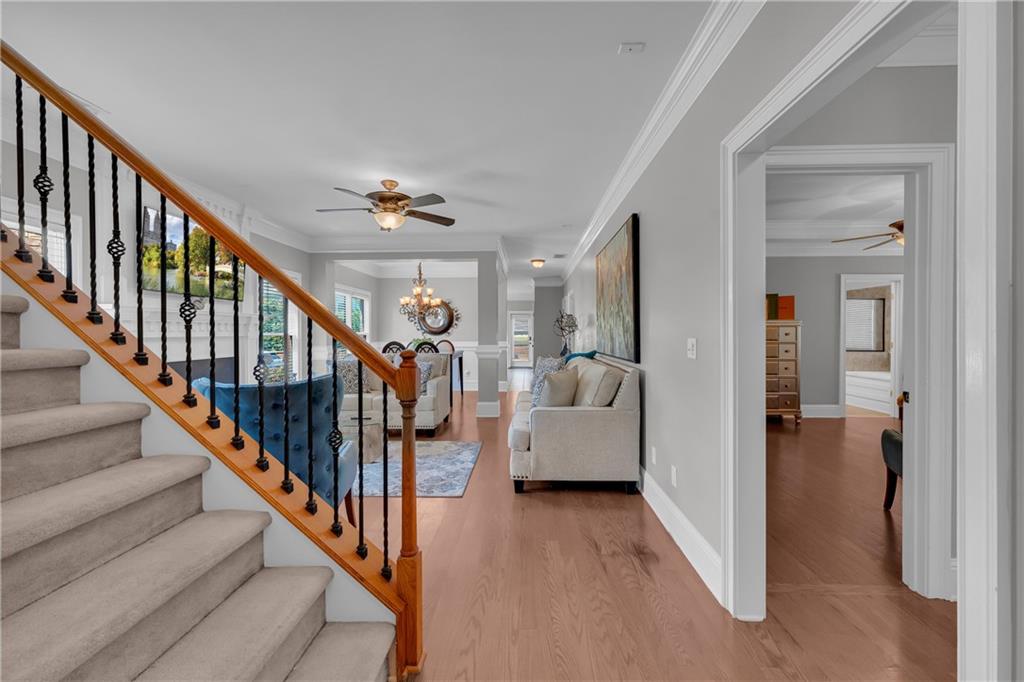
Welcome home to this charming and beautifully maintained 4-bedroom, 3-bath residence in the highly desirable Towns Walk community! Designed with comfort and convenience in mind, this home offers the perfect blend of spacious living and low-maintenance lifestyle. The thoughtfully designed floor plan features not only a spacious primary suite on the main level, complete with a generous walk-in closet and private bath, but also a second bedroom and full bath on the main floor—ideal for guests, a home office, or multigenerational living. The heart of the home is the inviting family room featuring a cozy fireplace and an open-concept dining area, creating the perfect space for everyday living and entertaining. The kitchen offers abundant cabinetry, upgraded finishes, and a convenient homework or planning center, allowing you to stay connected while preparing meals and spending time with family. Upstairs, you'll find two oversized secondary bedrooms with ample closet space and a full bath, providing plenty of room for family members, guests, hobbies, or work-from-home flexibility. Additional features include upgraded cabinetry, crown molding throughout, hardwood and tile flooring on the main level, and timeless four-sided brick construction. Best of all, lawn maintenance and trash service are included, allowing you to spend more time enjoying life and less time on chores. Ideally located just moments from shopping, dining, entertainment, and everything Athens has to offer, this move-in ready gem combines easy living with an unbeatable location. Come see why Towns Walk is one of Athens' most sought-after communities!

Save
Ask
Tour
Hide
Share
Listing Snapshot
Price 
$427,900
Days On Site 
41 Days
Bedrooms 
4
Inside Area (SqFt) 
2,477 sqft
Total Baths 
3
Full Baths 
3
Partial Baths 
N/A
Lot Size 
0.12 Acres
Year Built 
2007
MLS® Number 
7784218
Status 
Active
Property Tax 
$4,900
HOA/Condo/Coop Fees 
$145 monthly
Sq Ft Source 
Public Records
Friends & Family
Recent Activity
2 weeks agoPrice changed to $427,900
2 weeks agoListing updated with changes from the MLS®
a month agoStatus changed to Active
a month agoListing first seen on site
General Features
Acres 
0.12
Foundation 
Slab
Garage 
Yes
Garage Spaces 
2
Land Lease 
No
Levels 
Two
Parking 
GarageGarage Door OpenerGarage Faces Rear
Property Sub Type 
Single Family Residence
Security 
Smoke Detector(s)
Sewer 
Public Sewer
SqFt Above 
2477
SqFt Total 
2477
Style 
Traditional
Utilities 
Cable AvailableElectricity AvailablePhone AvailableSewer AvailableUnderground UtilitiesWater Available
Water Source 
Public
Interior Features
Appliances 
DishwasherDisposalElectric RangeElectric Water HeaterMicrowave
Basement 
None
Cooling 
Ceiling Fan(s)Central AirHeat Pump
Electric 
220 Volts in Laundry
Fireplace 
Yes
Fireplace Features 
Factory BuiltFamily Room
Fireplaces 
1
Flooring 
CarpetCeramic TileHardwood
Heating 
CentralElectric
Interior 
Breakfast BarEat-in KitchenPantryCrown MoldingDouble VanityEntrance FoyerHigh Speed InternetWalk-In Closet(s)OtherMaster Downstairs
Laundry Features 
Electric Dryer HookupLaundry RoomMain LevelSink
Main Level Bedrooms 
2
Window Features 
Insulated Windows
Save
Ask
Tour
Hide
Share
Exterior Features
Exterior 
None
Fencing 
None
Lot Features 
LandscapedLevel
Other Structures 
None
Patio And Porch 
CoveredFront Porch
Pool Features 
None
Road Frontage 
City Street
Roof 
CompositionShingle
Spa Features 
None
View 
Neighborhood
Waterfront Features 
None
Waterview 
Neighborhood
Windows/Doors 
Insulated Windows
Community Features
Association Dues 
1740
Community Features 
None
Financing Terms Available 
1031 ExchangeCashConventionalFHAVA Loan
HOA Fee Frequency 
Annually
Horse Property 
None
Roads 
Asphalt
Schools
School District
Unknown
Elementary School
Timothy
Middle School
Clarke
High School
Clarke Central
Listing Courtesy Of: Lisa Lewis of Century 21 Results Broker: 770-889-6090 Prefer Ph#:[email protected]

Listings identified with the FMLS IDX logo come from FMLS and are held by brokerage firms other than the owner of this website and the listing brokerage is identified in any listing details. Information is deemed reliable but is not guaranteed. If you believe any FMLS listing contains material that infringes your copyrighted work, please click here to review our DMCA policy and learn how to submit a takedown request.



© 2017-2026 First Multiple Listing Service, Inc.

Neighborhood & Commute
Source: Walkscore
Disclosure: Community information and market data powered by Constellation Data Labs. Information is deemed reliable but not guaranteed.
Save
Ask
Tour
Hide
Share