Save
Ask
Tour
Hide
Share
$499,999
144 Days On Site

1493 Harlequin Way
Stockbridge, GA 30281

For Sale|Single Family Residence|Active
5
Beds
5
Total Baths
4
Full Baths
1
Partial Bath
3,699
SqFt
$135
/SqFt
2021
Built
Subdivision:
Bellah Landing
County:
Henry
Listing Courtesy Of: WEAM ALI of Keller Williams Rlty Consultants Broker: 678-287-4800 Prefer Ph#:[email protected]
Call Now: 404.793.7788
Is this the listing for you? We can help make it yours.
404.793.7788
1493 Harlequin Way1493 Harlequin Way1493 Harlequin Way1493 Harlequin Way
Save
Ask
Tour
Hide
Share

Mortgage Calculator

Monthly Payment (Est.)

Enter an interest rate to see your estimated monthly payment.
Calculator powered by Showcase IDX, a Constellation1 Company. Copyright ©2026 Information is deemed reliable but not guaranteed.

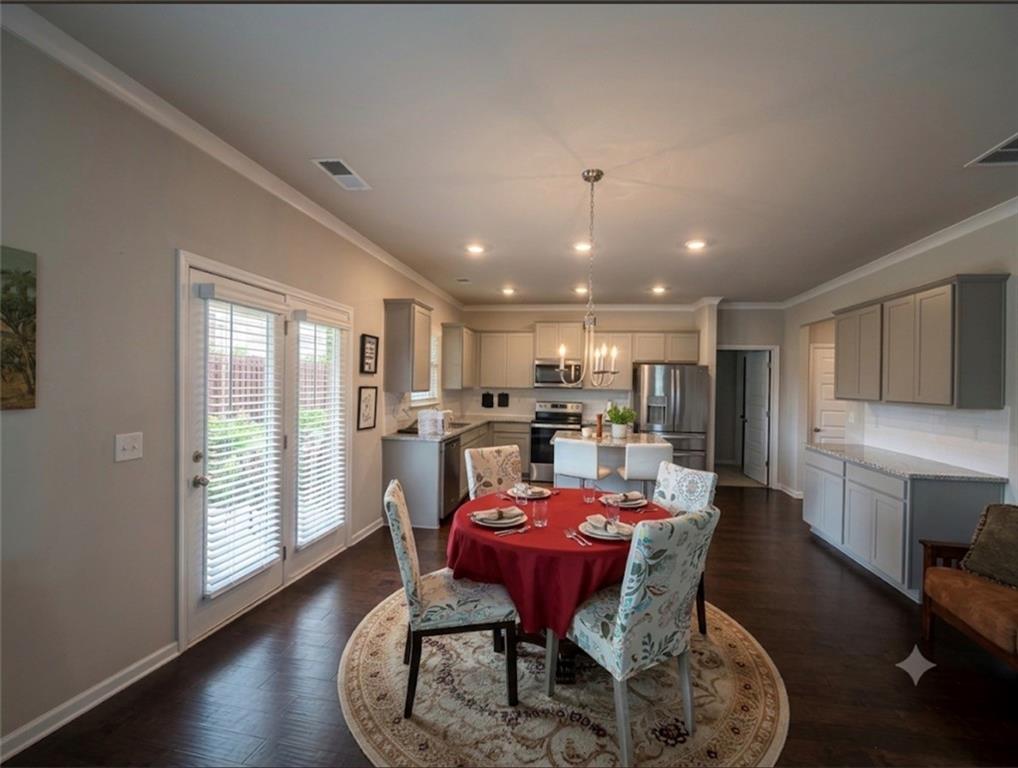
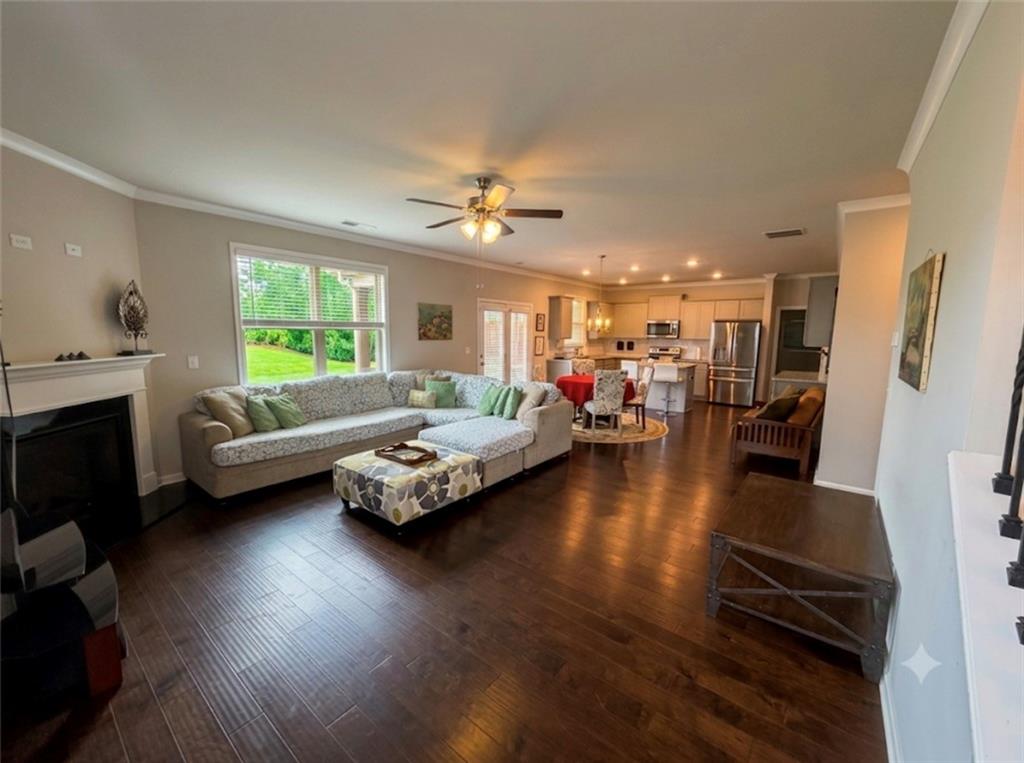
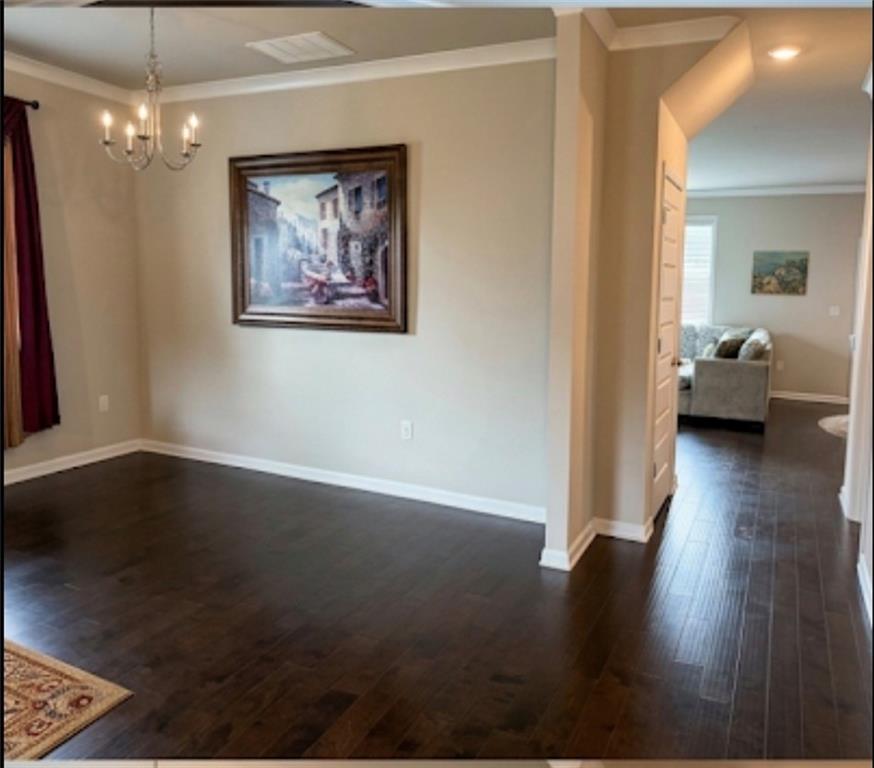
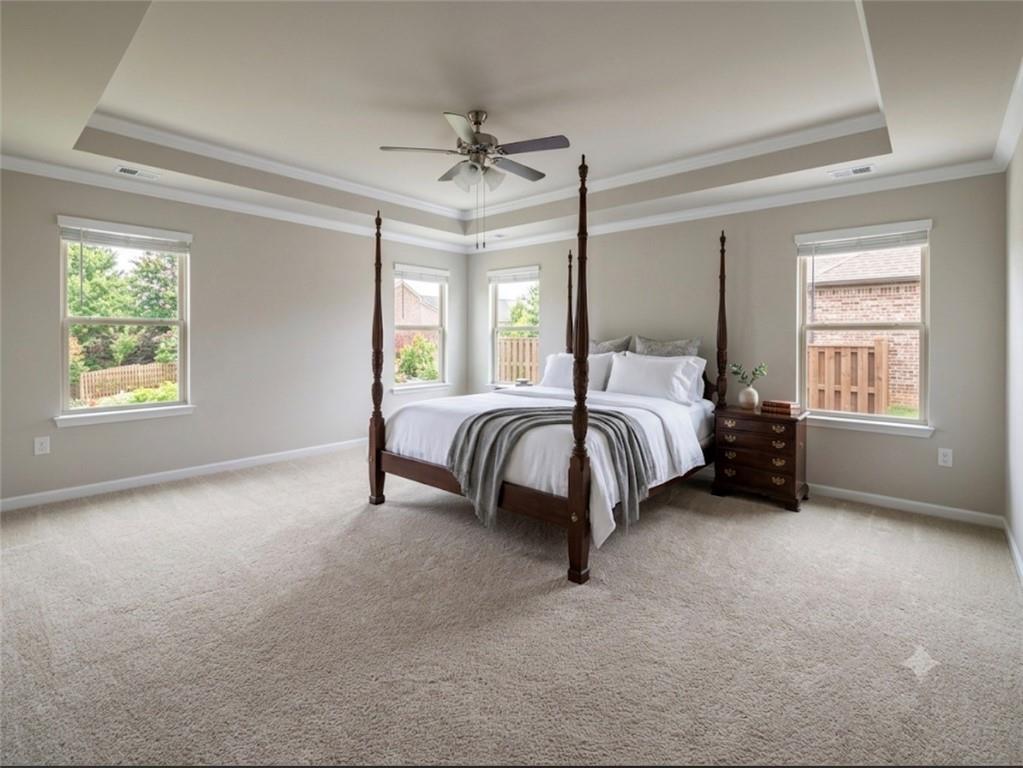
Why wait on new construction? Built in 2021, this spectacular Bellah Landing Estate, has been lived in for a total of just six months, leaving it in completely immaculate, virtually untouched condition. The home is professionally detailed, and 100% turn-key for an immediate closing and occupancy. 3 primary rooms, 2 additional bedrooms, a large media room, 5 bathroom, and 3 car garage. Fully equipped for modern living, this property features premium tech integration, including a smart-zoned HVAC system for optimized efficiency, smart ambient lighting, and a pre-installed home security alarm system. The open-concept main floor boasts beautiful hardwoods, an elegant dining area, and a gourmet eat-in kitchen with shaker cabinetry, granite countertops, a custom tile backsplash, stainless steel appliances, and a massive central island overlooking the family room. A coveted main-level bedroom and full bath offer the perfect configuration for a guest suite, private home office, or multi-generational living. The upper level is highlighted by a massive, theater/media room ready for your custom layouts. There are three additional spacious secondary bedrooms with generous walk-in closets, alongside an oversized owner's suite featuring elegant tray ceilings, a double vanity, a soaking tub, and a separate glass shower. Outdoor living is perfectly accommodated by a covered rear patio looking over a fully fenced, level backyard. Complete with a sprawling three-car garage perfect for a home gym or workshop and situated just steps away from the resort-style community pool, clubhouse, and playground. This community is conveniently located near schools, shopping, dinning and parks.

Save
Ask
Tour
Hide
Share
Listing Snapshot
Price 
$499,999
Days On Site 
144 Days
Bedrooms 
5
Inside Area (SqFt) 
3,699 sqft
Total Baths 
5
Full Baths 
4
Partial Baths 
1
Lot Size 
0.4416 Acres
Year Built 
2021
MLS Number 
7783941
Status 
Active
Property Tax 
$8,311
HOA/Condo/Coop Fees 
$83.33 monthly
Sq Ft Source 
Public Records
Friends & Family
Recent Activity
7 days agoPrice changed to $499,999
7 days agoListing updated with changes from the MLS
5 months agoStatus changed to Active
5 months agoListing first seen on site
General Features
Acres 
0.4416
Foundation 
Slab
Garage 
Yes
Garage Spaces 
3
Green Energy Efficient 
AppliancesConstructionDoorsHVACInsulationRoofThermostatWindows
Land Lease 
No
Levels 
Two
Parking 
DrivewayGarage
Property Sub Type 
Single Family Residence
Security 
Security SystemSecurity System Owned
Sewer 
Public Sewer
SqFt Total 
3699
Style 
Traditional
Utilities 
Cable AvailableElectricity AvailableNatural Gas Available
Water Source 
Public
Interior Features
Appliances 
DishwasherDisposalGas Cooktop
Basement 
None
Cooling 
Central Air
Fireplace 
Yes
Fireplace Features 
Electric
Fireplaces 
1
Flooring 
Ceramic TileHardwood
Heating 
Central
Interior 
In-Law FloorplanCrown MoldingMaster Downstairs
Laundry Features 
Upper Level
Main Level Bedrooms 
1
Window Features 
Aluminum Frames
Save
Ask
Tour
Hide
Share
Exterior Features
Exterior 
LightingPrivate EntrancePrivate Yard
Fencing 
Back YardPrivacyWood
Lot Features 
Back YardFront YardLandscapedLevel
Other Structures 
None
Patio And Porch 
PatioRear Porch
Pool Features 
None
Road Frontage 
City Street
Roof 
Other
Spa Features 
None
View 
Other
Waterfront Features 
None
Waterview 
Other
Windows/Doors 
Aluminum Frames
Community Features
Association Fee 
$500.0
Association Fee Frequency 
Annually
Additional Association Fee 
$500.0
Additional Association Fee Frequency 
Annually
Community Features 
ClubhousePlaygroundPool
Horse Property 
None
Roads 
Asphalt
Schools
School District
Unknown
Elementary School
Woodland - Henry
Middle School
Woodland - Henry
High School
Woodland - Henry
Listing Courtesy Of: WEAM ALI of Keller Williams Rlty Consultants Broker: 678-287-4800 Prefer Ph#:[email protected]

Listings identified with the FMLS IDX logo come from FMLS and are held by brokerage firms other than the owner of this website and the listing brokerage is identified in any listing details. Information is deemed reliable but is not guaranteed. If you believe any FMLS listing contains material that infringes your copyrighted work, please click here to review our DMCA policy and learn how to submit a takedown request.



© 2017-2026 First Multiple Listing Service, Inc.

Neighborhood & Commute
Source: Walkscore
Disclosure: Community information and market data powered by Constellation Data Labs. Information is deemed reliable but not guaranteed.
Save
Ask
Tour
Hide
Share